By the numbers
How this listing measures up
$/sqft
$295
vs Keystone Hills median
+28%
community avg $588K
Sqft per bedroom
509
Year built
2026
Annual taxes
$1,034
2026
Garage
2 spaces
$/sqft distribution
Where this listing sits in Keystone Hills
Of 10 active residential listings in Keystone Hills,
this property at $295/sqft
sits in the $250–300 range.
Other active listings
This listing's price range
This listing
About this property
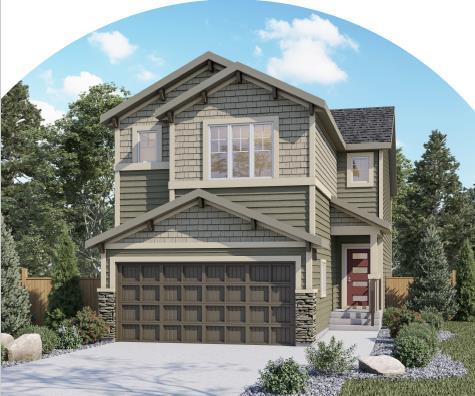
Welcome to 78 Keystone Creek Terrace NE, an exceptional pre-construction home offering over 2,500 square feet of thoughtfully designed living space in the growing community of Keystone Creek. Scheduled for possession in October 2026, this beautifully upgraded home is perfect for growing families, multi-generational living, or buyers seeking future income potential.
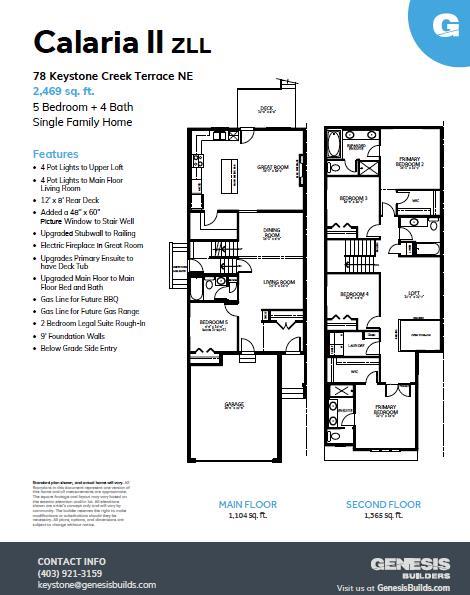
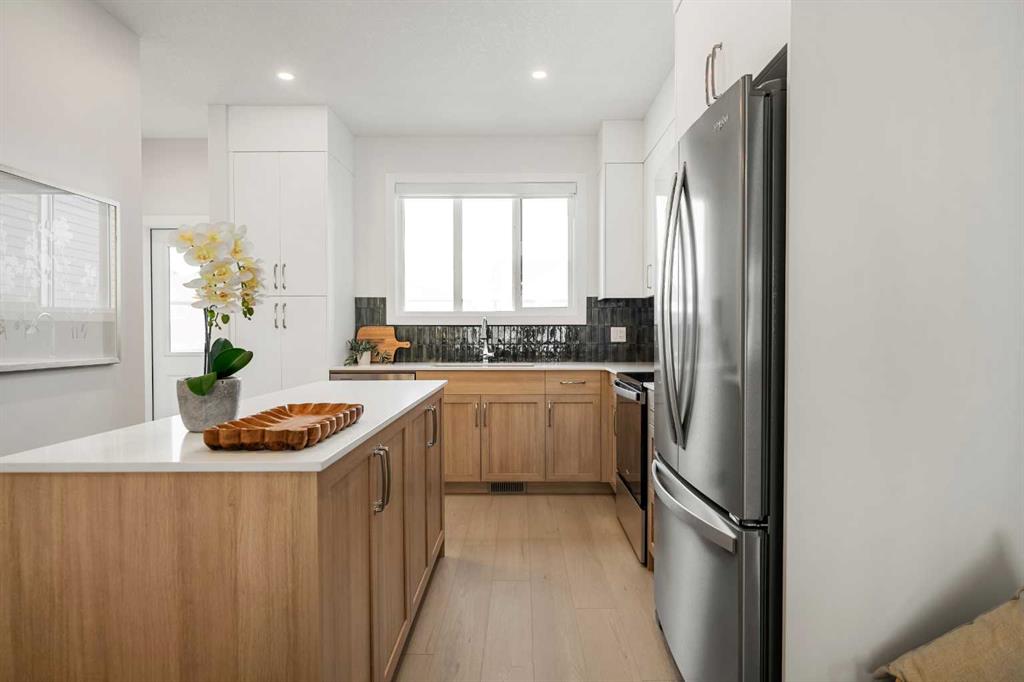
Designed with both style and functionality in mind, this 5-bedroom, 4 full bathroom home features an open-concept main floor complete with a spacious living area highlighted by an electric fireplace, a beautifully appointed kitchen with included stainless steel appliances, upgraded cabinet risers and cornice, and a gas line already installed for a future gas range.
A main floor bedroom and full bathroom provide the perfect space for guests, extended family, or a home office. Upstairs, you’ll find a versatile loft enhanced with additional pot lights, spacious secondary bedrooms, and an upgraded ensuite featuring a luxurious 66” soaker tub. Elegant railing upgrades throughout the open-to-below areas and a large stairwell window flood the home with natural light.
The unfinished basement has been upgraded with 9-foot foundation walls, a side entrance, and a 2-bedroom legal suite rough-in, offering incredible flexibility for future development.
Located in one of Calgary’s newest family-friendly communities, Keystone Creek offers convenient access to parks, pathways, schools, shopping, major roadways, and everyday amenities while providing the peace of a thoughtfully planned neighbourhood.
Property details
| Bedrooms | 5 |
| Bathrooms | 4.0 |
| Style | 2 Storey |
| Heating | Forced Air |
| Cooling | None |
| Flooring | Carpet,Tile,Vinyl |
| Levels | Two |
| Basement | Full |
| Basement development | Unfinished |
| Interior features | Breakfast Bar,Closet Organizers,Double Vanity,Kitchen Island,No Animal Home,No Smoking Home,Open Floorplan,Quartz Counters,Recessed Lighting,Walk-In Closet(s) |
| Appliances | Dishwasher,Microwave,Range Hood,Refrigerator,Stove(s) |
| Inclusions | None |
| Laundry | Laundry Room |
| Lot size | 3262.00 sqft |
| Frontage | 29.25 ft |
| Lot features | Back Yard,Front Yard,Rectangular Lot |
| Exterior features | Other |
| Fencing | None |
| Patio | Deck,Front Porch |
| Year built | 2026 |
| New construction | 1 |
| Construction materials | Vinyl Siding,Wood Frame |
| Roof | Asphalt Shingle |
| Foundation | Poured Concrete |
| Parking features | Double Garage Attached |
| Garage spaces | 2 |
| Parking total | 4 |
| Annual taxes | $1,034 |
| Tax year | 2026 |
| Possession | Negotiable |
| Zoning | R-G |
| Title | Fee Simple |
| Restrictions | Airspace Restriction,Easement Registered On Title,Restrictive Covenant,Utility Right Of Way |
| Neighbourhood | Keystone Hills |
| Community features | Park,Playground,Schools Nearby,Shopping Nearby,Sidewalks,Street Lights,Walking/Bike Paths |
| List AOR | Calgary |
Location
Sold comparables in Keystone Hills
13 recent sales in Keystone Hills
VOW members see sold prices, sold dates, and full comparable details. Free registration; takes 30 seconds.
Sign up to see sold dataAbout Keystone Hills
AI-generated summaryKeystone Hills is a modern, master-planned community in northwest Calgary with a fresh suburban feel, characterised by wide streetscapes, ponds, and an active family-oriented atmosphere.
Located in the Glacier Ridge area of northwest Calgary
Proximity to Stoney Trail (Ring Road) makes commuting convenient
Several parks, pathways, and storm ponds are woven throughout the community
Housing
Housing stock consists predominantly of newly built single-family detached homes, duplexes, and townhomes constructed from the 2010s onward.
Transit
The community is primarily car-dependent, though Calgary Transit bus routes connect residents to major corridors and the broader CTrain network.
Amenities
Residents are close to Creekside Shopping Centre, offering grocery, dining, and retail options, with additional amenities along Stoney Trail and 144th Avenue NW.
Who lives here
Keystone Hills attracts young families and first-time homebuyers drawn by newer builds, relative affordability compared to established communities, and good access to schools.
This neighbourhood summary was generated by AI for general orientation only. Verify details with the City of Calgary and your REALTOR® before making decisions.
Browse Calgary homes by feature
Similar listings in Keystone Hills
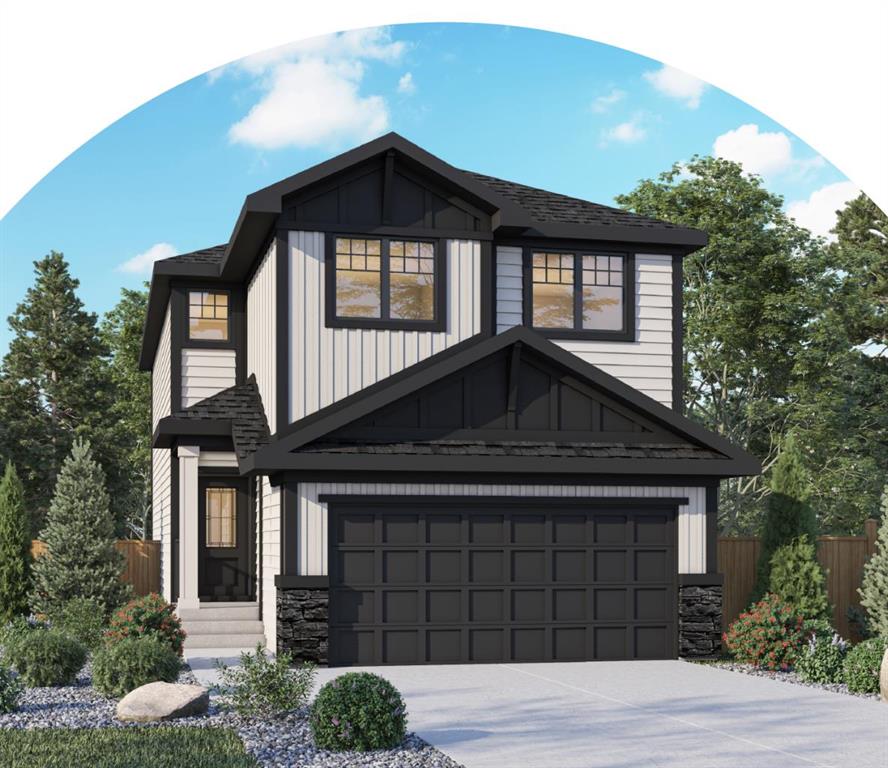
$674,900
213 Keystone Creek Place NE
Listed by LPT Realty — Lindsay Bosma

$530,000
14442 15 Street NE
Listed by eXp Realty — Anna Kaufman, Rut Kaufman Aronovich
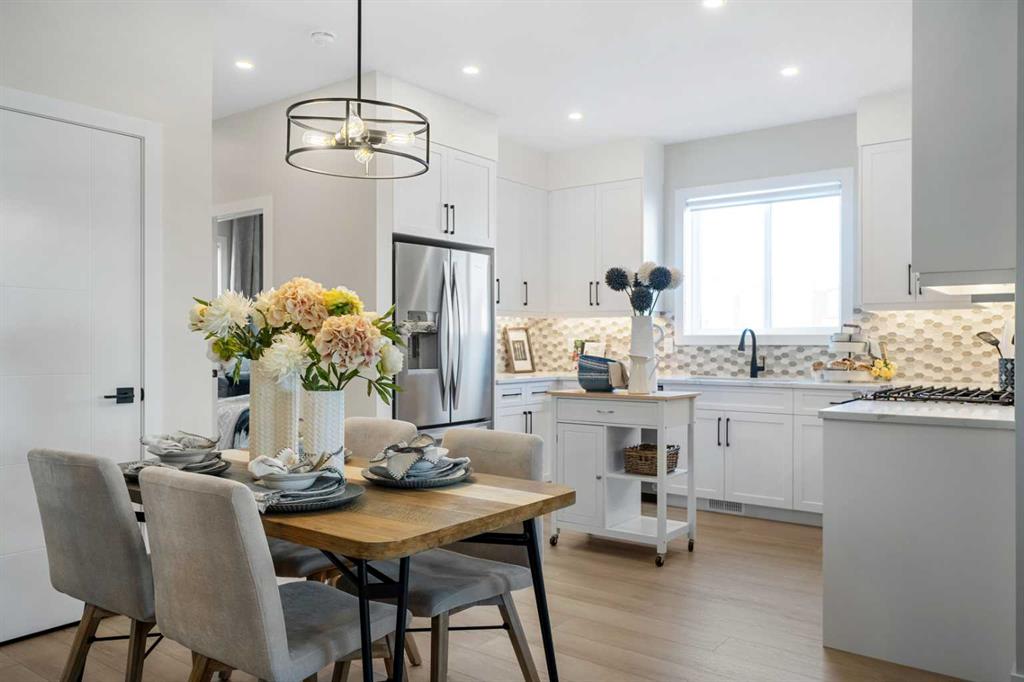
$542,000
1632 Keystone Creek Avenue NE
Listed by eXp Realty — Rut Kaufman Aronovich, Anna Kaufman
$479,900
14370 15 Street NE
Listed by eXp Realty — Anna Kaufman, Rut Kaufman Aronovich