By the numbers
How this listing measures up
$/sqft
$357
vs Canals median
-9%
community avg $542K
Sqft per bedroom
347
Year built
2002
Annual taxes
$3,642
2026
Garage
2 spaces
$/sqft distribution
Where this listing sits in Canals
Of 30 active residential listings in Canals,
this property at $357/sqft
sits in the $350–400 range.
Other active listings
This listing's price range
This listing
About this property
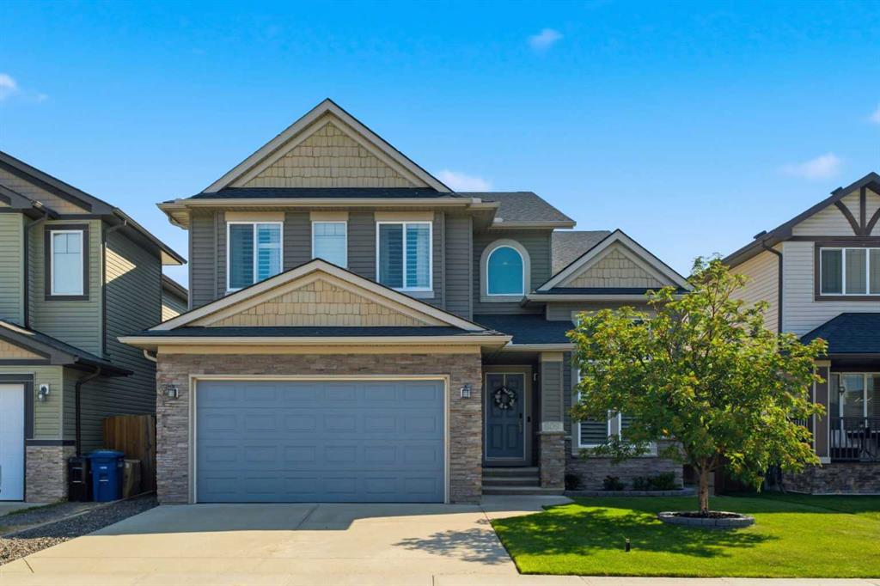
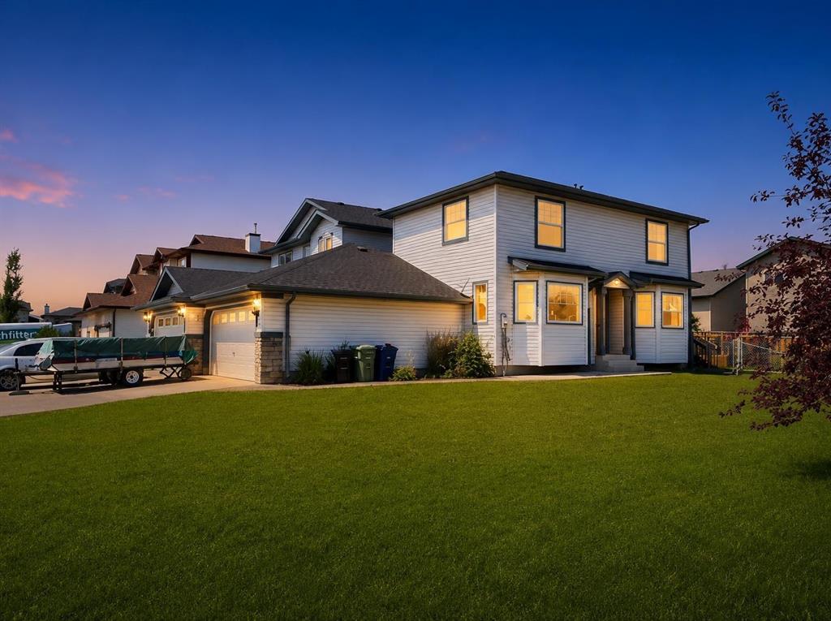
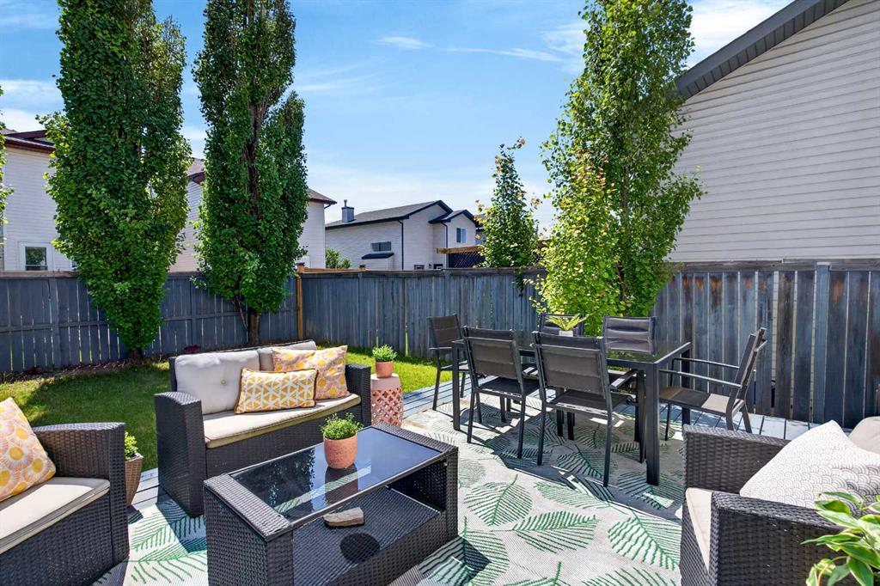
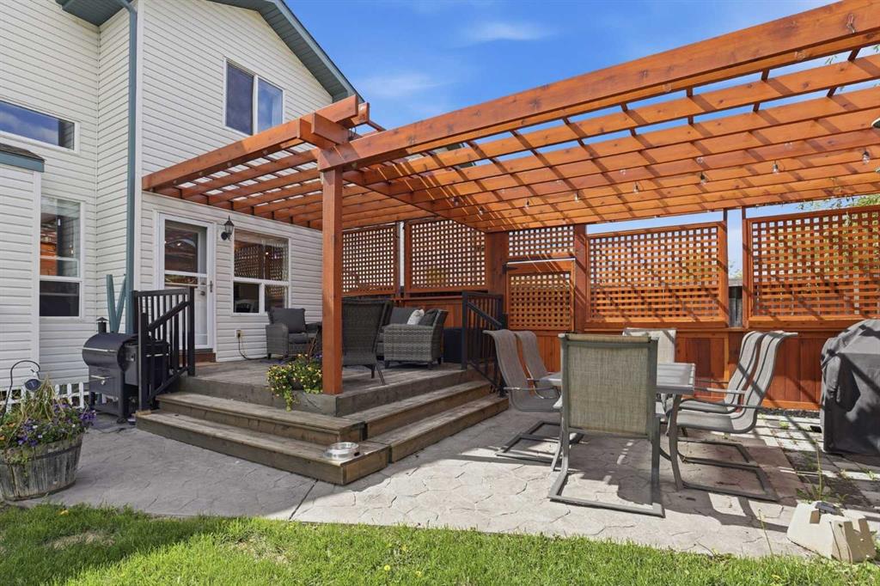
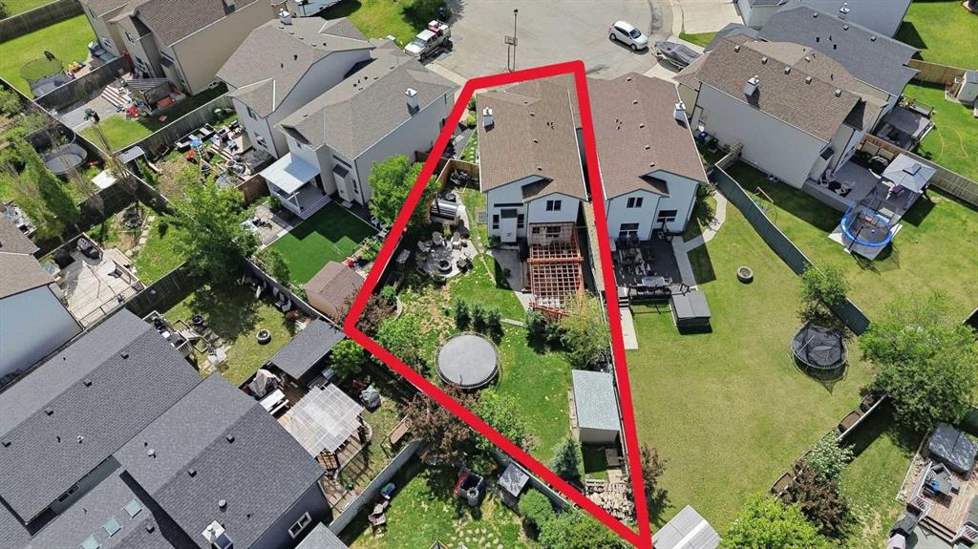
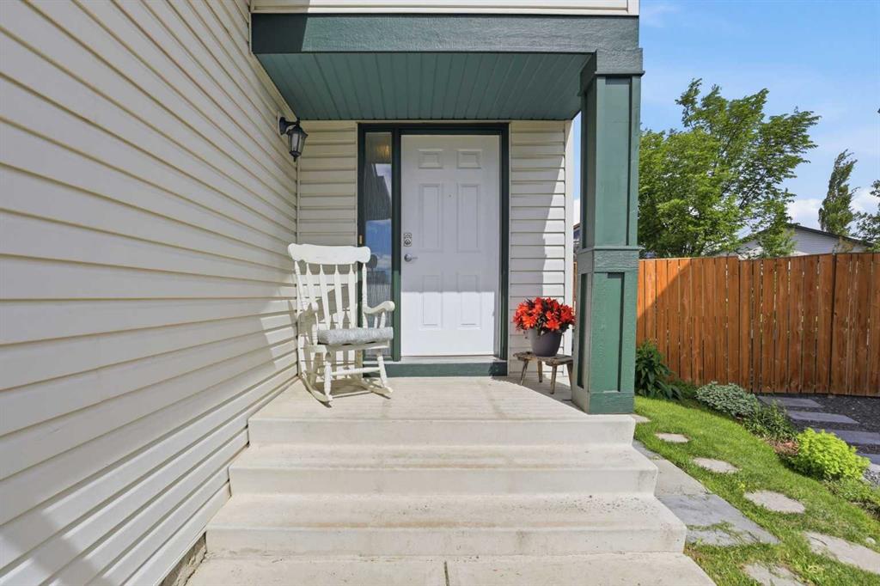
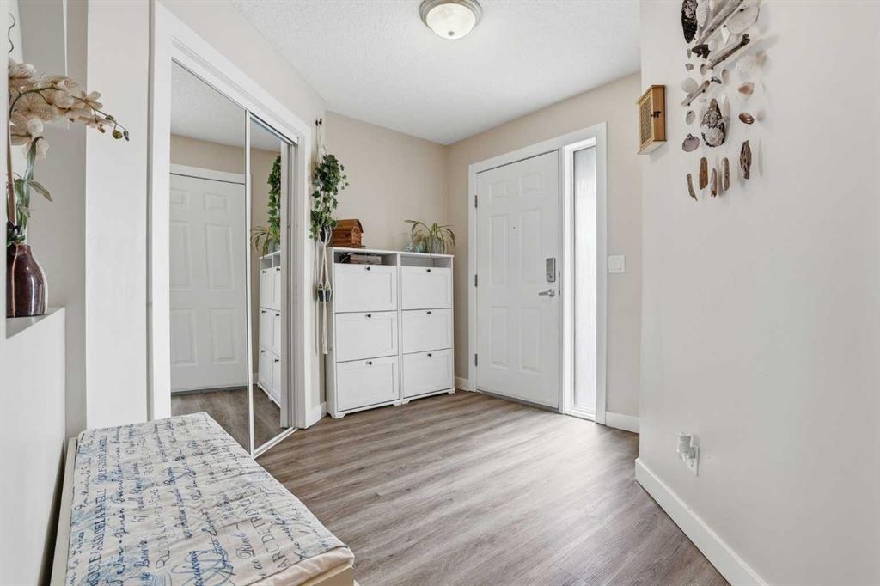
MOVE IN READY - FULLY DEVELOPED DETACHED TWO STOREY HOME (garage wall attached only) OFFERING OVER 2000 SQ FT OF UPDATED LIVING SPACE. This amazing family home in The Canals offers 4 beds plus 3.5 baths and is situated on a HUGE PIE LOT with MATURE LANDSCAPING. Stepping inside you are welcomed into a spacious foyer that boasts a large double closet and an additional shoe cabinet. SOARING VAULTED ceilings define the OPEN TO BELOW staircase that overlooks the family room. Expansive west facing windows in the family room and kitchen capture natural light throughout the day. The family room will accommodate your comfy sectional for entertaining and the open ended dining area easily seats your dining table with 6 chairs. A stunning kitchen update includes NEWER WHITE CABINETS offset with GRANITE AND FULL HEIGHT TILE BACKSPLASH complemented with a newer STAINLESS STEEL APPLIANCE PACKAGE. An UPDATED MAIN FLOOR 2 PC POWDER ROOM shares the laundry. Upstairs a generous sized primary bedroom enjoys room for a king sized bed, a walk in closet, a standalone wardrobe for additional clothes and a large space for a dresser. The FOUR PIECE ENSUITE has updated flooring, pottery and counters. There are two additional bedrooms on the upper floor plus ANOTHER FOUR PIECE BATH . The FULLY DEVELOPED BASEMENT has undergone a complete renovation maximizing the space and offers a 4th bedroom with egress window, a spa like 3 pc bath with a walk in shower and another family room; perfect for teens. A huge utility room sets the stage for further storage. The rear yard features an OUTDOOR OASIS, complete with a two tiered entertaining and dining area covered by a pergola set on stamped concrete, an outdoor firepit on stamped concrete for starlit evenings, and an area for the trampoline which is included for your family to enjoy. BONUS: peace and quiet with no shared walls with the neighbors) The back yard extends the lifestyle that we all want to have everyday. Call your favorite realtor today to book your showing. Quick Possession is possible.
Property details
| Bedrooms | 4 |
| Bathrooms | 4.0 |
| Style | 2 Storey,Attached-Side by Side |
| Heating | Forced Air,Natural Gas |
| Cooling | None |
| Flooring | Carpet,Vinyl |
| Levels | Two |
| Basement | Full |
| Basement development | Finished |
| Interior features | Ceiling Fan(s),Granite Counters,High Ceilings,Kitchen Island,Low Flow Plumbing Fixtures,No Smoking Home,Open Floorplan,Vinyl Windows |
| Appliances | Dishwasher,Electric Stove,Garage Control(s),Microwave,Refrigerator,Washer/Dryer,Window Coverings |
| Inclusions | Built in Dishwasher, Electric Stove, Garage Opener with Remote, Built in Microwave, Refrigerator, washer/dryer, window coverings |
| Laundry | Main Level |
| Lot size | 5554.00 sqft |
| Frontage | 19.75 ft |
| Lot features | Pie Shaped Lot |
| Exterior features | Barbecue,Fire Pit,Garden,Private Yard,Rain Barrel/Cistern(s),Storage |
| Fencing | Fenced |
| Patio | Deck,Pergola |
| Year built | 2002 |
| Construction materials | Vinyl Siding,Wood Frame |
| Roof | Asphalt Shingle |
| Foundation | Poured Concrete |
| Parking features | Concrete Driveway,Double Garage Attached,Garage Faces Front |
| Garage spaces | 2 |
| Parking total | 4 |
| Annual taxes | $3,642 |
| Tax year | 2026 |
| Possession | Immediate |
| Zoning | R-2 |
| Title | Fee Simple |
| Restrictions | Utility Right Of Way |
| Neighbourhood | Canals |
| Community features | Golf,Park,Playground,Schools Nearby,Shopping Nearby,Sidewalks,Walking/Bike Paths |
| List AOR | Calgary |
Location
Sold comparables in Canals
31 recent sales in Canals
VOW members see sold prices, sold dates, and full comparable details. Free registration; takes 30 seconds.
Sign up to see sold dataAbout Canals
AI-generated summaryCanals is a serene, waterfront-inspired community in Airdrie (bordering Calgary's northeast) built around a network of scenic canals and pathways, offering a peaceful suburban retreat with a strong sense of pride of ownership.
31 active listings with an average list price of $543,016
Homes are averaging 35 days on market, suggesting a moderately balanced market
The canal pathway network is a defining community feature popular for year-round recreation
Housing
The area features predominantly single-family detached homes, semi-detached properties, and townhouses, many with canal-facing or park-adjacent lots.
Transit
The community is car-dependent with limited public transit options, making personal vehicle ownership essentially a necessity for daily commuting.
Amenities
Residents enjoy walking and cycling paths along the canals, with shopping, dining, and services available at nearby Airdrie retail centres a short drive away.
Who lives here
Canals attracts young families and couples seeking a quieter, nature-adjacent lifestyle with more space than inner-city Calgary neighbourhoods offer.
This neighbourhood summary was generated by AI for general orientation only. Verify details with the City of Calgary and your REALTOR® before making decisions.