

By the numbers
How this listing measures up
$/sqft
$465
vs McKenzie Towne median
+18%
community avg $447K
Sqft per bedroom
285
Year built
2010
Annual taxes
$3,311
2026
McKenzie Towne avg DOM
38d
$/sqft distribution
Where this listing sits in McKenzie Towne
Of 67 active residential listings in McKenzie Towne,
this property at $465/sqft
sits in the $450–500 range.
Other active listings
This listing's price range
This listing
About this property
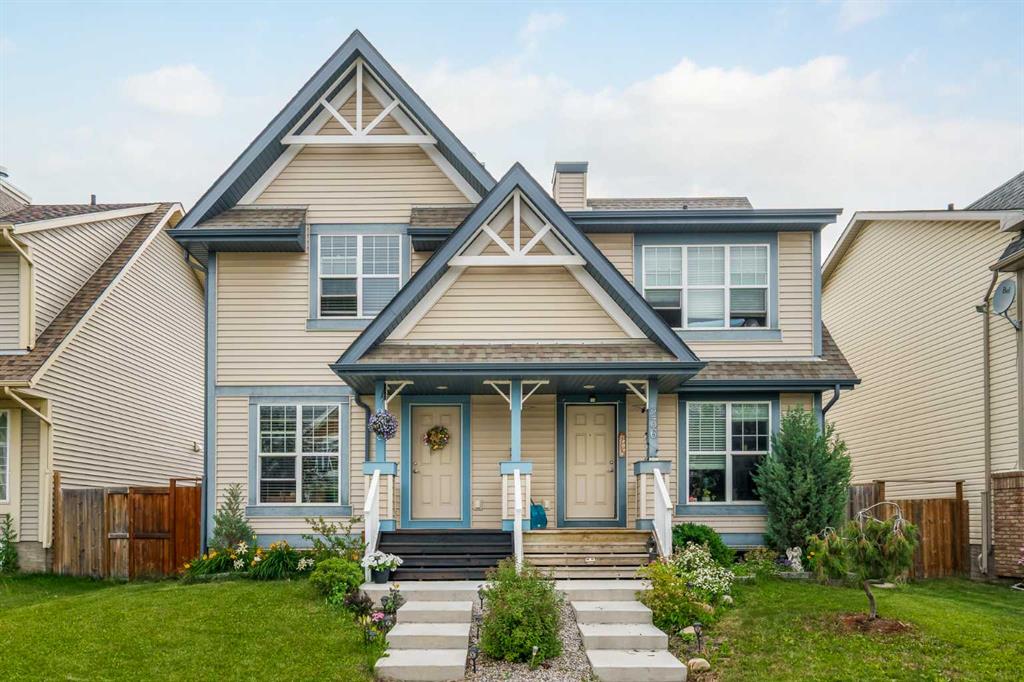
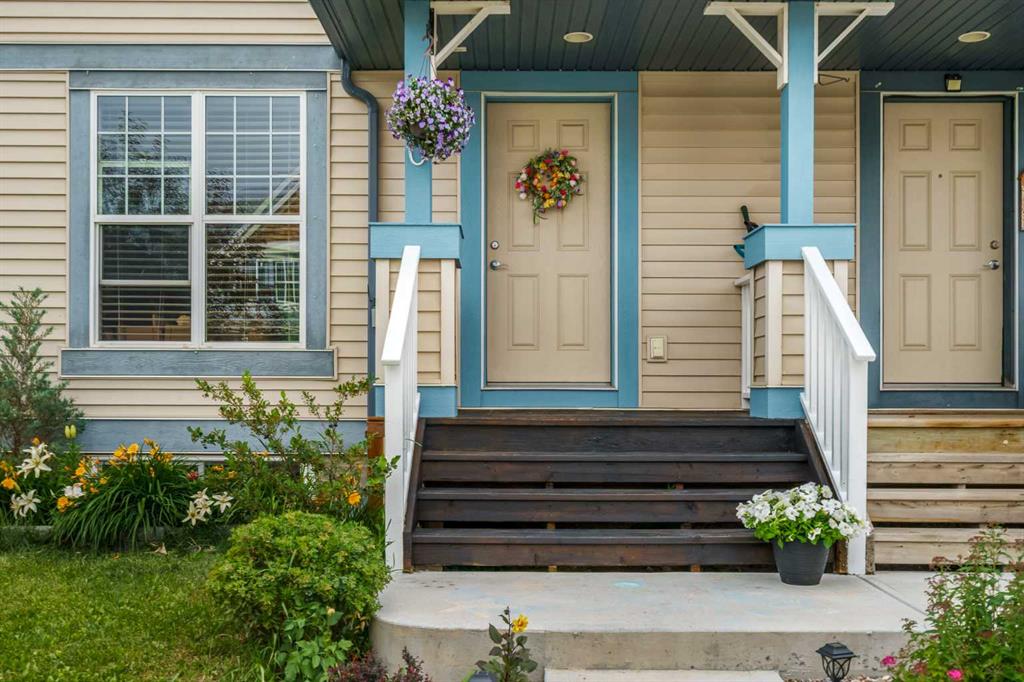
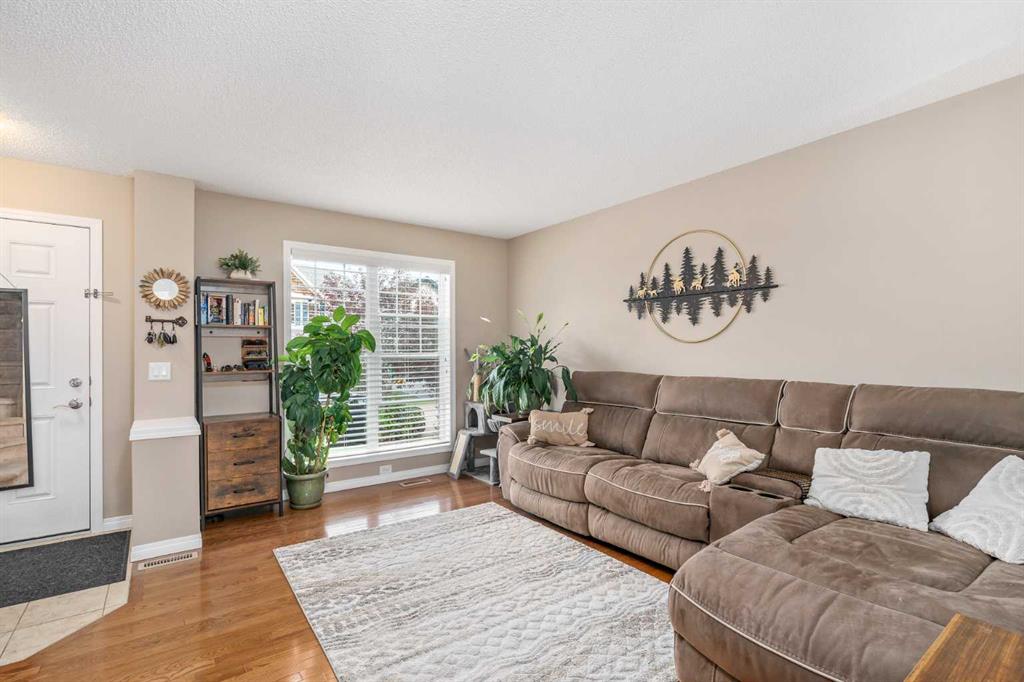
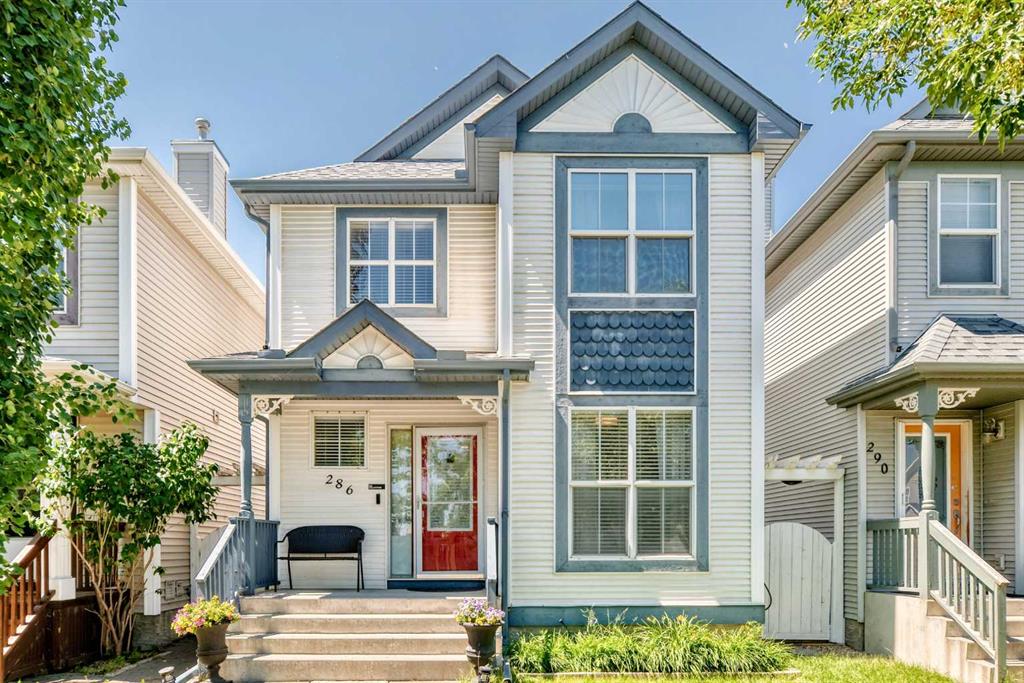
1,585 SQ.FT. of developed living space | 4 bedrooms | 3.5 bathrooms | fully finished basement! A terrific option for the growing family has come available in McKenzie Towne in Calgary’s deep SE. This east-facing, charming, cottage-style duplex is laid out over three levels – more than enough room for an expanding household. The main level encompasses the living room, dining area and kitchen in an open floor plan showcasing light hardwood flooring throughout. Large windows at both ends of the main floor provide a sunny and uplifting outlook. A tiled gas fireplace in the living room makes for cozy winter evenings with the family. The kitchen features rich, deep brown cabinets, contrasting laminate countertops, tiled backsplash, double-sink and stainless appliances. The dining nook affords a view of the deck and backyard and a convenient 2-pc. bath completes the main floor. The carpeted second level has an amply sized primary bedroom with generous closet space and your own private 3-pc. ensuite. Down the hall are two additional brightly lit bedrooms, each with a good amount of closet space and sharing access to a 4-pc. bath. The lower level is carpeted as well and is fully and tastefully developed. A rec room, fourth bedroom, laundry room, utility room and 4-pc. bath are efficiently planned on this level. The railed wooden deck in the fully fenced backyard is the perfect setting for summer dining and watching the kids play in the yard. Parking for one vehicle is gained via the back lane plus on-street parking is also available. Convenient proximity to numerous amenities is another plus such as Stoney and Deerfoot Trails; 52nd Street and 130th Avenue which offer shopping plazas within a 5-7-minute walk (Sobeys, Shoppers Drug Mart); restaurants (Papa John’s Pizza, Starbucks), a veterinary clinic, beauty salon, banks, etc.; numerous schools, playgrounds and various parks for the kids; transit and the South Health Campus. This home has been cared for, has been decorated in neutral colors and has so much to offer. Do come take a look – your family will thank you.
Property details
| Bedrooms | 4 |
| Bathrooms | 4.0 |
| Style | 2 Storey,Attached-Side by Side |
| Heating | Forced Air |
| Cooling | Central Air |
| Flooring | Carpet,Ceramic Tile,Hardwood |
| Levels | Two |
| Basement | Full |
| Basement development | Finished |
| Interior features | Closet Organizers,No Animal Home,No Smoking Home |
| Appliances | Dishwasher,Dryer,Electric Range,Freezer,Microwave Hood Fan,Refrigerator,Washer |
| Inclusions | N/A |
| Laundry | In Basement |
| Lot size | 2658.00 sqft |
| Frontage | 24.28 ft |
| Lot features | Back Lane,Back Yard,Front Yard,Landscaped,Lawn,Low Maintenance Landscape |
| Exterior features | Private Yard |
| Fencing | Fenced |
| Patio | Deck,Front Porch |
| Year built | 2010 |
| Construction materials | Vinyl Siding,Wood Frame |
| Roof | Asphalt Shingle |
| Foundation | Poured Concrete |
| Parking features | Alley Access,Off Street,Parking Pad |
| Parking total | 2 |
| Annual taxes | $3,311 |
| Tax year | 2026 |
| Possession | Negotiable |
| Zoning | R-G |
| Title | Fee Simple |
| Restrictions | None Known |
| Neighbourhood | McKenzie Towne |
| Community features | Park,Playground,Schools Nearby,Shopping Nearby,Sidewalks,Street Lights,Walking/Bike Paths |
| List AOR | Calgary |
Location
Sold comparables in McKenzie Towne
200 recent sales in McKenzie Towne
VOW members see sold prices, sold dates, and full comparable details. Free registration; takes 30 seconds.
Sign up to see sold dataAbout McKenzie Towne
AI-generated summaryMcKenzie Towne is a charming, new urbanist community in Calgary's southeast with a distinct small-town feel, centred around a walkable main street and interconnected village squares.
Developed by Brookfield Residential starting in the late 1990s as one of Canada's first new urbanist communities
Named after the historic McKenzie family who farmed the land in the early 20th century
Home to multiple village squares and a network of pathways connecting the community's distinct neighbourhoods
Housing
Housing stock is diverse, featuring single-family homes, townhouses, and low-rise condos built primarily from the late 1990s onward, with traditional architecture and front porches common throughout.
Transit
Served by Calgary Transit bus routes with access to the broader CTrain network via nearby stations, though most residents rely on personal vehicles for daily commuting.
Amenities
High Street offers boutique shops, cafés, and restaurants, while the surrounding area includes schools, parks, and easy access to major retail along 130th Avenue SE.
Who lives here
The community attracts young families, first-time buyers, and professionals who value a tight-knit neighbourhood atmosphere with good access to the southeast ring road.
This neighbourhood summary was generated by AI for general orientation only. Verify details with the City of Calgary and your REALTOR® before making decisions.
Browse Calgary homes by feature
Similar listings in McKenzie Towne
$265,000
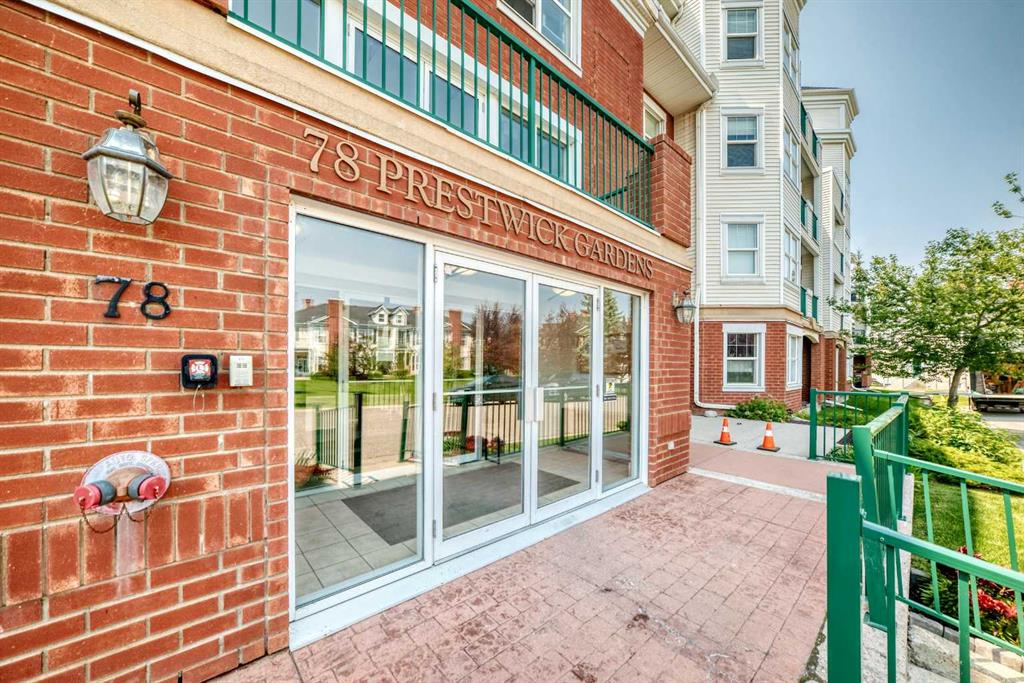
210-78 Prestwick Gardens SE
Listed by MaxWell Canyon Creek — Cory Gutowski

$269,900
3102-310 Mckenzie Towne Gate SE
Listed by Century 21 All Stars Realty Ltd. — Michael Melnychuk, Samantha Melnychuk
$590,000
286 Prestwick Circle SE
Listed by MaxWell Capital Realty — Kris Holt

$515,000
65 Prestwick Heights SE
Listed by CIR Realty — Chris Lafratta