


By the numbers
How this listing measures up
$/sqft
$256
Sqft per bedroom
488
Year built
1994
Annual taxes
$2,569
2026
Garage
2 spaces
About this property
INVESTOR & RENOVATOR ALERT: Aggressively Priced For A Quick Sale!
Here's your chance to build serious equity on 0.21 acres in the sought-after community of Langdon. Sold as-is, this 2 storey home is priced to move fast and won't last, so act quickly.
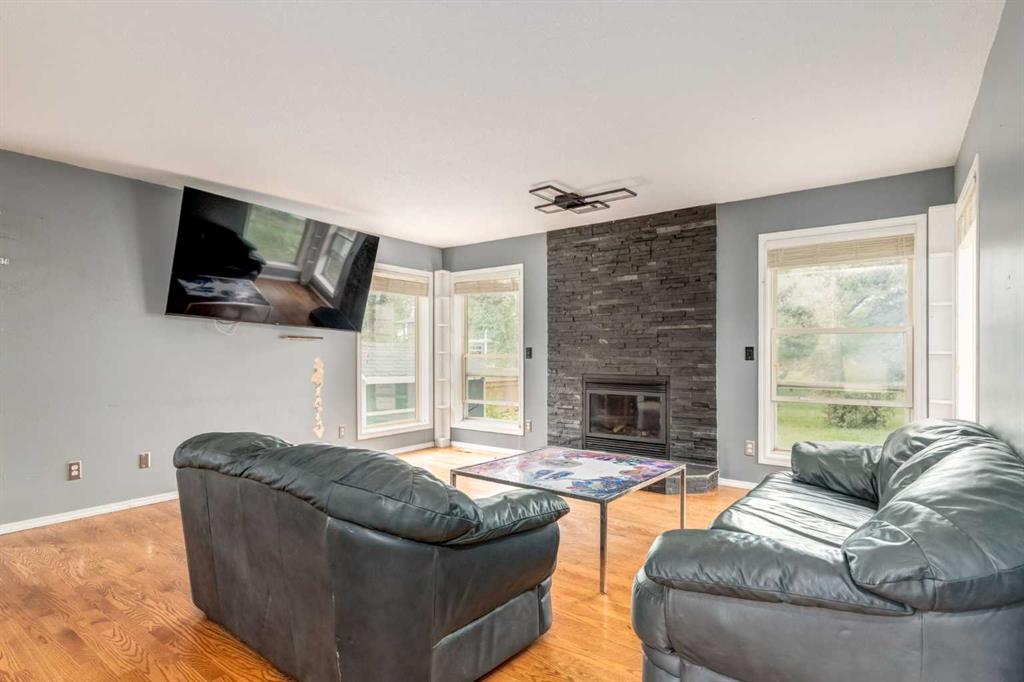
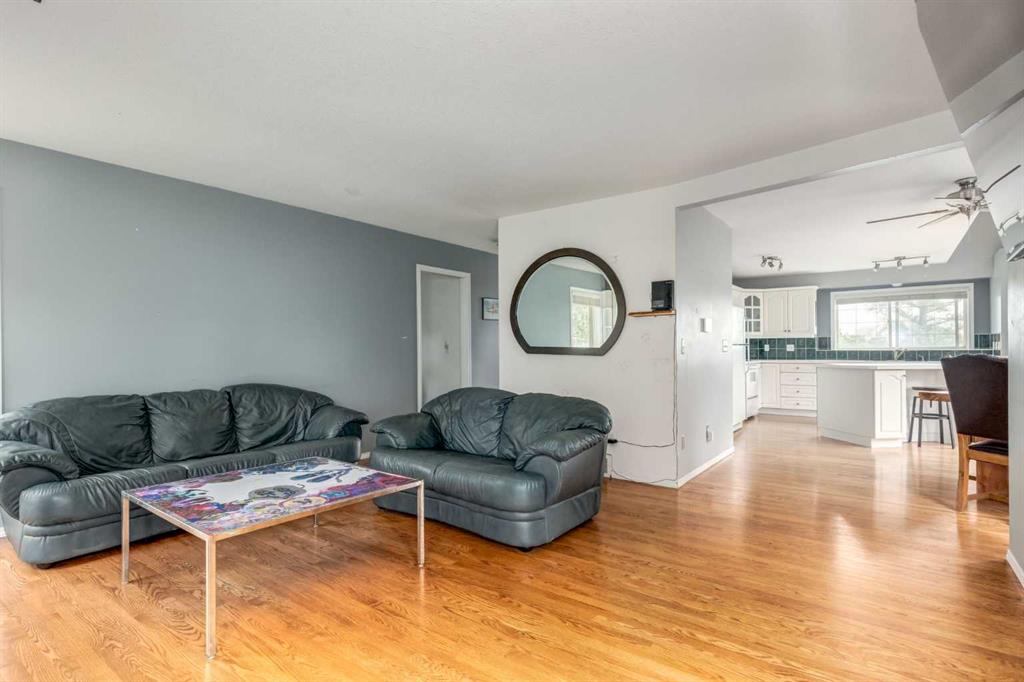
Situated on the south side of Langdon, this property gives you great bones and a huge lot to work with. Gleaming hardwood floors lead into a kitchen with white appliances, a walk-in pantry, ample cabinet and counter space, skylights, and a wall of windows that floods the space with natural light. The dining area flows into a living room anchored by a stone-faced fireplace and large windows, offering a layout with real potential once updated. A half bath and laundry area complete the main floor. Upstairs you'll find a massive primary retreat with a large walk-in closet, built-in cabinetry, and a 4pc ensuite, along with 3 additional bedrooms and a full bath, ideal for a family or home office setup once renovated.
Outside, the backyard features mature and fruit trees, adding value that's already in place. The over-sized 24x25ft double attached garage offers plenty of room to work, a true handyman's dream. Close to schools, parks, shopping, restaurants, and all amenities, this is a rare opportunity to secure a large lot in a great location at an aggressive price. Bring your vision and your tools. This one is priced to sell fast.
Property details
| Bedrooms | 4 |
| Bathrooms | 3.0 |
| Style | 2 Storey |
| Heating | Forced Air,Natural Gas |
| Cooling | None |
| Flooring | Carpet,Hardwood,Linoleum |
| Levels | Two |
| Basement | Full |
| Basement development | Unfinished |
| Interior features | Ceiling Fan(s),Kitchen Island,Vaulted Ceiling(s),Vinyl Windows |
| Appliances | Dishwasher,Electric Stove,Garage Control(s),Range Hood,Refrigerator,Washer/Dryer,Window Coverings |
| Inclusions | Storage Shed |
| Laundry | Main Level |
| Lot size | 9147.00 sqft |
| Frontage | 70.9 ft |
| Lot features | Front Yard,Lawn,Level,Rectangular Lot |
| Exterior features | None |
| Fencing | None,Partial |
| Patio | Deck |
| Year built | 1994 |
| Construction materials | Vinyl Siding,Wood Frame |
| Roof | Asphalt Shingle |
| Foundation | Wood |
| Parking features | Double Garage Attached,Front Drive |
| Garage spaces | 2 |
| Parking total | 4 |
| Annual taxes | $2,569 |
| Tax year | 2026 |
| Possession | Negotiable |
| Zoning | Hamlet Residential |
| Title | Fee Simple |
| Restrictions | None Known |
| Community features | Park,Playground,Schools Nearby,Shopping Nearby |
| List AOR | Calgary |
Location
Sold comparables in this area
0 recent sales in this area
VOW members see sold prices, sold dates, and full comparable details. Free registration; takes 30 seconds.
Sign up to see sold dataBrowse Calgary homes by feature
Similar listings in this area

$1,325,000
2231 26 Street SW
Listed by CIR Realty — Chris Adam, Devon Laanstra

$634,990
2092 Reunion Boulevard NW
Listed by Grand Realty — Chi Kong Chan

$648,880
1111 Berkley Drive NW
Listed by Top Producer Realty and Property Management — Janis Li

$625,000
92 San Diego Green NE
Listed by RE/MAX Realty Professionals — Richard Chau