


By the numbers
How this listing measures up
$/sqft
$305
vs Lower Mount Royal median
+91%
community avg $354K
Sqft per bedroom
554
Year built
2004
Annual taxes
$4,548
2025
Garage
2 spaces
$/sqft distribution
Where this listing sits in Lower Mount Royal
Of 36 active residential listings in Lower Mount Royal,
this property at $305/sqft
sits in the $300–350 range.
Other active listings
This listing's price range
This listing
About this property
An Exceptional Opportunity — Vacant and move in ready now with 6 Months Condo Fees Free
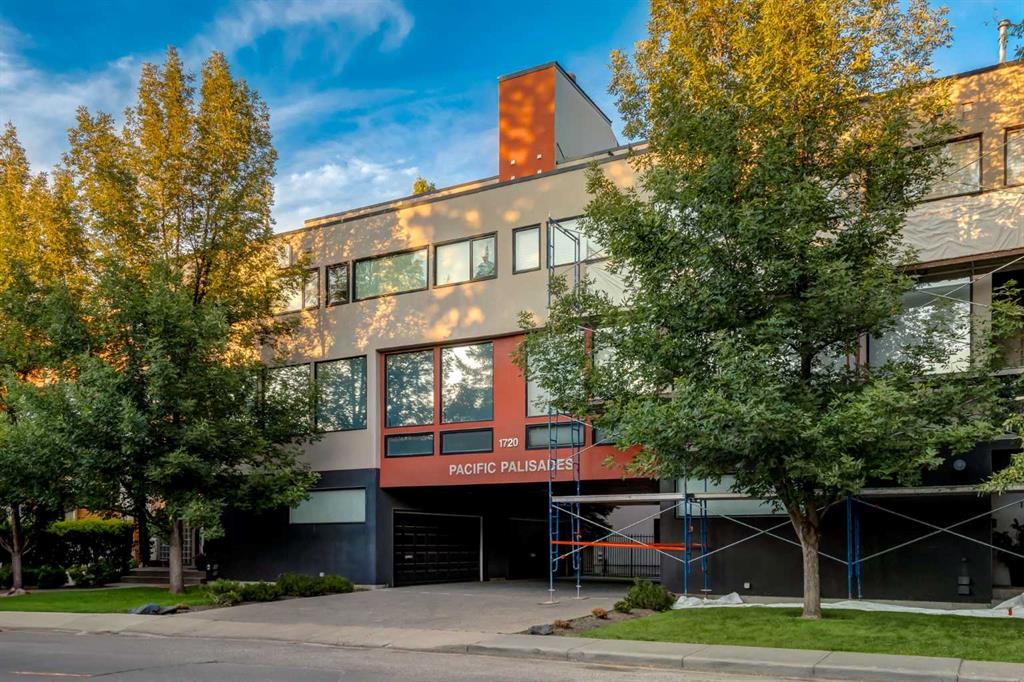
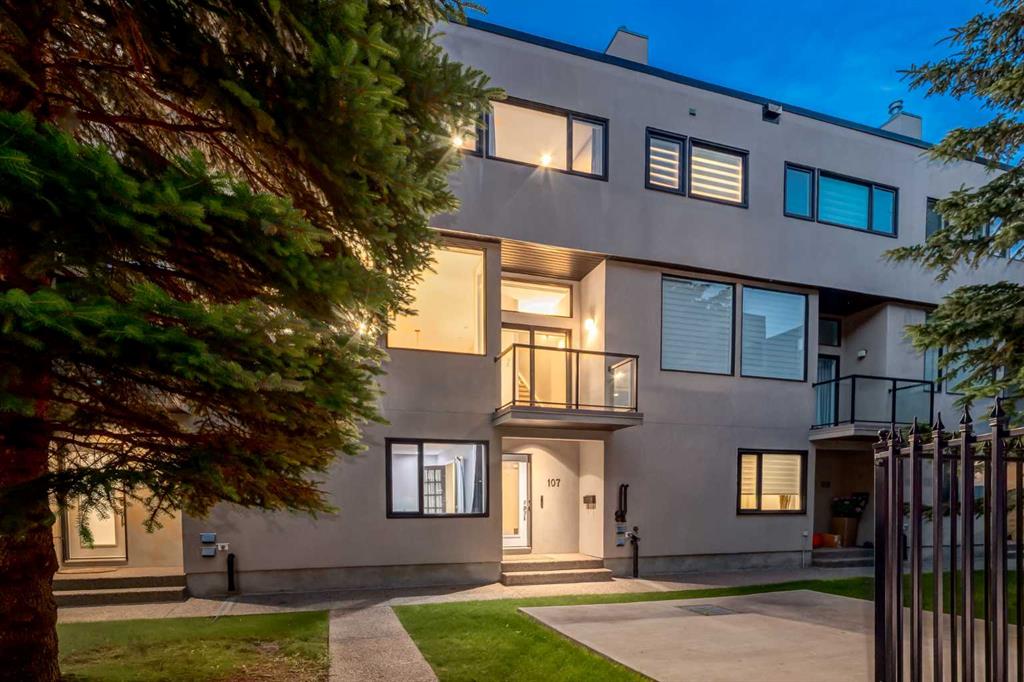
Discover refined living in this exceptional three-storey townhome, offering over 2,650 sq. ft. of thoughtfully curated space within a private, gated enclave just steps from the energy of 17th Ave SW — Calgary's premier destination for dining, shopping, and lifestyle.
As the largest residence in this coveted development, this home commands attention with 4 spacious bedrooms, 3 full bathrooms, soaring 10-foot ceilings, and an abundance of natural light cascading through multiple skylights. Newly refreshed with premium carpet and contemporary finishes, the home is anchored by rich maple hardwood flooring and elegant quartz countertops throughout — a seamless blend of timeless craftsmanship and modern sophistication.
The main level unfolds as a bright, open sanctuary, framed by near floor-to-ceiling windows and warmed by a cozy gas fireplace. The gourmet kitchen is a showpiece in its own right, featuring rich walnut cabinetry, premium stainless steel appliances including a gas stove, an expansive island, and a sun-drenched breakfast nook with French doors opening to a private patio — effortless indoor-outdoor living at its finest. The refined dining area enjoys west-facing light and access to a private balcony overlooking the beautifully manicured courtyard.
Upstairs, the primary suite serves as a private retreat with a spa-inspired 4-piece ensuite, complemented by two additional generously proportioned bedrooms, a full bath, and the convenience of upper-floor laundry — all bathed in light from a striking four-panel skylight.
The entry level offers exceptional versatility, ideal as an in-law suite or space for extended family, featuring a large den/media room or fourth bedroom, a full 3-piece bath, and direct access to the double heated garage — offering privacy and independence for multi-generational living. A fully finished basement, complete with built-in cabinetry and an additional fridge, provides further space for storage or entertaining.
Outdoor living is elevated with both a spacious private deck and a second balcony, offering multiple settings to unwind and entertain.
Meticulously maintained and move-in ready, this is a rare offering of space, sophistication, and location — an opportunity not to be missed. Enjoy 6 months of condo fees free.
Property details
| Bedrooms | 4 |
| Bathrooms | 3.0 |
| Style | 3 (or more) Storey |
| Heating | Forced Air |
| Cooling | Central Air |
| Flooring | Carpet,Hardwood |
| Levels | Three Or More |
| Basement | Full |
| Basement development | Finished |
| Interior features | Kitchen Island,Open Floorplan |
| Appliances | Dishwasher,Gas Range,Microwave,Refrigerator,Washer/Dryer,Window Coverings |
| Inclusions | NA |
| Laundry | Upper Level |
| Lot features | Back Lane |
| Exterior features | Balcony |
| Fencing | None |
| Patio | Balcony(s) |
| Year built | 2004 |
| Construction materials | Mixed |
| Roof | Mixed |
| Foundation | Poured Concrete |
| Parking features | Double Garage Attached |
| Garage spaces | 2 |
| Parking total | 2 |
| Annual taxes | $4,548 |
| Tax year | 2025 |
| Possession | Immediate |
| Zoning | M-C2 |
| Title | Fee Simple |
| Restrictions | Board Approval |
| Neighbourhood | Lower Mount Royal |
| Community features | Shopping Nearby,Sidewalks |
| List AOR | Calgary |
Location
Sold comparables in Lower Mount Royal
34 recent sales in Lower Mount Royal
VOW members see sold prices, sold dates, and full comparable details. Free registration; takes 30 seconds.
Sign up to see sold dataAbout Lower Mount Royal
AI-generated summaryLower Mount Royal is one of Calgary's most storied inner-city neighbourhoods, blending historic character homes with a vibrant, walkable urban energy just minutes from downtown.
39 active listings with an average list price of $351,983
Homes are averaging 30 days on market, suggesting a balanced pace of activity
One of Calgary's oldest planned residential communities, developed in the early 1900s
Housing
The area features a mix of heritage single-family homes, character conversions, and low- to mid-rise condos, reflecting its evolution from an early-20th-century prestige address.
Transit
Excellent transit access via frequent CTrain and bus routes, with a high walkability score that puts 17th Avenue's shops and restaurants steps from most front doors.
Amenities
17th Avenue SW — Calgary's premier retail and dining strip — forms the neighbourhood's southern edge, offering cafés, restaurants, boutiques, fitness studios, and nightlife.
Who lives here
A lively mix of young professionals, creatives, and long-term urban dwellers who prioritise walkability, culture, and proximity to downtown over square footage.
This neighbourhood summary was generated by AI for general orientation only. Verify details with the City of Calgary and your REALTOR® before making decisions.
Browse Calgary homes by feature
Similar listings in Lower Mount Royal
$230,000
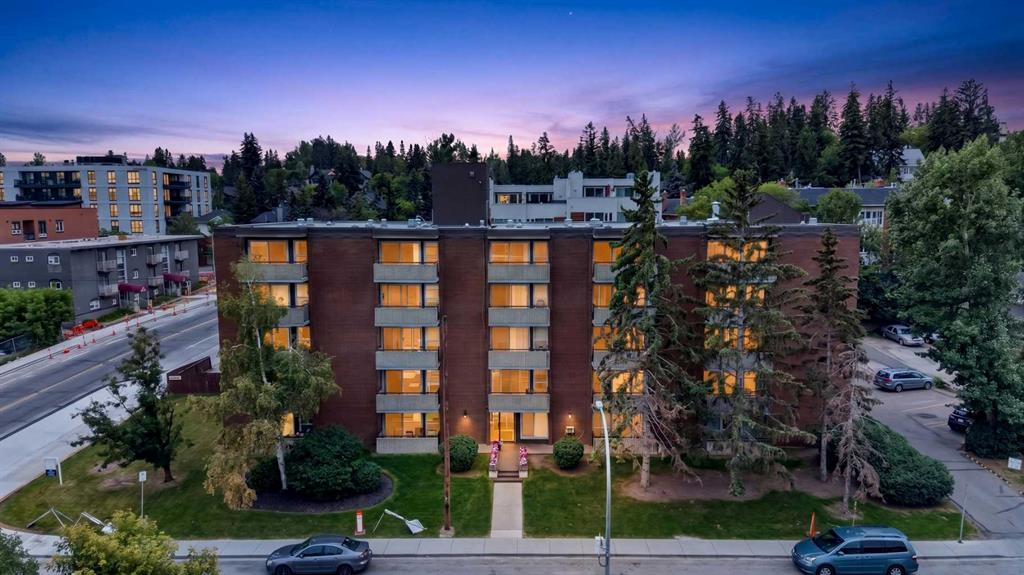
103-903 19 Avenue SW
Listed by Century 21 Bamber Realty LTD. — Jesse Davies
$359,900
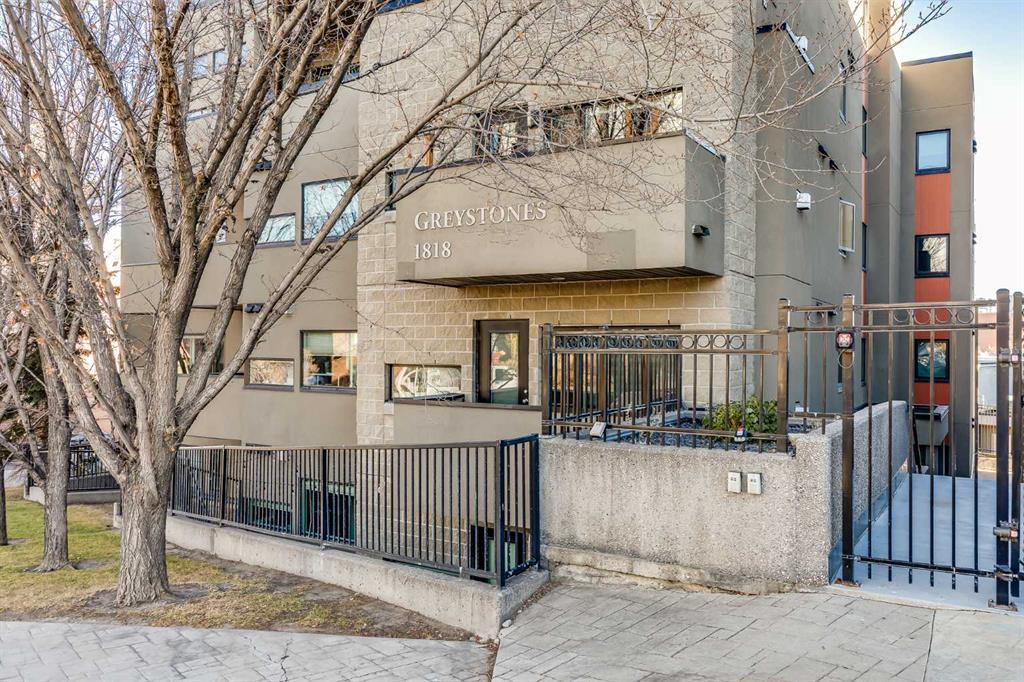
206-1818 14 Street SW
Listed by Century 21 Bamber Realty LTD. — Cheryl Bottomley
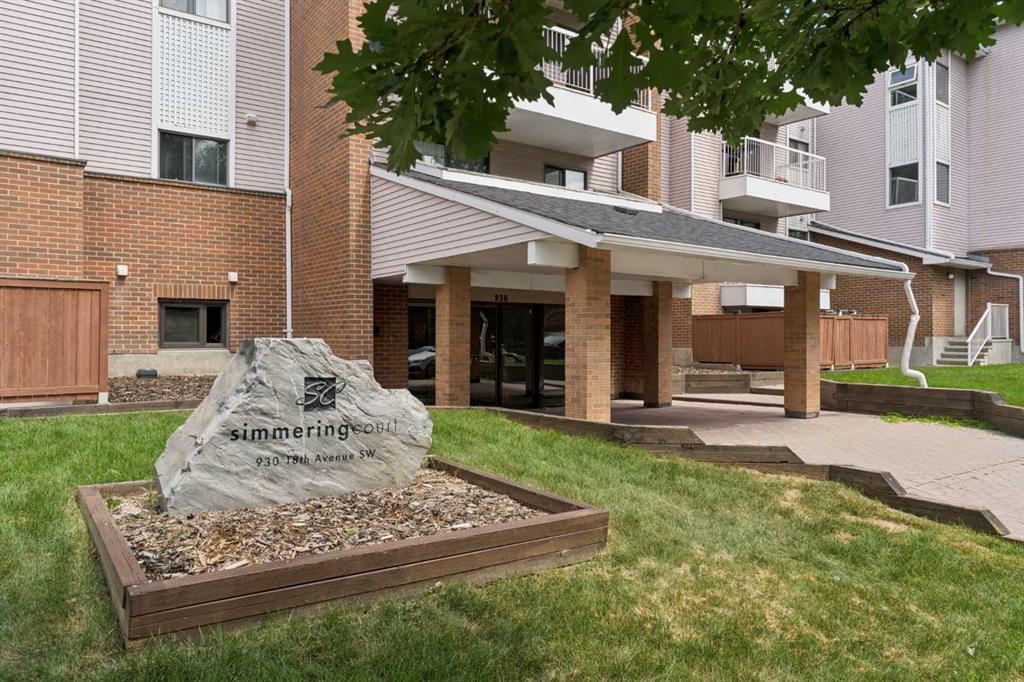
$349,900
101-930 18 Avenue SW
Listed by RE/MAX First — David Jablonski, Bob Jablonski
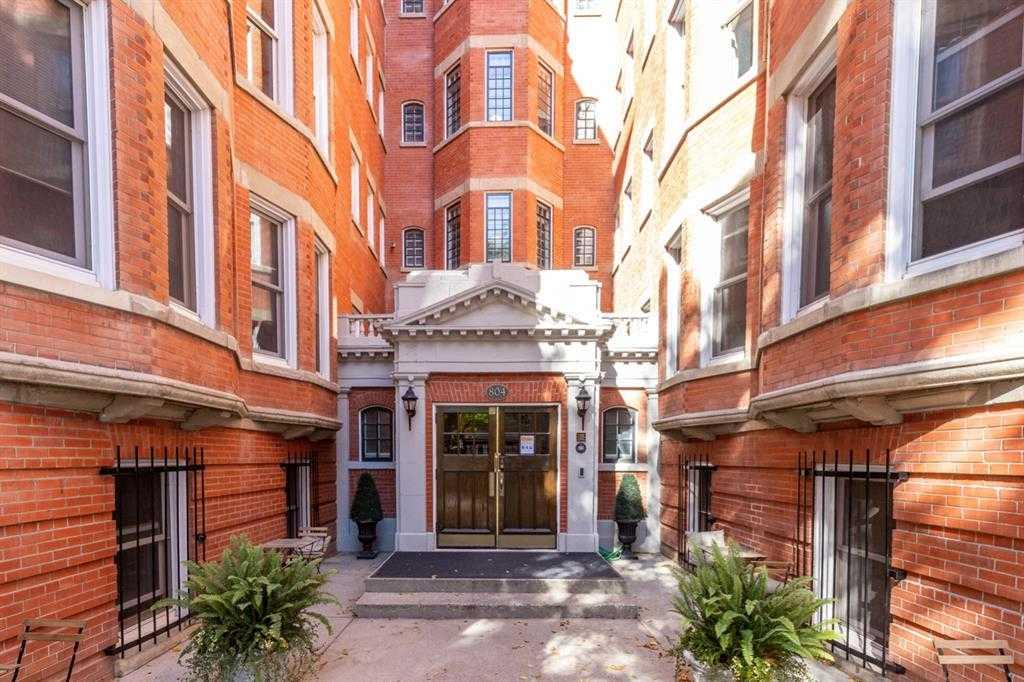
$399,000
304-804 18 Avenue SW
Listed by Real Estate Professionals Inc. — Clare Pett