


By the numbers
How this listing measures up
$/sqft
$692
Sqft per bedroom
614
Year built
2000
Annual taxes
$6,535
2026
Garage
2 spaces
About this property
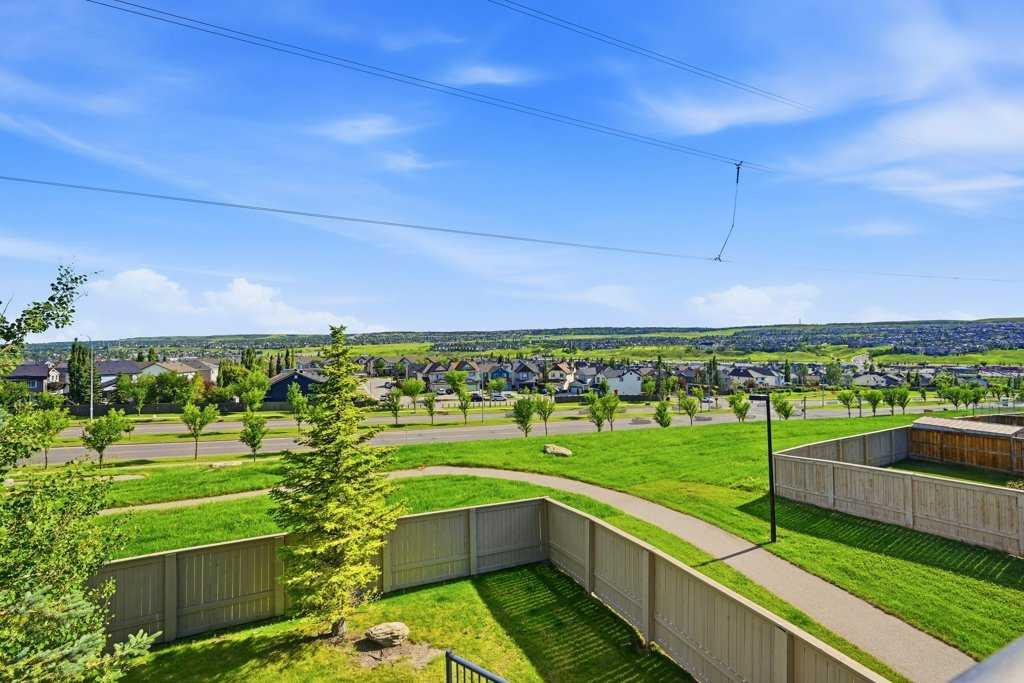
So much upgrading has been done approximately a year ago. This is a great location backing onto the golf course practice/warm up holes. Jaw dropping renos are immediately visible as soon as you enter the home. The main floor has newer engineered flooring througout. To the left of the entrance foyer is a very large formal dining room which leads to huge pantry and wine fridge. Kitchen has all new high end appliances including 5 burner gas range, new cabinets with glass doors plus all newer granite countertops. The home includes 3 fully renovated and updated bathrooms. For those informal family meals there is a spacious dinette overlooking the golf course. Beautiful inviting great room with a gas ofp and built in bookcases fireplace mantle. The main Hallway leads to front entrance foyer and to a beautiful office/den area, main floor laundry room with storage ,its own sink, plus a mud room with entrance to spacious double attached garage. 2 pce bath for convenience of family and guests. Large walkin closet leads into gorgeous primary bedroom with large windows which also overlook the golf course and large rear yard area. Main hall beautiful lighted stairs lead to great sized family room with another gas fireplace and bookcases plus a game rooms Garden door leads to full lenght covered patio overlooking the golf course again. There are 2 addition roomy bedrooms and a 3 piece bath. Bonus 700+ square foot undeveloped space in storage and mechanical room ideal for additional use such as media room or possibly games room. This is truly one of a kind homes in a dream location if you love scenery and peace and quiet. Call yourfavourite agent and book a viewing.
Property details
| Bedrooms | 3 |
| Bathrooms | 3.0 |
| Style | Attached-Side by Side,Bungalow |
| Heating | Forced Air |
| Cooling | Central Air |
| Flooring | Carpet,Hardwood,Tile |
| Levels | One |
| Basement | Full |
| Basement development | Partially Finished |
| Interior features | Bookcases,Built-in Features,Vinyl Windows,Walk-In Closet(s) |
| Appliances | Bar Fridge,Dishwasher,Garage Control(s),Gas Range,Gas Water Heater,Microwave,Oven-Built-In,Range Hood,Refrigerator,Washer/Dryer,Water Softener,Window Coverings |
| Inclusions | N/A |
| Laundry | Laundry Room |
| Lot size | 5372.00 sqft |
| Lot features | Cul-De-Sac,Gentle Sloping,Landscaped,On Golf Course,Sloped Down,Street Lighting,Views |
| Exterior features | Balcony,BBQ gas line |
| Fencing | None |
| Patio | Patio,Rear Porch |
| Year built | 2000 |
| Construction materials | Stone,Stucco |
| Roof | Asphalt Shingle |
| Foundation | Poured Concrete |
| Parking features | Double Garage Attached |
| Garage spaces | 2 |
| Parking total | 4 |
| Annual taxes | $6,535 |
| Tax year | 2026 |
| Possession | 60 Days / Neg,Subject To Tenancy |
| Zoning | RC |
| Title | Fee Simple |
| Restrictions | Pet Restrictions or Board approval Required |
| Community features | Clubhouse,Golf,Other,Park,Shopping Nearby,Sidewalks,Street Lights |
| List AOR | Calgary |
Location
Sold comparables in this area
0 recent sales in this area
VOW members see sold prices, sold dates, and full comparable details. Free registration; takes 30 seconds.
Sign up to see sold dataBrowse Calgary homes by feature
Similar listings in this area

$429,000
18-15 Silver Springs Way NW
Listed by CIR Realty — Crystal Roach
$479,900
3 Evansview Gardens NW
Listed by RE/MAX Real Estate (Mountain View) — Sam Geram-Fard

$758,800
23 Sierra Nevada Close SW
Listed by RE/MAX House of Real Estate — Clay Brunette

$575,000
161 Red Sky Way NE
Listed by URBAN-REALTY.ca — Tahir Joia