
By the numbers
How this listing measures up
$/sqft
$383
vs Lineham Acres median
—
Sqft per bedroom
914
Year built
2005
Annual taxes
$2,268
2026
Lineham Acres avg DOM
65d
About this property
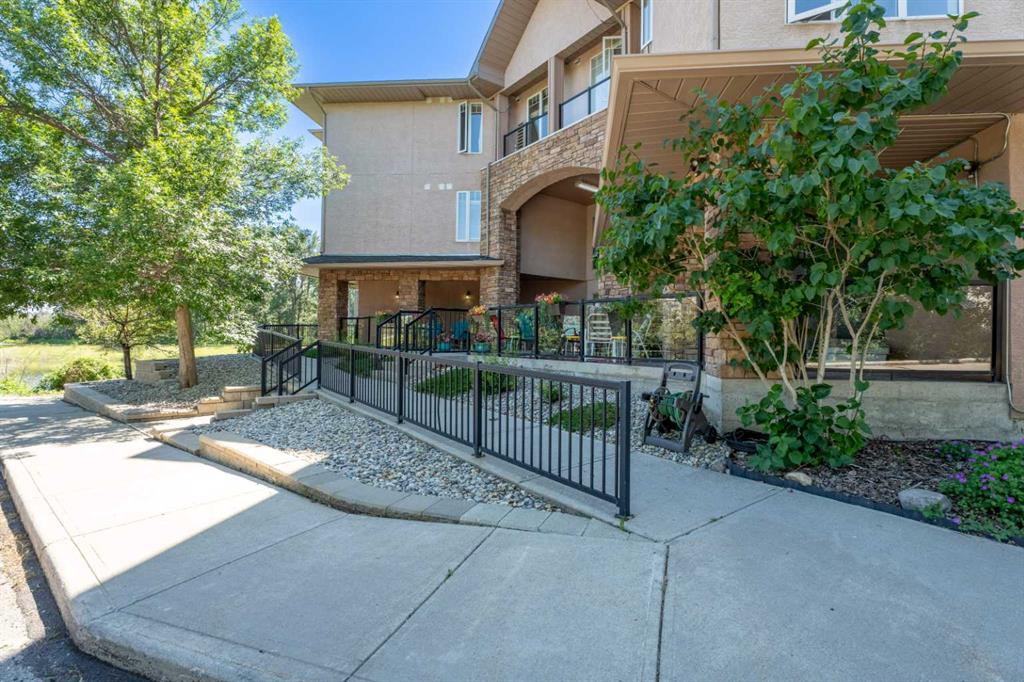
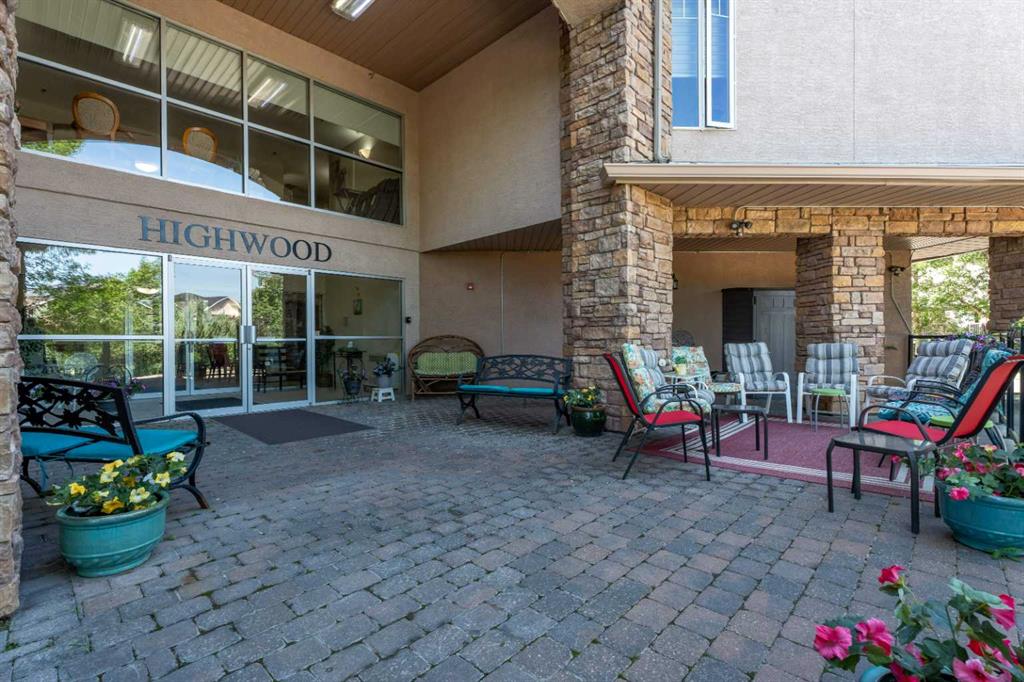
Rarely does an opportunity arise to own a unit in this highly desirable, tightly held 55+ building where properties seldom come available. Perfectly situated on the main floor for effortless accessibility, this spacious home offers just over 900 square feet of beautifully designed living space. The intelligently laid-out floor plan features a bright bedroom plus a versatile den, complemented by two full bathrooms and the ultimate convenience of in-suite laundry equipped with a stacked washer and dryer. Stepping inside, your eyes will be drawn to the picturesque views of the serene pond and manicured walking paths that wind alongside the pristine Highwood Golf Course. Imagine waking up and enjoying your morning coffee on your gorgeous, private patio, enveloped by the quiet beauty of nature as local wildlife dances across the water and paths. This private outdoor oasis is ready for sunset dinners as well, complete with an included gas BBQ. Beyond your private sanctuary lies a truly heartwarming community; you will often find neighbours gathering for afternoon tea and friendly chats on the welcoming front community porch, complete with cozy chairs perfect for soaking in the sunshine. With shopping, dining, and premier golfing just moments away, this location perfectly balances peaceful, active living with everyday convenience, including exceptionally easy access in and out of town. Opportunities in this coveted building are few and far between, and a main-floor gem with views, underground parking, and a community spirit like this will not last long. Avoid the heartbreak of missing out and call your favourite realtor today to schedule your private showing before it is gone!
Property details
| Bedrooms | 1 |
| Bathrooms | 2.0 |
| Style | Apartment-Single Level Unit |
| Heating | Fireplace(s),Forced Air,Natural Gas |
| Cooling | None |
| Flooring | Ceramic Tile,Laminate |
| Levels | Single Level Unit |
| Interior features | No Animal Home,No Smoking Home,Open Floorplan |
| Appliances | Dishwasher,Electric Stove,Microwave Hood Fan,Refrigerator,Washer/Dryer Stacked |
| Inclusions | Gas BBQ |
| Laundry | In Unit |
| Exterior features | BBQ gas line |
| Patio | Patio |
| Year built | 2005 |
| Construction materials | Wood Frame |
| Parking features | Heated Garage,Parkade,Titled,Underground |
| Parking total | 1 |
| Annual taxes | $2,268 |
| Tax year | 2026 |
| Possession | 45 days / Neg |
| Zoning | TND |
| Title | Fee Simple |
| Restrictions | Age Restriction - 55+,Pets Not Allowed |
| Neighbourhood | Lineham Acres |
| Community features | Golf,Pond,Shopping Nearby |
| List AOR | Calgary |
Location
Sold comparables in Lineham Acres
4 recent sales in Lineham Acres
VOW members see sold prices, sold dates, and full comparable details. Free registration; takes 30 seconds.
Sign up to see sold dataAbout Lineham Acres
AI-generated summaryLineham Acres is a quiet, established residential enclave in southeast Calgary known for its spacious lots, mature trees, and relaxed suburban atmosphere.
Only 2 active listings currently, indicating a low-inventory, stable market
Average list price of $512,450 reflects the area's larger lot sizes and established character
Homes are averaging 65 days on market, suggesting buyers are taking a measured approach
Housing
The community features predominantly single-family detached homes on larger-than-average lots, typical of established Calgary suburban development.
Transit
Transit options are limited, making personal vehicle ownership practical for most daily errands; cycling infrastructure is minimal.
Amenities
Residents are a short drive from Fish Creek Provincial Park, Shawnessy Shopping Centre, and a range of dining and retail options along Macleod Trail.
Who lives here
The neighbourhood tends to attract established families and long-term homeowners who value privacy, space, and proximity to natural green spaces.
This neighbourhood summary was generated by AI for general orientation only. Verify details with the City of Calgary and your REALTOR® before making decisions.