


By the numbers
How this listing measures up
$/sqft
$319
vs Bower median
+53%
community avg $262K
Sqft per bedroom
630
Year built
1988
Annual taxes
$3,306
2026
Garage
1 space
About this property
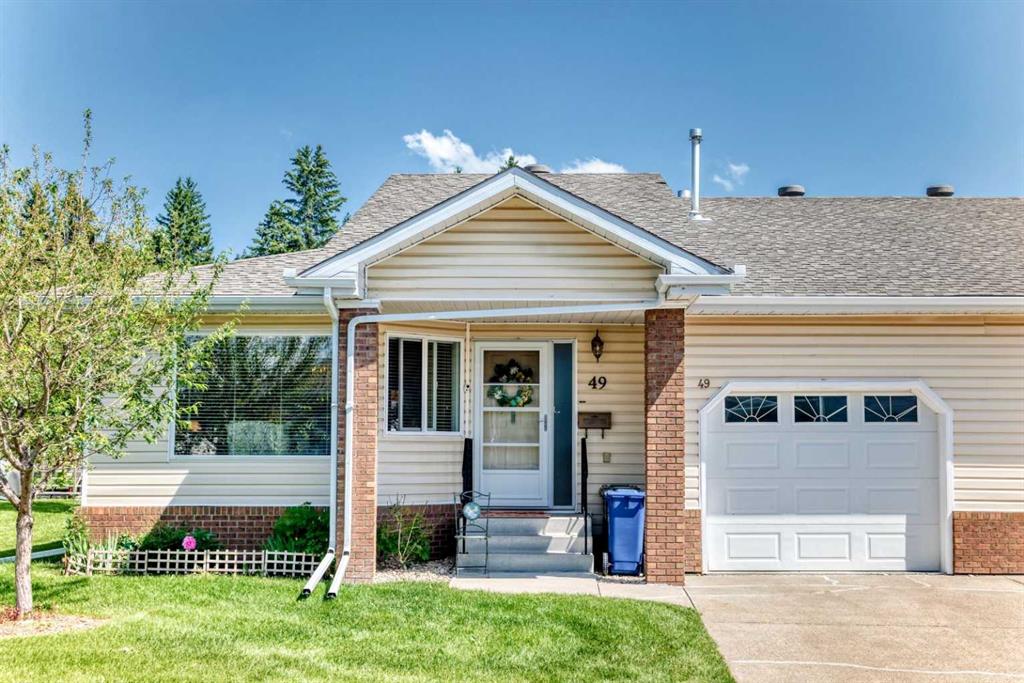
Click brochure link for more details** Welcome to Horizon Village Estates, a desirable 55+ adult living community offering comfort, convenience, and a low-maintenance lifestyle. This bright and inviting bungalow-style duplex condominium features 1,259 sqft of living space with 2 bedrooms and 2.5 bathrooms. The main floor is filled with natural light and showcases durable vinyl plank flooring throughout. The spacious primary bedroom includes a his-and-hers closets and a private 4-piece ensuite. Downstairs, the fully finished basement offers a large recreation/family room, a second bedroom, and an additional bathroom—perfect for guests, hobbies, or extra living space. Enjoy relaxing on the covered deck with a fiberglass roof while watching deer and rabbits that frequently visit the landscaped grounds. The single attached garage is equipped with a gas heater and hot and cold water taps for added convenience. Residents enjoy access to the community clubhouse, where neighbours gather for activities including pizza nights and shuffleboard. Visitor parking is available, and RV storage can be rented within the complex for a monthly fee. Ideally situated on a quiet cul-de-sac close to Bower Place Mall, shopping, restaurants, medical services, and numerous amenities. Condo fees include water, sewer, cable TV, internet, caretaker services, lawn maintenance, garbage, recycling and snow removal. Small pets are permitted. Enjoy carefree living in this welcoming and well-maintained home.
Property details
| Bedrooms | 2 |
| Bathrooms | 3.0 |
| Style | Attached-Side by Side,Bungalow |
| Heating | Forced Air,Natural Gas |
| Cooling | None |
| Flooring | Carpet,Vinyl Plank |
| Levels | One |
| Basement | Full |
| Basement development | Finished |
| Interior features | Ceiling Fan(s),Chandelier,Laminate Counters,No Animal Home,No Smoking Home,See Remarks,Walk-In Closet(s) |
| Appliances | See Remarks |
| Inclusions | Contact Seller Directly |
| Laundry | Main Level |
| Lot size | 1420.00 sqft |
| Lot features | Landscaped,See Remarks |
| Exterior features | Private Entrance |
| Fencing | None |
| Patio | Deck,Front Porch,See Remarks |
| Year built | 1988 |
| Construction materials | Vinyl Siding,Wood Frame |
| Roof | Asphalt Shingle |
| Foundation | Poured Concrete |
| Parking features | Single Garage Attached |
| Garage spaces | 1 |
| Parking total | 2 |
| Annual taxes | $3,306 |
| Tax year | 2026 |
| Possession | Negotiable |
| Zoning | R-M |
| Title | Fee Simple |
| Restrictions | Age Restriction - 55+,See Remarks |
| Neighbourhood | Bower |
| Community features | Other,Park,Schools Nearby,Shopping Nearby,Sidewalks,Street Lights,Walking/Bike Paths |
| List AOR | Calgary |
Location
Sold comparables in Bower
0 recent sales in Bower
VOW members see sold prices, sold dates, and full comparable details. Free registration; takes 30 seconds.
Sign up to see sold dataAbout Bower
AI-generated summaryBower is a quiet, established residential community in southeast Calgary known for its mature trees, relaxed pace, and strong sense of neighbourhood stability.
Average list price of $262,250 reflects relative affordability compared to many Calgary communities
Only 2 active listings signals a tight, low-inventory local market
Proximity to Fish Creek Provincial Park offers exceptional green space and trail access
Housing
The area features primarily single-family detached homes and some semi-detached properties from the 1970s and 1980s, often on generously sized lots.
Transit
Bower is served by Calgary Transit bus routes, with most daily errands requiring a vehicle given its suburban layout.
Amenities
Residents are close to Southcentre Mall, Fish Creek Provincial Park, and a range of shops, restaurants, and schools in the surrounding south Calgary area.
Who lives here
Bower tends to attract long-term homeowners, families, and buyers seeking affordable, established suburban living in the city's south end.
This neighbourhood summary was generated by AI for general orientation only. Verify details with the City of Calgary and your REALTOR® before making decisions.
