


By the numbers
How this listing measures up
$/sqft
$391
Sqft per bedroom
397
Year built
2007
Annual taxes
$3,670
2026
Garage
2 spaces
About this property
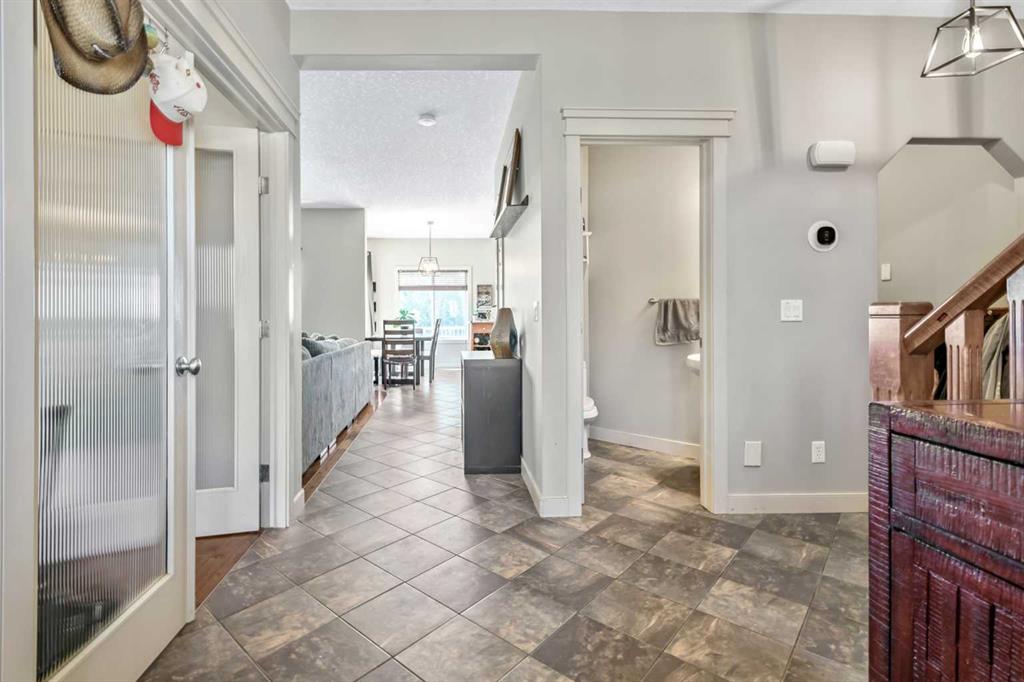
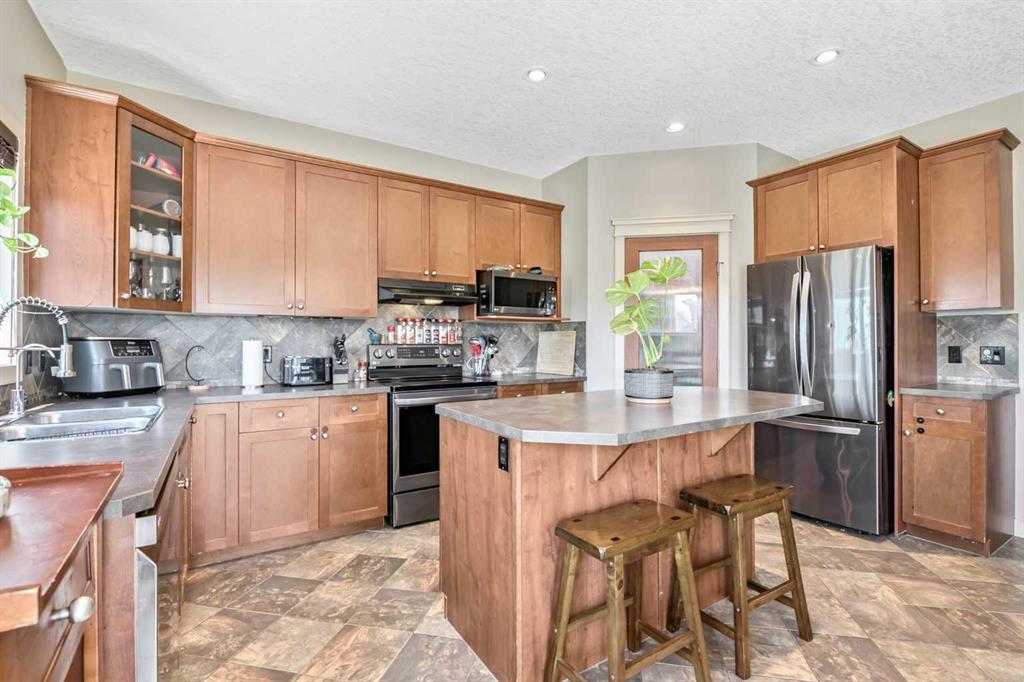
Rare opportunity! Tucked away at the end of a quiet cul-de-sac, this exceptional 5-bedroom walkout home sits on an incredible ¼-acre south-facing pie-shaped lot backing onto a walking path, offering outstanding privacy, all-day sunshine, and an outdoor lifestyle that's hard to match. The spectacular backyard is designed for entertaining and family living, featuring mature landscaping, massive backyard, a fire pit, two storage sheds, an 80ft RV pad, extra driveway parking, and a 10' x 40' gravel pad—ideal for a future swim spa or additional recreational space. The oversized double attached garage boasts 15-foot ceilings, making it lift-ready, and includes built-in shelving and bike racks. Inside, you'll be welcomed by a spacious foyer leading to a flexible dining room. Birch hardwood flooring flows throughout the main living areas, where soaring vaulted ceilings and a gas fireplace create a warm and inviting family room. The chef-inspired kitchen offers rich cabinetry, a large centre island, walk-through pantry, and patio doors opening onto an impressive 800 sq. ft. deck overlooking the stunning backyard. Stay comfortable year-round with the added benefit of central air conditioning. Upstairs features a bright bonus room, three generous bedrooms, upper-floor laundry, and a spacious primary retreat complete with mountain views, a skylight, walk-in closet, dual vanities, soaker tub, and separate shower. The fully finished walkout basement with 9-foot ceilings includes a large recreation room, two additional bedrooms, a full bathroom, and plenty of storage—perfect for teenagers, guests, or multi-generational living. Enjoy the best of Langdon's small-town charm with schools, parks, growing amenities, and an easy commute to Calgary.
Property details
| Bedrooms | 5 |
| Bathrooms | 4.0 |
| Style | 2 Storey |
| Heating | Central,Natural Gas |
| Cooling | Central Air |
| Flooring | Carpet,Ceramic Tile,Hardwood |
| Levels | Two |
| Basement | Full |
| Basement development | Finished |
| Interior features | Closet Organizers,Kitchen Island,Open Floorplan,Recessed Lighting,Storage,Vaulted Ceiling(s),Vinyl Windows,Walk-In Closet(s) |
| Appliances | Dishwasher,Dryer,Garage Control(s),Range Hood,Refrigerator,Stove(s),Washer,Window Coverings |
| Inclusions | Basement Fridge |
| Laundry | Upper Level |
| Lot size | 11761.00 sqft |
| Frontage | 42.1 ft |
| Lot features | Back Yard,Cul-De-Sac,Front Yard,Landscaped,Lawn,Pie Shaped Lot |
| Exterior features | Lighting,Storage |
| Fencing | Fenced |
| Patio | Deck,Front Porch |
| Year built | 2007 |
| Construction materials | Concrete,Vinyl Siding,Wood Frame |
| Roof | Asphalt Shingle |
| Foundation | Poured Concrete |
| Parking features | Double Garage Detached,Driveway,Garage Door Opener,Oversized,Parking Pad,RV Access/Parking |
| Garage spaces | 2 |
| Parking total | 6 |
| Annual taxes | $3,670 |
| Tax year | 2026 |
| Possession | 30 Days / Neg |
| Zoning | DC75 |
| Title | Fee Simple |
| Restrictions | Easement Registered On Title,Restrictive Covenant,Utility Right Of Way |
| Community features | Playground,Schools Nearby,Shopping Nearby,Sidewalks,Street Lights,Walking/Bike Paths |
| List AOR | Calgary |
Location
Sold comparables in this area
0 recent sales in this area
VOW members see sold prices, sold dates, and full comparable details. Free registration; takes 30 seconds.
Sign up to see sold dataBrowse Calgary homes by feature
Similar listings in this area

$575,000
161 Red Sky Way NE
Listed by URBAN-REALTY.ca — Tahir Joia

$569,000
225-15 Everstone Drive SW
Listed by MaxWell Canyon Creek — Jamie Percival, Wanda Beaton

$589,900
312 Red Sky Villas NE
Listed by Royal LePage Blue Sky — Andy Vu

$874,900
283 Nolanhurst Crescent NW
Listed by Keller Williams BOLD Realty — Brian Cheung