By the numbers
How this listing measures up
$/sqft
$419
Sqft per bedroom
275
Year built
1994
Annual taxes
$4,357
2026
Garage
2 spaces
About this property
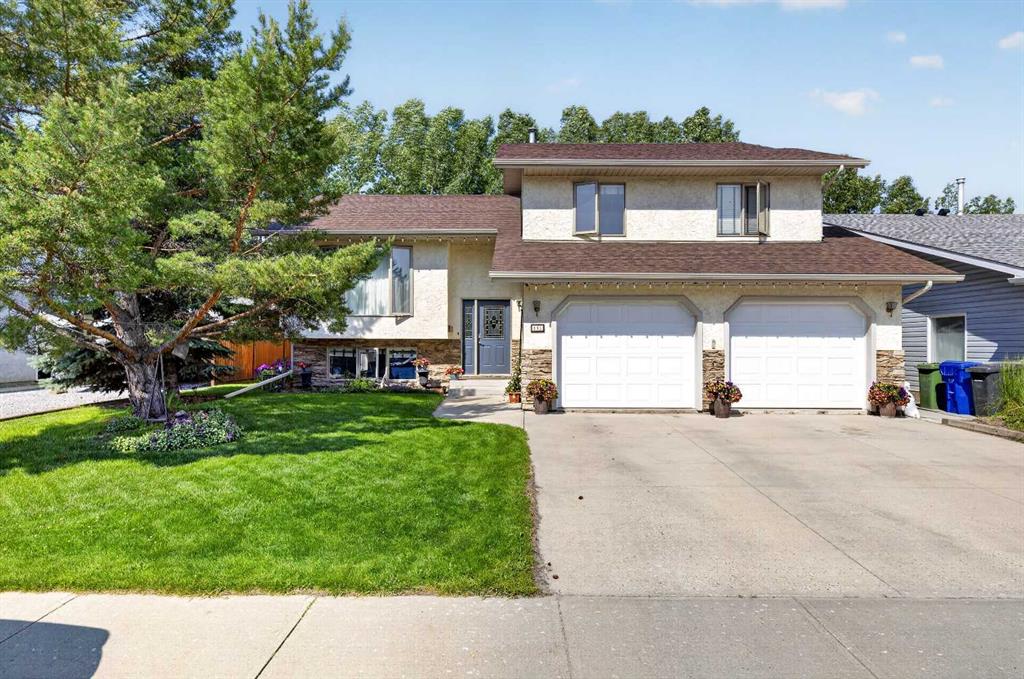
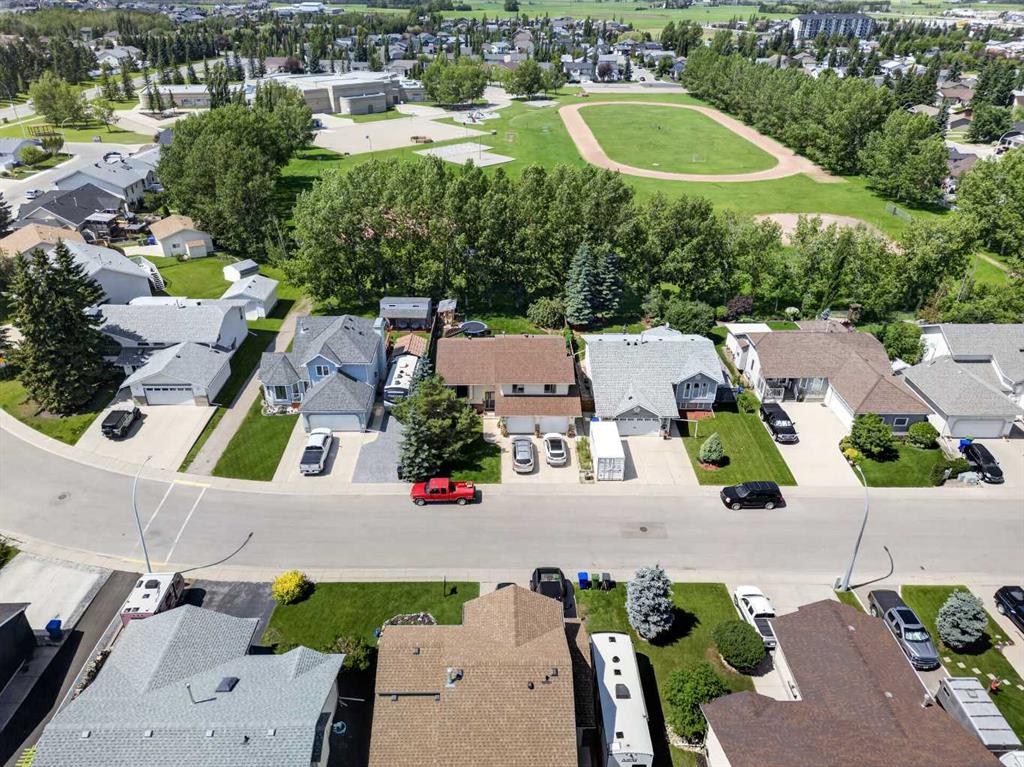
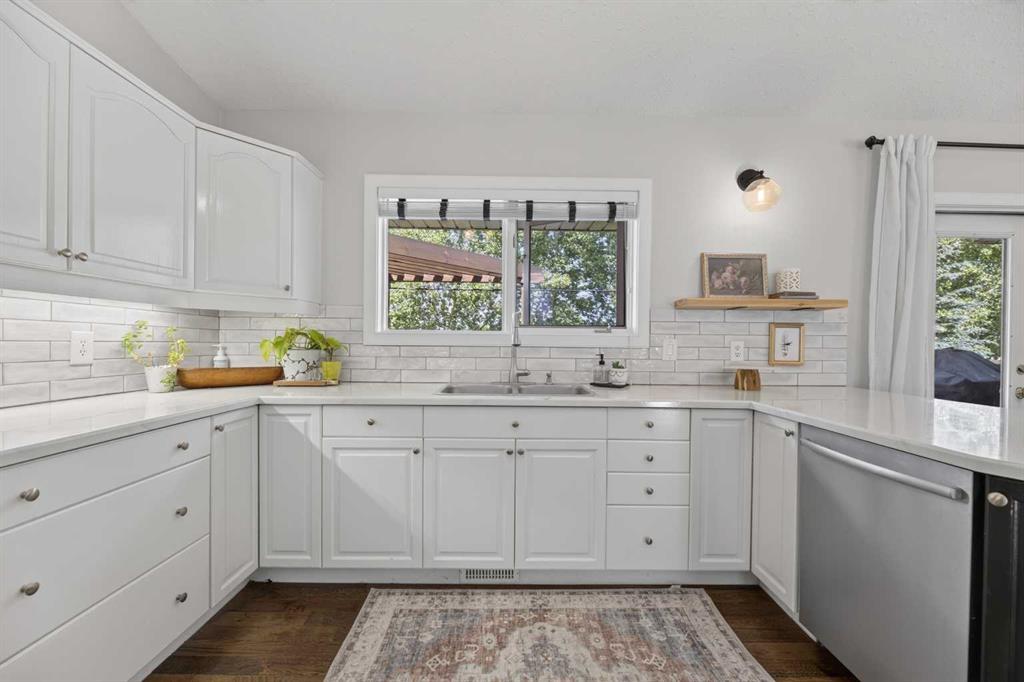
Here is the perfect family home! Welcome home to this beautifully maintained modified bi-level nestled in a sought-after family neighbourhood in Olds. Backing directly onto school grounds, this property offers the perfect combination of privacy, convenience, and space for a growing family.
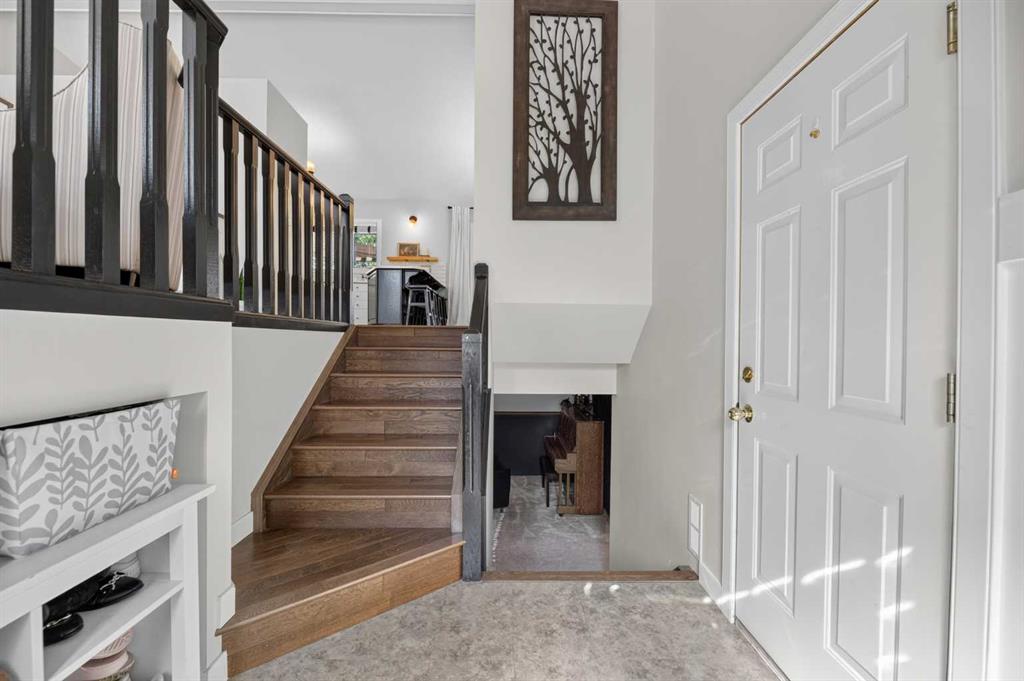
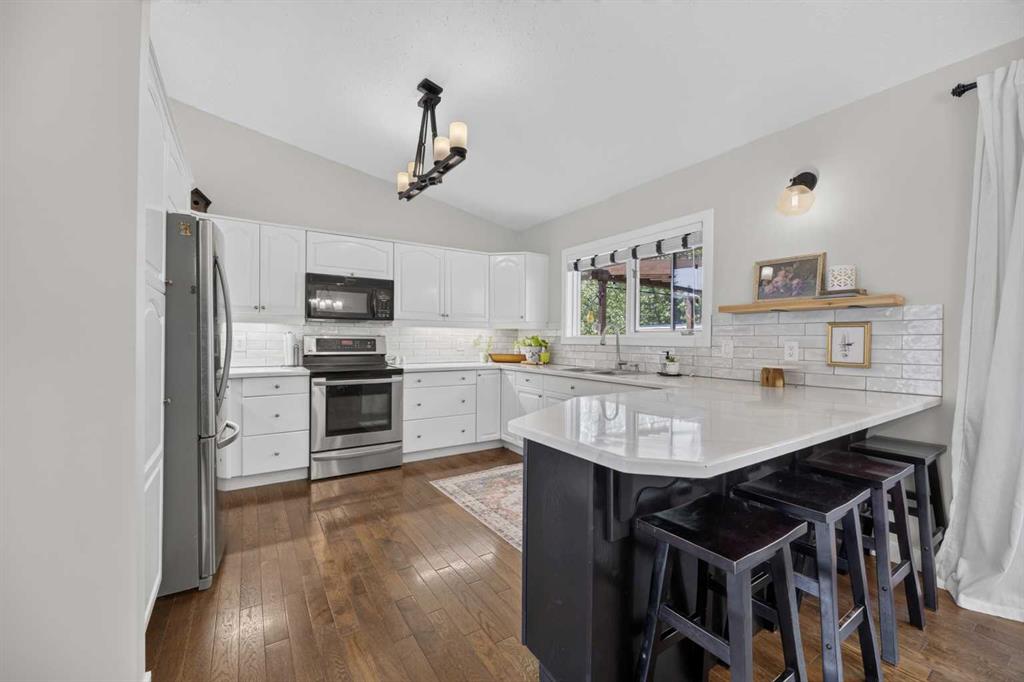
Featuring 5 bedrooms and 3 full bathrooms, this home offers room for everyone. The bright, open-concept main floor is filled with natural light and showcases vaulted ceilings, rich hardwood flooring, and a functional layout that's ideal for everyday living and entertaining.
The fully finished basement is warm and welcoming with large windows that fill the space with natural light, creating a bright, above-grade feel. A cozy gas fireplace anchors the spacious family room, making it the perfect place to relax on cool evenings. Two bedrooms and a full bathroom complete the lower level, providing an ideal setup for teenagers, guests, or a home office.
Built with extra insulation for enhanced comfort and energy efficiency, this home is as practical as it is beautiful. The heated attached garage adds year-round convenience, whether you're parking your vehicles or using the space as a workshop.
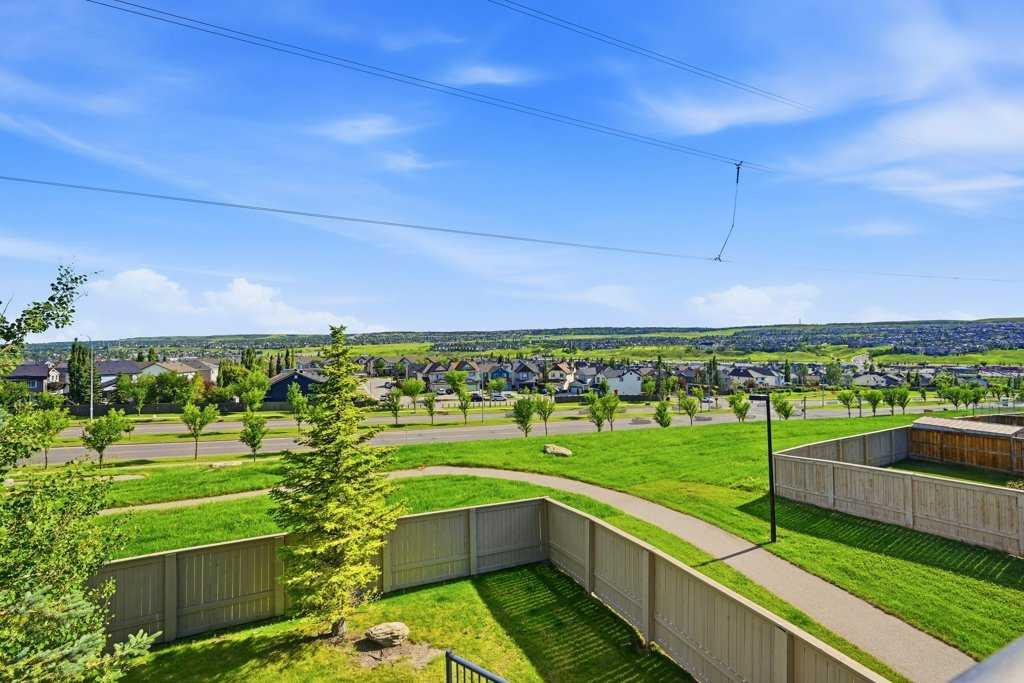
Step outside to enjoy the beautifully landscaped backyard featuring two tiered deck. garden boxes, an abundance of established perennials, and plenty of room to relax, entertain, or watch the kids play. With direct access to the school grounds behind, you'll appreciate the added privacy and open views that make this location so desirable.
This is more than just a house—it's a place where memories are made. Combining thoughtful updates, a functional family-friendly layout, and an exceptional location, this move-in-ready home is one you won't want to miss.
Property details
| Bedrooms | 5 |
| Bathrooms | 3.0 |
| Style | Modified Bi-Level |
| Heating | Fireplace(s),Forced Air,Natural Gas |
| Cooling | None |
| Flooring | Carpet,Hardwood,Linoleum |
| Levels | Bi-Level |
| Basement | Full |
| Basement development | Finished |
| Interior features | Ceiling Fan(s),No Smoking Home,Vaulted Ceiling(s) |
| Appliances | Dishwasher,Dryer,Electric Oven,Electric Stove,Garage Control(s),Microwave Hood Fan,Refrigerator,Washer,Window Coverings |
| Inclusions | Hen house |
| Laundry | In Basement |
| Lot size | 6732.00 sqft |
| Frontage | 56.04 ft |
| Lot features | Backs on to Park/Green Space |
| Exterior features | Garden,Kennel,Other |
| Fencing | Partial |
| Patio | Deck |
| Year built | 1994 |
| Construction materials | Stucco,Wood Frame |
| Roof | Shingle |
| Foundation | Poured Concrete |
| Parking features | Double Garage Attached |
| Garage spaces | 2 |
| Parking total | 4 |
| Annual taxes | $4,357 |
| Tax year | 2026 |
| Possession | By Date Specified |
| Zoning | R1 |
| Title | Fee Simple |
| Restrictions | None Known |
| Community features | Park,Playground,Schools Nearby,Shopping Nearby,Sidewalks,Walking/Bike Paths |
| List AOR | Calgary |
Location
Sold comparables in this area
0 recent sales in this area
VOW members see sold prices, sold dates, and full comparable details. Free registration; takes 30 seconds.
Sign up to see sold dataBrowse Calgary homes by feature
Similar listings in this area

$429,000
18-15 Silver Springs Way NW
Listed by CIR Realty — Crystal Roach
$479,900
3 Evansview Gardens NW
Listed by RE/MAX Real Estate (Mountain View) — Sam Geram-Fard

$758,800
23 Sierra Nevada Close SW
Listed by RE/MAX House of Real Estate — Clay Brunette

$575,000
161 Red Sky Way NE
Listed by URBAN-REALTY.ca — Tahir Joia