



By the numbers
How this listing measures up
$/sqft
$440
Sqft per bedroom
540
Year built
1975
Annual taxes
$3,062
2026
Garage
1 space
About this property
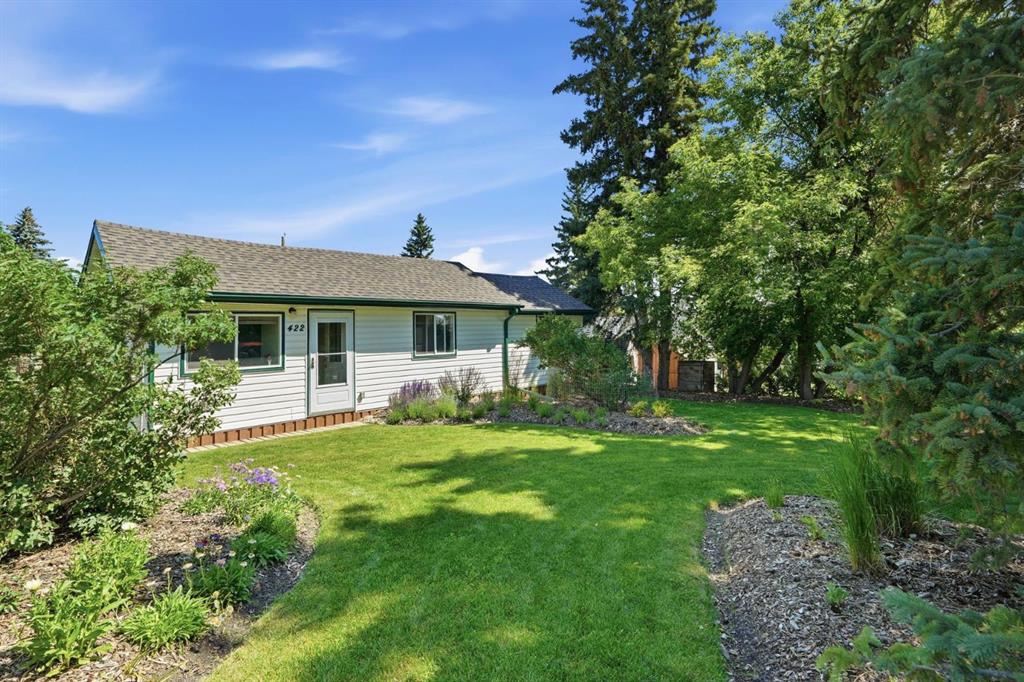
Welcome to this beautifully maintained home where timeless charm, thoughtful updates, and exceptional pride of ownership come together. Nestled on a mature, landscaped lot, this property offers a peaceful setting with established trees and gardens that create a sense of privacy rarely found in town.
Enjoy your morning coffee on the inviting front porch before stepping inside to a bright and spacious living room, where large windows flood the home with natural light. The functional kitchen opens to the dining area, creating an ideal layout for everyday living and entertaining. All appliances are included, making this home truly move-in ready.
Offering two generously sized bedrooms and two full bathrooms, this layout provides comfort and convenience, with each bedroom having easy access to its own bathroom. Main floor laundry, a practical mudroom, and ample hallway storage add to the home's everyday functionality.
Outside, you'll find a side deck overlooking the beautifully landscaped yard, a charming playhouse, and a detached garage complete with workshop space, built-in shelving, and an attached carport—perfect for hobbyists, extra storage, or year-round projects.
The long list of updates reflects the care this home has received over the years, including a roof replaced in 2012, regularly serviced furnace and hot water tank, and a professionally spray-insulated crawlspace for improved efficiency and comfort. Also comes with a Hot Tub electrical hook up on back deck,
From the meticulously maintained yard to the thoughtful improvements throughout, this is a home that truly stands out. Offering comfort, character, and a welcoming small-town lifestyle, it's ready for its next owners to move in and make it their own.
Property details
| Bedrooms | 2 |
| Bathrooms | 2.0 |
| Style | Bungalow |
| Heating | Forced Air,Natural Gas |
| Cooling | None |
| Flooring | Laminate |
| Levels | One |
| Basement | Crawl Space |
| Interior features | See Remarks |
| Appliances | Dishwasher,Garage Control(s),Gas Dryer,Gas Stove,Microwave,Refrigerator,Washer |
| Inclusions | N/A |
| Laundry | Main Level |
| Lot size | 7082.00 sqft |
| Frontage | 59.25 ft |
| Lot features | Back Lane,Back Yard,Corner Lot,Front Yard,Landscaped,Private |
| Exterior features | BBQ gas line,Garden,Private Yard |
| Fencing | Fenced |
| Patio | Deck,Front Porch,Patio,Rear Porch,Side Porch |
| Year built | 1975 |
| Construction materials | Wood Frame |
| Roof | Asphalt Shingle |
| Foundation | Piling(s) |
| Parking features | Carport,Parking Pad,RV Access/Parking,Single Garage Detached |
| Garage spaces | 1 |
| Parking total | 6 |
| Annual taxes | $3,062 |
| Tax year | 2026 |
| Possession | Immediate,Negotiable |
| Zoning | R-1 |
| Title | Fee Simple |
| Restrictions | None Known |
| Community features | Other,Park,Playground,Schools Nearby,Sidewalks,Walking/Bike Paths |
| List AOR | Calgary |
Location
Sold comparables in this area
0 recent sales in this area
VOW members see sold prices, sold dates, and full comparable details. Free registration; takes 30 seconds.
Sign up to see sold dataBrowse Calgary homes by feature
Similar listings in this area

$874,900
283 Nolanhurst Crescent NW
Listed by Keller Williams BOLD Realty — Brian Cheung
$238,100
810-200 Belvedere Boulevard SE
Listed by MaxWell Central — Jatin Sethi

$254,999
3306-302 Skyview Ranch Drive NE
Listed by The Real Estate District — Elizabeth Wong

$619,000
60 Cranfield Park SE
Listed by The Real Estate District — Matt Launhardt