

By the numbers
How this listing measures up
$/sqft
$286
vs Edgefield median
+16%
community avg $597K
Sqft per bedroom
603
Year built
2022
Annual taxes
$5,219
2025
Garage
2 spaces
$/sqft distribution
Where this listing sits in Edgefield
Of 14 active residential listings in Edgefield,
this property at $286/sqft
sits in the $250–300 range.
Other active listings
This listing's price range
This listing
About this property
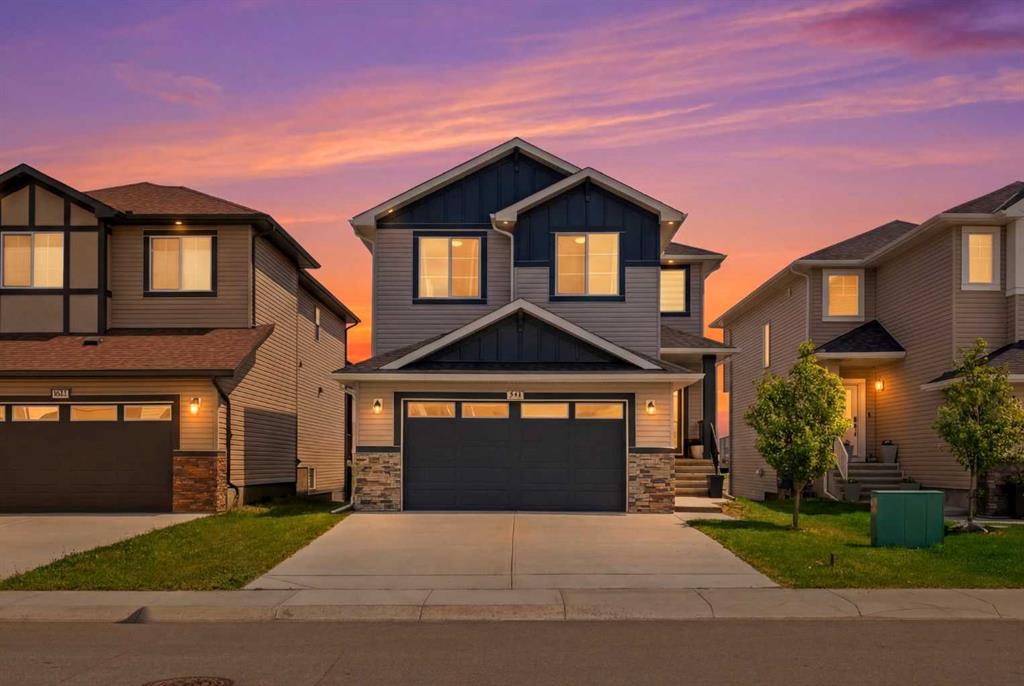
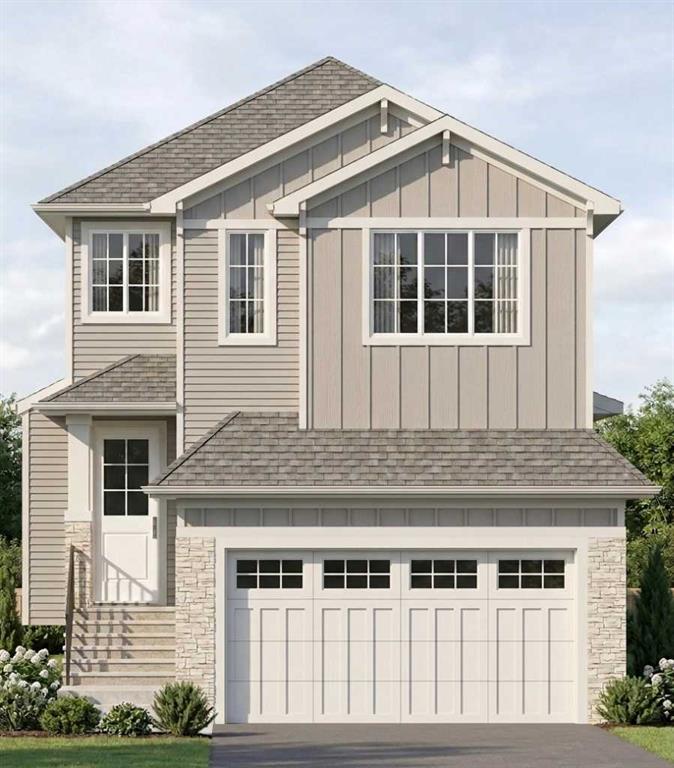
4 BEDROOMS + DEN + BONUS ROOM | 2.5 BATHROOMS | WALK OUT BASEMENT | CHEF'S KITCHEN WITH BUILT IN APPLIANCES | Welcome to this beautifully upgraded 2-storey home in the sought-after community of Edgefield, offering over 2,400 sq. ft. of thoughtfully designed living space and an unfinished walkout basement ready for your future development. Ideally located just minutes from Highway 1, this exceptional home offers an easy commute to Calgary while allowing you to enjoy the charm and convenience of Strathmore. Families will appreciate being within walking distance to George Freeman School and just minutes from Walmart, Sobeys, RONA, restaurants, parks, and everyday amenities.
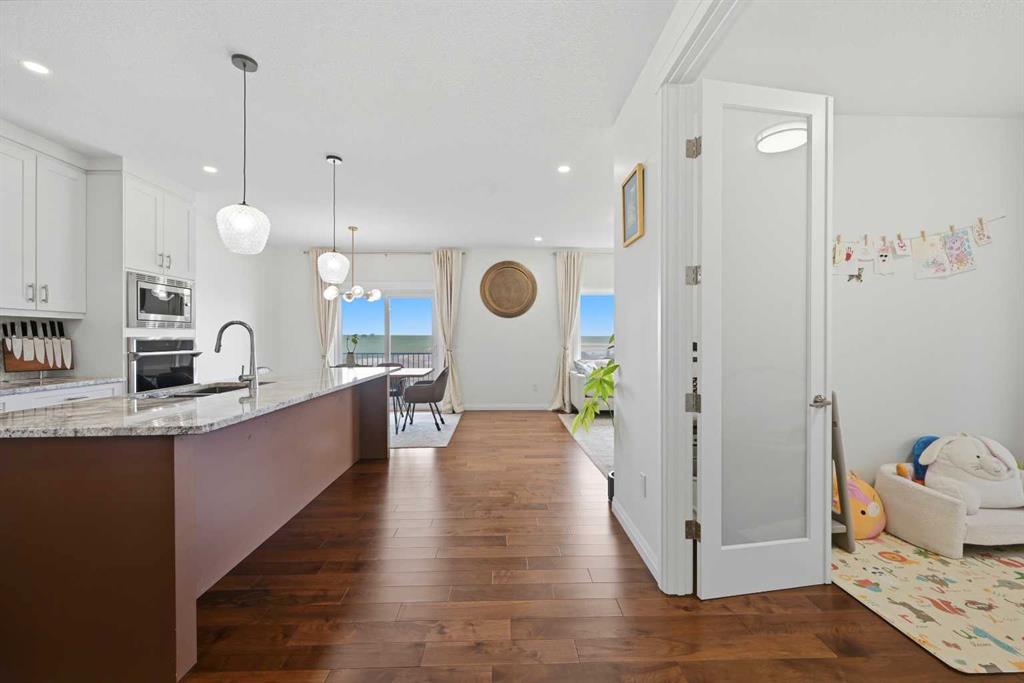
From the moment you step inside, you'll notice the quality craftsmanship throughout. The bright, open-concept main floor features engineered hardwood flooring, elegant 8-foot interior doors, rounded wall corners, energy-efficient triple-pane windows, designer lighting, upgraded baseboards, and custom moldings. A spacious front den provides the perfect space for a home office, study, or flex room.
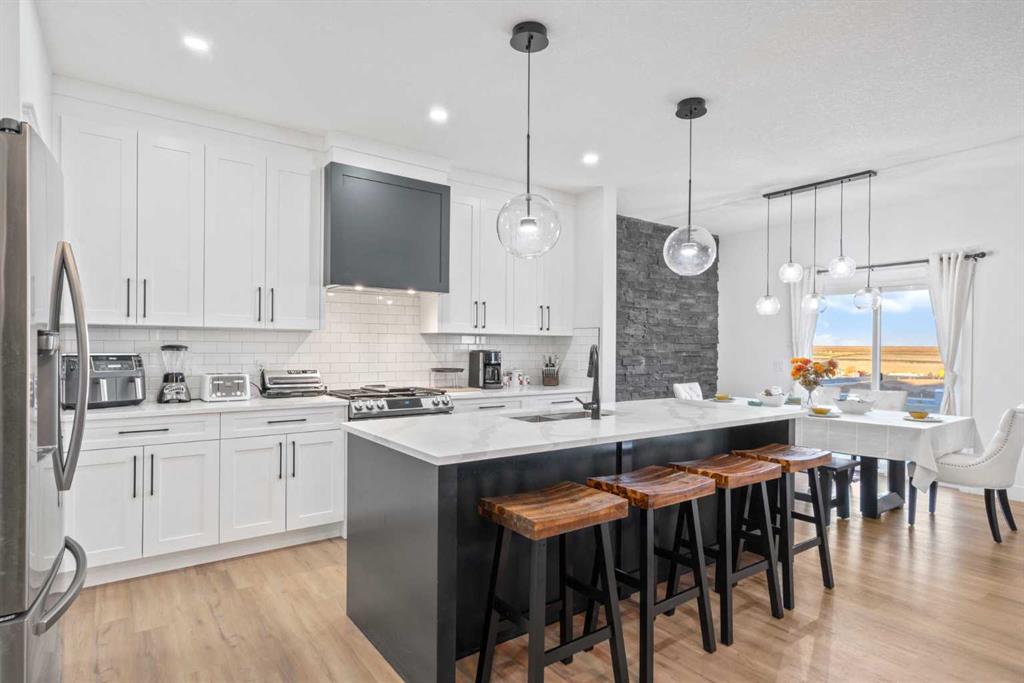
The gourmet kitchen is designed to impress with granite countertops, abundant cabinetry, a gas stove, upgraded range hood, modern refrigerator, and a large island that overlooks the dining area and inviting living room—creating the perfect space for entertaining and everyday family living.
Upstairs offers an ideal family-friendly layout with four spacious bedrooms, including a luxurious primary retreat complete with a spa-inspired ensuite and generous walk-in closet. Three additional bedrooms provide plenty of space for children or guests, while the versatile bonus room is perfect for movie nights, a playroom, or a second living area. Two full bathrooms feature granite countertops, and the convenient upper-level laundry room includes a built-in sink for added functionality.
The unfinished walkout basement presents endless possibilities to create the space you've always wanted, whether it's a home gym, recreation room, additional bedrooms, or an entertainment area with direct access to the backyard. Also Ideal for an future basement legal suite for extra income to help with the mortgage (Citys Approval)
Additional upgrades include a custom staircase railing, upgraded front entry door, and an oversized double attached garage with extra space for storage or a workshop.
This is an outstanding opportunity to own a move-in-ready family home with premium upgrades, a highly desirable walkout basement, and an unbeatable location in one of Strathmore's most popular communities. Don't miss your chance to make this exceptional property your next home.
Property details
| Bedrooms | 4 |
| Bathrooms | 3.0 |
| Style | 2 Storey |
| Heating | ENERGY STAR Qualified Equipment |
| Cooling | Rough-In |
| Flooring | Carpet,Ceramic Tile,Hardwood |
| Levels | Two |
| Basement | Full |
| Basement development | Unfinished |
| Interior features | No Animal Home,No Smoking Home,Pantry,Quartz Counters,Separate Entrance |
| Appliances | Built-In Oven,Garage Control(s),Gas Cooktop,Microwave,Range Hood,Refrigerator,Washer/Dryer,Window Coverings |
| Inclusions | N/A |
| Laundry | Upper Level |
| Lot size | 4366.00 sqft |
| Frontage | 38.19 ft |
| Lot features | Rectangular Lot |
| Exterior features | Private Yard |
| Fencing | None |
| Patio | Deck |
| Year built | 2022 |
| Construction materials | Vinyl Siding |
| Roof | Asphalt Shingle |
| Foundation | Poured Concrete |
| Parking features | Double Garage Attached |
| Garage spaces | 2 |
| Parking total | 4 |
| Annual taxes | $5,219 |
| Tax year | 2025 |
| Possession | 45 days / Neg |
| Zoning | R2 |
| Title | Fee Simple |
| Restrictions | None Known |
| Neighbourhood | Edgefield |
| Community features | Park,Playground,Schools Nearby,Shopping Nearby,Sidewalks,Street Lights,Walking/Bike Paths |
| List AOR | Calgary |
Location
Sold comparables in Edgefield
5 recent sales in Edgefield
VOW members see sold prices, sold dates, and full comparable details. Free registration; takes 30 seconds.
Sign up to see sold dataAbout Edgefield
AI-generated summaryEdgefield is a quiet, family-oriented suburb in Calgary's southwest, offering a relaxed residential atmosphere with a strong sense of community and easy access to natural surroundings.
14 active listings with an average list price of $597,007
Homes are averaging 57 days on market, suggesting a more balanced or buyer-friendly pace
Located in Calgary's southwest quadrant with access to Fish Creek Provincial Park nearby
Housing
The community features predominantly detached single-family homes along with some semi-detached properties, typical of Calgary's newer southwest suburban developments.
Transit
Edgefield is primarily car-dependent, though residents have access to Calgary Transit bus routes connecting to broader southwest Calgary and the LRT network.
Amenities
Residents are within reasonable distance of shopping, dining, and services in nearby Shawnessy and Bridlewood Town Centre, along with parks and pathways within the community.
Who lives here
Edgefield tends to attract young families and professionals drawn by the suburban setting, relative affordability compared to inner-city neighbourhoods, and proximity to good schools.
This neighbourhood summary was generated by AI for general orientation only. Verify details with the City of Calgary and your REALTOR® before making decisions.
Browse Calgary homes by feature
Similar listings in Edgefield
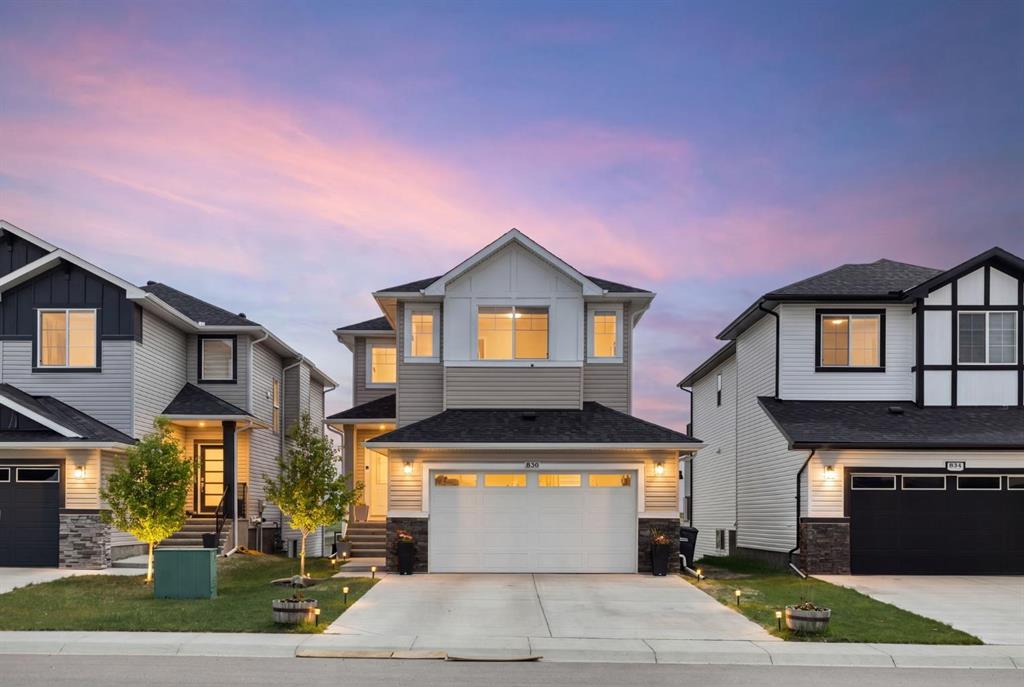
$775,000
836 Edgefield Street
Listed by Optimum Realty Group — Victoria Chrysler
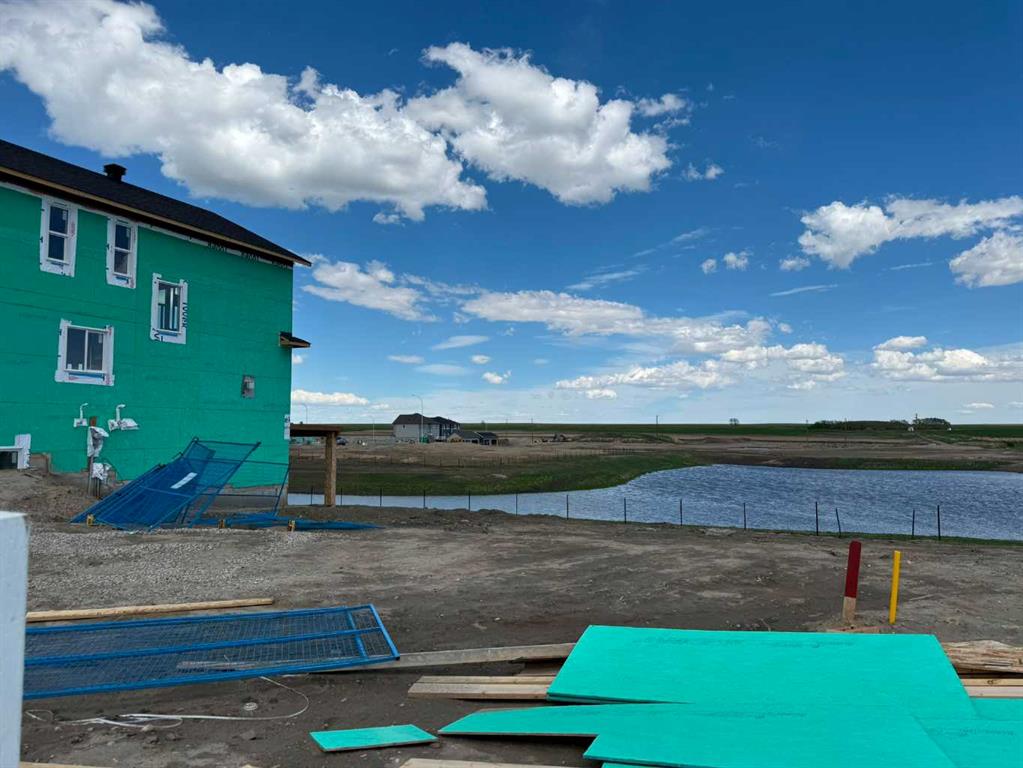
$879,000
113 Edgefield Mews
Listed by URBAN-REALTY.ca — Ravindar Kumar, Sukhbans Jakhu
$649,900
412 Edgefield Point
Listed by RE/MAX Key — Tara Baldwin
$680,000
818 Edgefield Street
Listed by RE/MAX Key — Christa Aleman