


By the numbers
How this listing measures up
$/sqft
$329
vs Key Ranch median
0%
community avg $605K
Sqft per bedroom
613
Year built
2025
Annual taxes
$833
2025
Garage
2 spaces
About this property
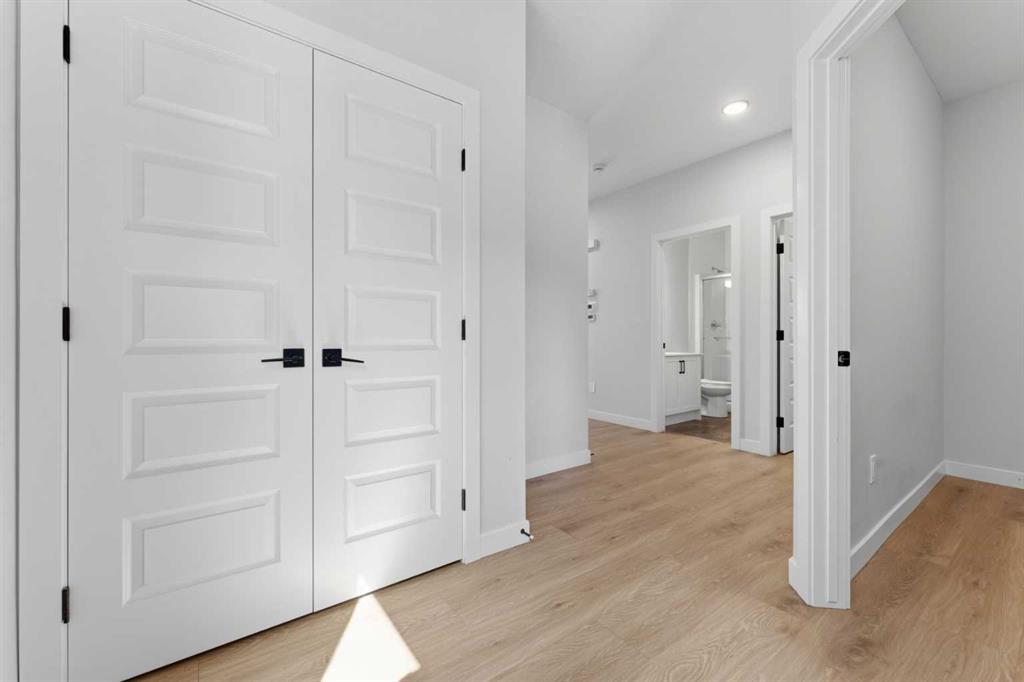
Welcome to luxury living in the highly sought-after community of KEY RANCH, AIRDRIE! This stunning, executive duplex offers over 1,860 SQFT of meticulously planned, DESIGNER-UPGRADED living space that perfectly balances sophistication with family functionality.
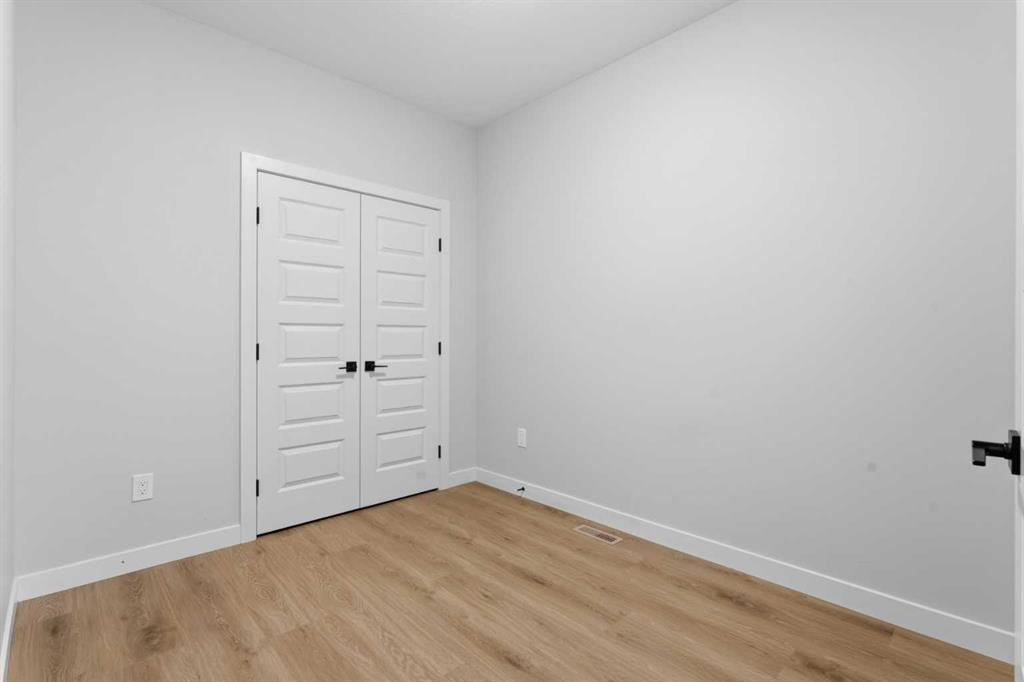
From the moment you step inside, the pride of craftsmanship is undeniable. The main floor boasts a rare and highly desired configuration, featuring a PRIVATE HOME OFFICE and a CONVENIENT FULL BATHROOM—ideal for guests or remote work. Adding even more value and opportunity, the home features a SEPARATE SIDE ENTRANCE leading directly to the undeveloped basement—offering ENDLESS POTENTIAL FOR FUTURE DEVELOPMENT.
The heart of the home is the breathtaking, OPEN-TO-BELOW living area, where soaring ceilings and a GORGEOUS GAS FIREPLACE create an unforgettable architectural statement. Seamlessly connected is the chef-inspired kitchen, a true showstopper complete with EXQUISITE BRASS DETAILS, premium finishes, and high-end designer upgrades.
Upstairs, the layout continues to impress with a massive, central BONUS ROOM—perfect for movie nights or a play area. The upper level is completed by three generously sized bedrooms, including a luxurious primary retreat.
The upgrades extend to the outdoors, where you can relax on your WIDE BACK DECK overlooking a FULLY FENCED YARD. Best of all, this property BACKS DIRECTLY ONTO PRISTINE GREEN SPACE, offering ultimate privacy and peaceful views with no neighbors behind you. Complete with a spacious DOUBLE ATTACHED GARAGE, this turnkey home is an absolute must-see. Don't miss your chance to own a designer masterpiece—schedule your private tour today!
Property details
| Bedrooms | 3 |
| Bathrooms | 2.0 |
| Style | 2 Storey,Attached-Side by Side |
| Heating | Fireplace(s),Forced Air,Natural Gas |
| Cooling | None |
| Flooring | Ceramic Tile,Vinyl Plank |
| Levels | Two |
| Basement | Full |
| Basement development | Unfinished |
| Interior features | High Ceilings,Kitchen Island,No Animal Home,No Smoking Home,Open Floorplan,Pantry,Quartz Counters,Separate Entrance |
| Appliances | Dishwasher,Dryer,Electric Stove,Microwave,Range Hood,Refrigerator,Washer,Window Coverings |
| Inclusions | N/A |
| Laundry | In Hall,Upper Level |
| Lot size | 2878.00 sqft |
| Frontage | 27.59 ft |
| Lot features | Backs on to Park/Green Space,Private |
| Exterior features | BBQ gas line,Private Yard |
| Fencing | Fenced |
| Patio | Deck |
| Year built | 2025 |
| Construction materials | Vinyl Siding,Wood Frame |
| Roof | Asphalt Shingle |
| Foundation | Poured Concrete |
| Parking features | Double Garage Attached |
| Garage spaces | 2 |
| Parking total | 4 |
| Annual taxes | $833 |
| Tax year | 2025 |
| Possession | 30 Days / Neg |
| Zoning | R2 |
| Title | Fee Simple |
| Restrictions | Restrictive Covenant,Utility Right Of Way |
| Neighbourhood | Key Ranch |
| Community features | Park,Playground,Pond,Schools Nearby,Shopping Nearby,Sidewalks,Street Lights |
| List AOR | Calgary |
Location
Sold comparables in Key Ranch
1 recent sale in Key Ranch
VOW members see sold prices, sold dates, and full comparable details. Free registration; takes 30 seconds.
Sign up to see sold dataAbout Key Ranch
AI-generated summaryKey Ranch is a newer, master-planned community in Calgary's northwest edge offering a quiet, suburban feel with wide open skies and a strong sense of space and privacy.
Average days on market of 117 suggests a slower-paced, buyer-friendly market in this community
Located in northwest Calgary near the city's growth boundary, offering future development potential
As an emerging community, parks and pathways infrastructure is still being built out
Housing
Predominantly single-family detached homes and semi-detached builds, largely constructed from the 2020s onward by volume and custom builders.
Transit
Transit options are limited given its location on Calgary's developing northwest periphery; residents are largely car-dependent for daily needs.
Amenities
Everyday amenities are still emerging in the immediate area, with residents relying on nearby Beacon Hill and Sage Hill corridors for groceries, dining, and retail.
Who lives here
Primarily young families and professionals seeking newer construction and larger lots at relatively accessible price points compared to more established communities.
This neighbourhood summary was generated by AI for general orientation only. Verify details with the City of Calgary and your REALTOR® before making decisions.
