


By the numbers
How this listing measures up
$/sqft
$519
vs Varsity median
+40%
community avg $715K
Sqft per bedroom
482
Year built
1987
Annual taxes
$7,107
2025
Garage
2 spaces
$/sqft distribution
Where this listing sits in Varsity
Of 73 active residential listings in Varsity,
this property at $519/sqft
sits in the $500–550 range.
Other active listings
This listing's price range
This listing
About this property
** BEAUTIFUL Walkout Bungalow - on a very quiet cul-de-sac location in this highly sought out community of Varsity Estates. Walking distance to community parks, hiking paths, community shopping and LRT. Short distance to U of C, major shopping malls and great access to several major traffic arteries. ** This is a truly special home with meticulous landscaping and a gorgeous PRIVATE well treed SW backyard. ** Very bright, open functional plan with a spacious sunken living room and formal dining room off the kitchen. The kitchen & breakfast nook is very bright and airy - with a centre island, loads of cabinets featuring quartz counter tops, there is also a large corner pantry and a full complement of quality/ upgraded appliances. The spacious eating nook has a patio door leading to a very large sunny south exposed deck - that overlooks this very well treed / private backyard. ** This also leads to a cozy family room with custom paneling and a brick faced fireplace. 88 Back to the front entry we have a good-sized den/office with custom paneling a built-in bookshelf. ** From here we go down the hall which leads to the spacious back entry / laundry room with a laundry sink and access to the double insulated attached garage. ** This then leads to the very large bright "primary bedroom" featuring a large walk-in closet and a dream ensuite with a terrific walk-in shower, double vanity with beautiful, raised vessel sinks -and- a terrific makeup counter with added custom shelves and storage. ** The second bedroom is also a good size with a walk-in closet. The main bathroom has been beautifully upgraded featuring a deep contoured soaker sink, perfect for the slow enjoyable soaks. ** DOWNSTAIRS has been fully developed and features a cozy family room with fireplace, a hot tub overlooking the backyard and a patio door opening onto a covered patio area and access to the gorgeous sunny south exposed backyard. ** The third bedroom is a huge with a walk-in closet. The fourth bedroom is also a great size with ample closet space. Plus, a nice 4-piece bathroom. ** WOW - then comes this massive entertainment / recreation room featuring custom shelving & bookcases, a custom wet bar with built-ins, beautiful perimeter wainscotting -- TRULY -- a great area to enjoy your family and friends. ** FEATURES include - vaulted ceilings, gleaming hardwood floors, TWO fireplaces and so much more! ** A RARE FIND -- on a very quiet location. ** Don't miss out - CALL your favorite REALTOR
Property details
| Bedrooms | 4 |
| Bathrooms | 3.0 |
| Style | Bungalow |
| Heating | Forced Air,Natural Gas |
| Cooling | None |
| Flooring | Carpet,Ceramic Tile,Cork,Hardwood |
| Levels | One |
| Basement | Full |
| Basement development | Finished |
| Interior features | Bar,Bookcases,Built-in Features,Double Vanity,French Door,High Ceilings,Kitchen Island,Pantry,Quartz Counters,Soaking Tub |
| Appliances | Built-In Oven,Dishwasher,Gas Cooktop,Microwave,Refrigerator,Washer/Dryer,Water Conditioner,Window Coverings |
| Inclusions | Pool Table & Shuffleboard |
| Laundry | Main Level |
| Lot size | 7330.00 sqft |
| Frontage | 62.37 ft |
| Lot features | Back Yard,Cul-De-Sac,Front Yard,Irregular Lot,Landscaped,See Remarks |
| Exterior features | Balcony,BBQ gas line |
| Fencing | Fenced |
| Patio | Awning(s),Deck,Front Porch,Patio |
| Year built | 1987 |
| Construction materials | Brick,Stucco,Wood Frame |
| Roof | Clay Tile |
| Foundation | Poured Concrete |
| Parking features | Double Garage Attached,Insulated |
| Garage spaces | 2 |
| Parking total | 4 |
| Annual taxes | $7,107 |
| Tax year | 2025 |
| Possession | 15 Days / Neg,Negotiable |
| Zoning | SR |
| Title | Fee Simple |
| Restrictions | None Known |
| Neighbourhood | Varsity |
| Community features | Golf,Park,Playground,Schools Nearby,Shopping Nearby,Walking/Bike Paths |
| List AOR | Calgary |
Location
Sold comparables in Varsity
117 recent sales in Varsity
VOW members see sold prices, sold dates, and full comparable details. Free registration; takes 30 seconds.
Sign up to see sold dataAbout Varsity
AI-generated summaryA well-established northwest Calgary community with a mature, relaxed feel, known for its tree-lined streets and proximity to the University of Calgary. Varsity balances quiet suburban living with convenient access to major amenities.
Bordered by the University of Calgary to the south and Market Mall to the west
Varsity Ravine provides a natural green corridor through the community
Alberta Children's Hospital and Foothills Medical Centre are a short drive away
Housing
Predominantly single-family detached homes from the 1960s–1980s, with some townhouses and low-rise condominiums, offering solid value in a mature setting.
Transit
Served by Calgary Transit bus routes with the University of Calgary CTrain station (Red Line) nearby, making car-free commuting to the core feasible.
Amenities
Market Mall shopping centre is steps away, and residents enjoy easy access to the Bow River pathways, Varsity Ravine Park, and the wide range of services along Crowchild Trail NW.
Who lives here
A mix of long-time homeowners, university faculty and staff, and families drawn to the established neighbourhood character and proximity to the University of Calgary and Alberta Children's Hospital.
This neighbourhood summary was generated by AI for general orientation only. Verify details with the City of Calgary and your REALTOR® before making decisions.
Browse Calgary homes by feature
Similar listings in Varsity
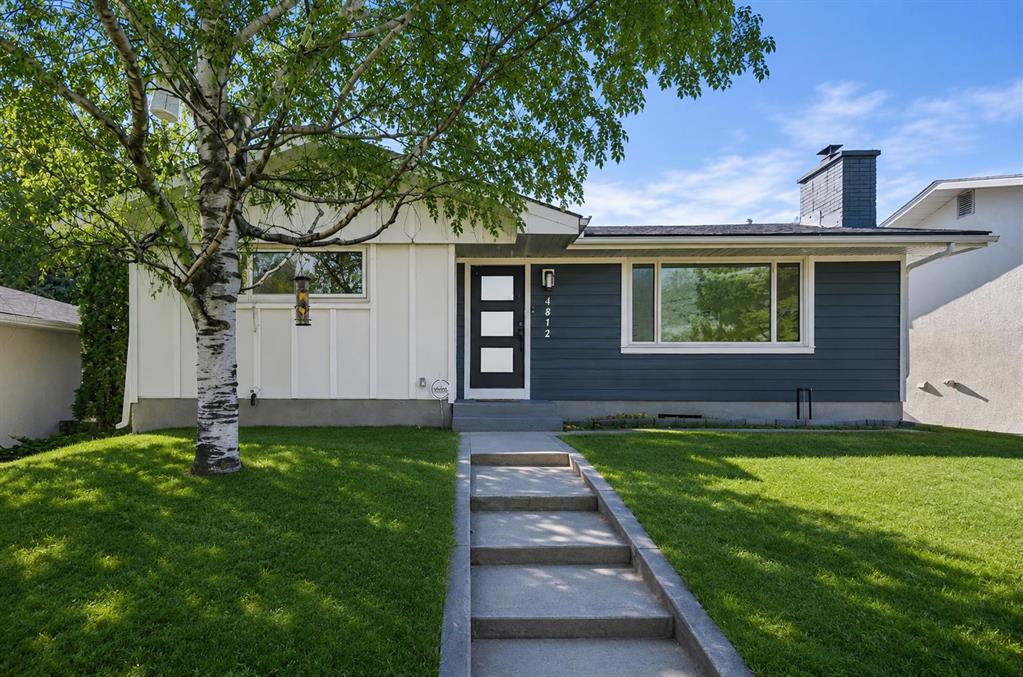
$925,000
4812 Verona Drive NW
Listed by 2% Realty — Michelle Gee
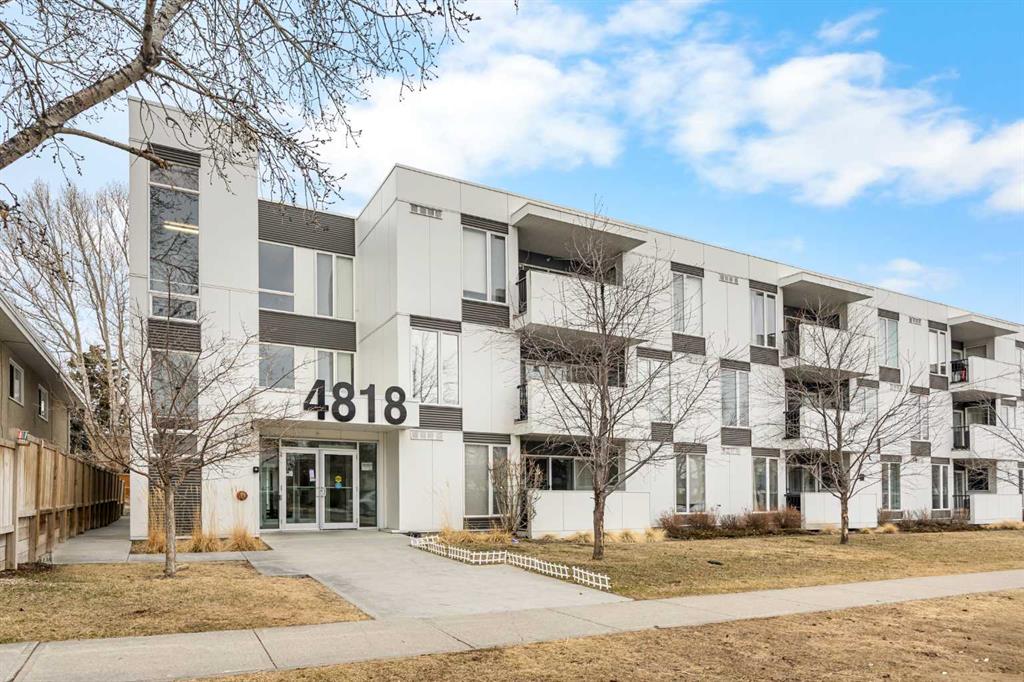
$349,900
208-4818 Varsity Drive NW
Listed by Jessica Chan Real Estate & Management Inc. — Jessica Chan
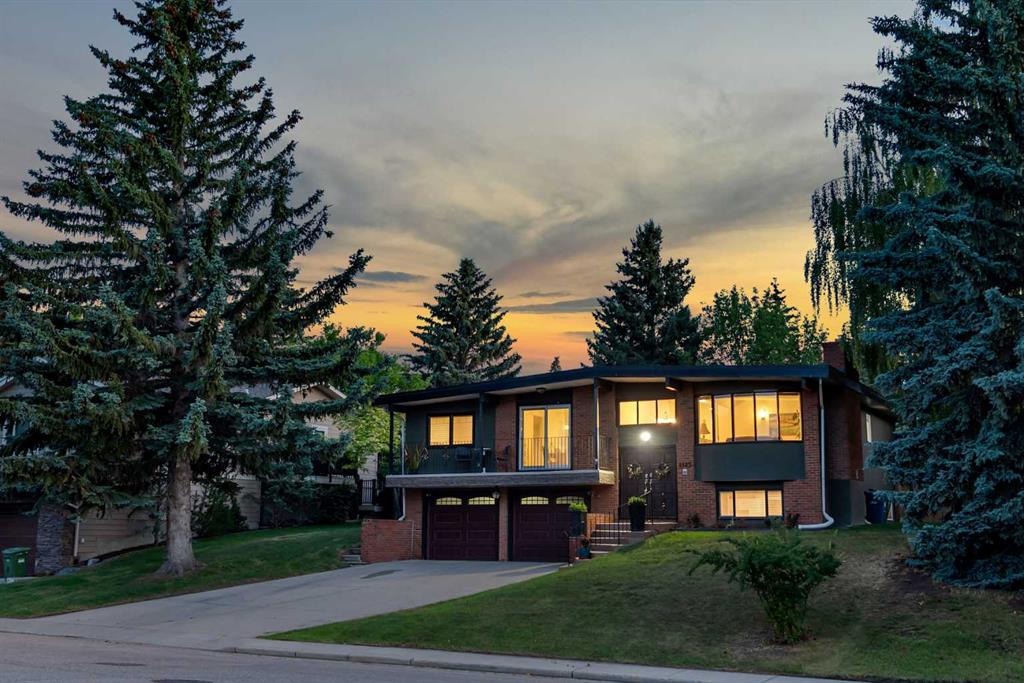
$1,350,000
4143 Varsity Road NW
Listed by MaxWell Capital Realty — Chris Ford
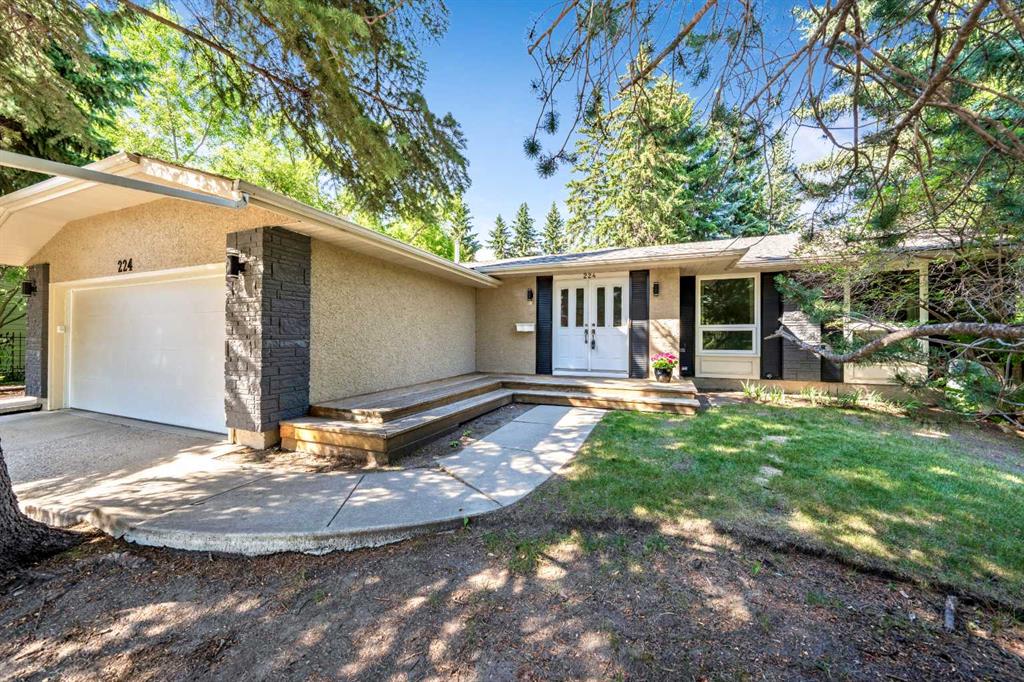
$1,325,000
224 Varsity Crescent NW
Listed by Century 21 Bamber Realty LTD. — Lisa Calles