


By the numbers
How this listing measures up
$/sqft
$308
vs Willowbrook median
+93%
community avg $326K
Sqft per bedroom
511
Year built
2000
Annual taxes
$4,021
2025
Garage
2 spaces
$/sqft distribution
Where this listing sits in Willowbrook
Of 10 active residential listings in Willowbrook,
this property at $308/sqft
sits in the $300–350 range.
Other active listings
This listing's price range
This listing
About this property
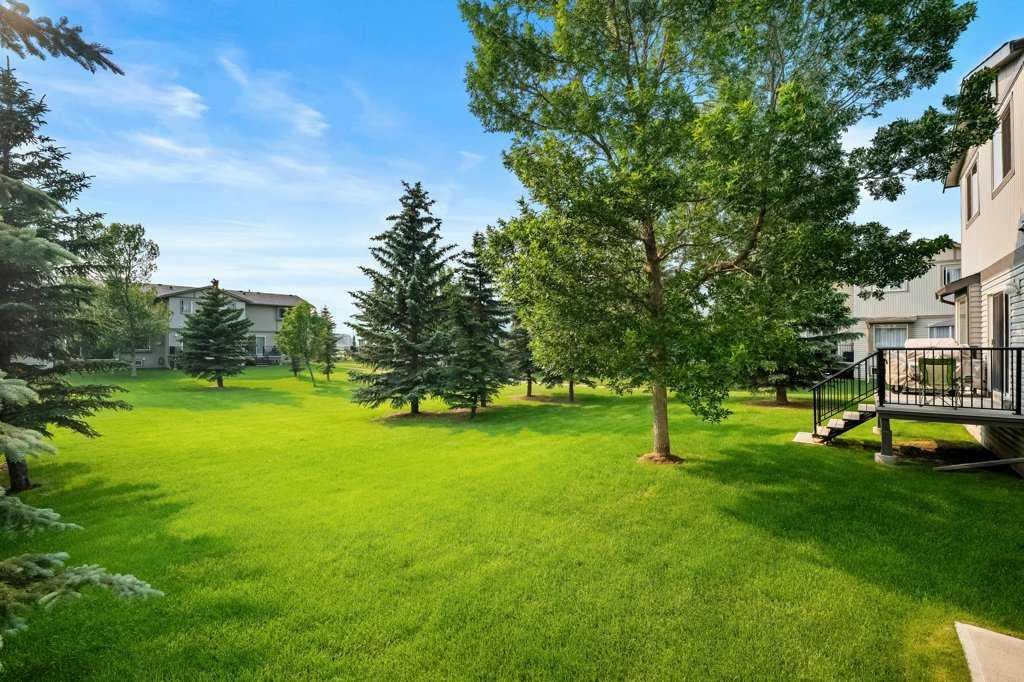
OPEN HOUSE SATURDAY JULY 25TH 2:00-4:00. Lovingly maintained and thoughtfully designed, this fully finished two storey home offers over 2,800 sq. ft. of developed living space with 4 bedrooms, 3.5 bathrooms, central A/C, a natural gas heated two car garage, and an oversized pie lot backing onto tranquil ponds and walking pathways. Step inside to a spacious front foyer where French doors open to a dedicated home office overlooking the front porch, an ideal space for those who work from home. At the heart of the home, the open-concept kitchen, dining, and living areas are designed to keep everyone connected. Rich hardwood flooring flows through the bright living room, anchored by a cozy corner gas fireplace and large rear windows framing views of the backyard. The kitchen offers abundant cabinetry and prep space, complete with granite countertops, a large central island with breakfast bar seating, and a seamless connection to the dining area. Flooded with natural light, the dining space opens directly onto the expansive rear deck, creating the perfect setup for summer BBQs and outdoor entertaining. An oversized half bath/laundry room combo is tucked away near the entry door from the garage for added convenience. Upstairs, a spectacular bonus room welcomes you with vaulted ceilings and an oversized south-facing window that fills the space with sunshine. The spacious primary suite enjoys peaceful views of the wetlands and features a walk-in closet and private ensuite. Two additional bedrooms are thoughtfully positioned around an additional full bathroom, creating an ideal layout for families. The fully finished basement extends the living space with a large recreation room, convenient kitchenette, full bathroom, and large mechanical room featuring a new hot water tank(2025) plus lots of storage room offering excellent flexibility for guests, teenagers, or multi-generational living. Outside, the oversized pie-shaped lot provides space that's rarely found. Enjoy a large deck, expansive lawn, and a generous gravel side yard complete with a large storage shed and plenty of room for raised garden beds or additional outdoor storage. Step through the back gate to access the community pathway system and scenic wetlands, creating a beautiful backdrop for daily walks and evening sunsets. The heated double attached garage provides a safe haven to keep vehicles out of the elements while offering additional storage for all your seasonal gear. The exterior of the home was completely redone in 2017 including the siding, roof and eavestroughs providing peace of mind and longevity. Beyond the home itself, Willowbrook is a community you'll love coming home to. Mature trees, peaceful pathways, nearby ponds, and excellent recreational amenities create an inviting atmosphere, while schools, shopping, restaurants, Genesis Place, and major commuter routes are all just minutes away. Make sure to check out the interior and aerial video tour to get a true feeling for the home and its location.
Property details
| Bedrooms | 4 |
| Bathrooms | 4.0 |
| Style | 2 Storey |
| Heating | Forced Air |
| Cooling | Central Air |
| Flooring | Carpet,Laminate,Linoleum,Tile |
| Levels | Two |
| Basement | Full |
| Basement development | Finished |
| Interior features | Kitchen Island,No Animal Home,No Smoking Home,Open Floorplan,Separate Entrance,Storage,Vaulted Ceiling(s) |
| Appliances | Dishwasher,Microwave Hood Fan,Refrigerator,Stove(s),Washer/Dryer,Window Coverings |
| Inclusions | None |
| Laundry | Main Level |
| Lot size | 4714.00 sqft |
| Frontage | 34.68 ft |
| Lot features | Back Yard,Garden,Landscaped,No Neighbours Behind,Pie Shaped Lot,Wetlands |
| Exterior features | Garden,Private Entrance,Private Yard,Storage |
| Fencing | Fenced |
| Patio | Deck |
| Year built | 2000 |
| Construction materials | Brick,Concrete,Vinyl Siding,Wood Frame |
| Roof | Asphalt |
| Foundation | Poured Concrete |
| Parking features | Double Garage Attached,Driveway,Front Drive |
| Garage spaces | 2 |
| Parking total | 4 |
| Annual taxes | $4,021 |
| Tax year | 2025 |
| Possession | 15 Days / Neg |
| Zoning | R1 |
| Title | Fee Simple |
| Restrictions | None Known |
| Neighbourhood | Willowbrook |
| Community features | Park,Playground,Pond,Schools Nearby,Shopping Nearby |
| List AOR | Calgary |
Location
Sold comparables in Willowbrook
14 recent sales in Willowbrook
VOW members see sold prices, sold dates, and full comparable details. Free registration; takes 30 seconds.
Sign up to see sold dataAbout Willowbrook
AI-generated summaryWillowbrook is a quiet, established residential community in northeast Calgary with a suburban, family-friendly atmosphere. It offers a relaxed pace of life with a close-knit community feel.
Average list price of $340,267 reflects relative affordability compared to many Calgary communities
9 active listings with an average of 74 days on market suggests a more balanced or buyer-friendly market condition
Located in northeast Calgary with convenient access to Stoney Trail and major arterial roads
Housing
The neighbourhood features predominantly single-family detached homes and some semi-detached properties typical of northeast Calgary's mature residential developments.
Transit
Willowbrook is served by Calgary Transit bus routes, though most residents rely on personal vehicles for daily commuting and errands.
Amenities
Residents have access to nearby shopping along 32nd Avenue NE, with Sunridge Mall, grocery stores, and various retail and dining options within a short drive.
Who lives here
The community tends to attract families and long-term homeowners drawn by relatively affordable prices and quiet streets in a convenient northeast location.
This neighbourhood summary was generated by AI for general orientation only. Verify details with the City of Calgary and your REALTOR® before making decisions.
Browse Calgary homes by feature
Similar listings in Willowbrook

$199,000
2430-700 Willowbrook Road NW
Listed by eXp Realty — Sahil Chhabra, Seenu George

$219,000
2323-700 Willowbrook Road NW
Listed by Real Broker — Keane Poon
$415,000
1204-720 Willowbrook Road NW
Listed by Coldwell Banker United — Kaleigh Young
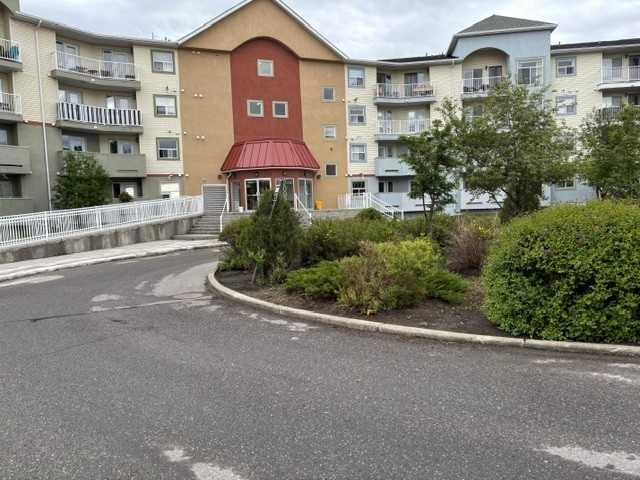
$199,900
2113-700 Willowbrook Road NW
Listed by Royal LePage Blue Sky — Margo Durocher, Martin Durocher