


By the numbers
How this listing measures up
$/sqft
$387
vs Sunset Ridge median
+48%
community avg $605K
Sqft per bedroom
771
Year built
2025
Annual taxes
$1,266
2025
Garage
2 spaces
$/sqft distribution
Where this listing sits in Sunset Ridge
Of 61 active residential listings in Sunset Ridge,
this property at $387/sqft
sits in the $350–400 range.
Other active listings
This listing's price range
This listing
About this property
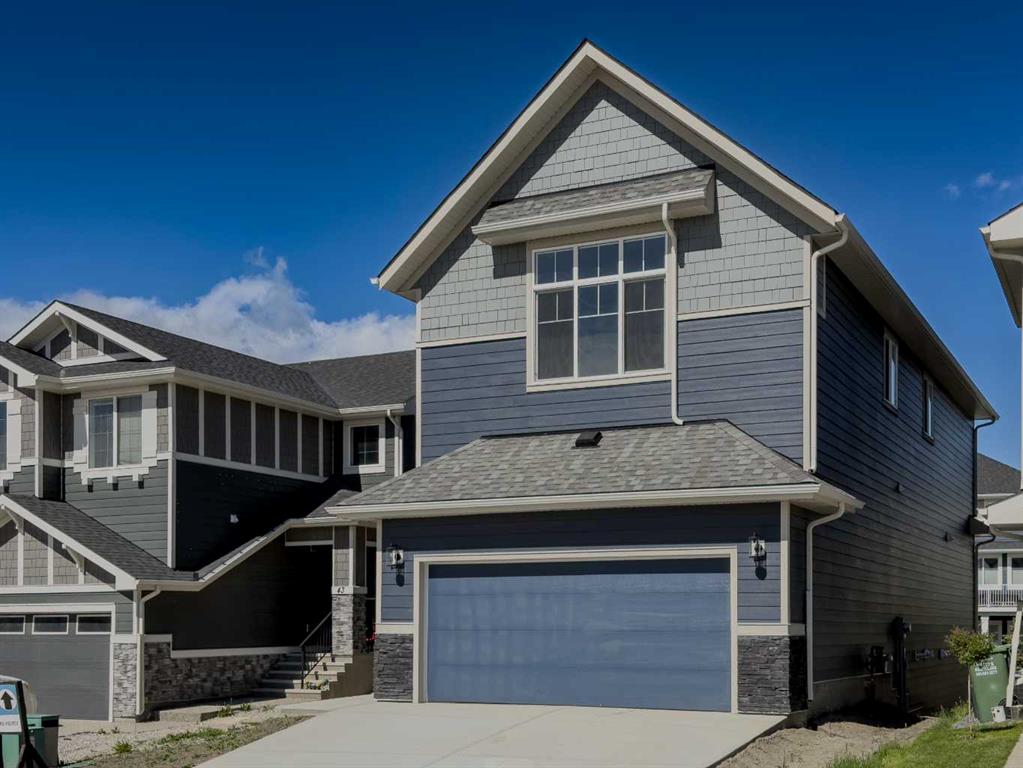
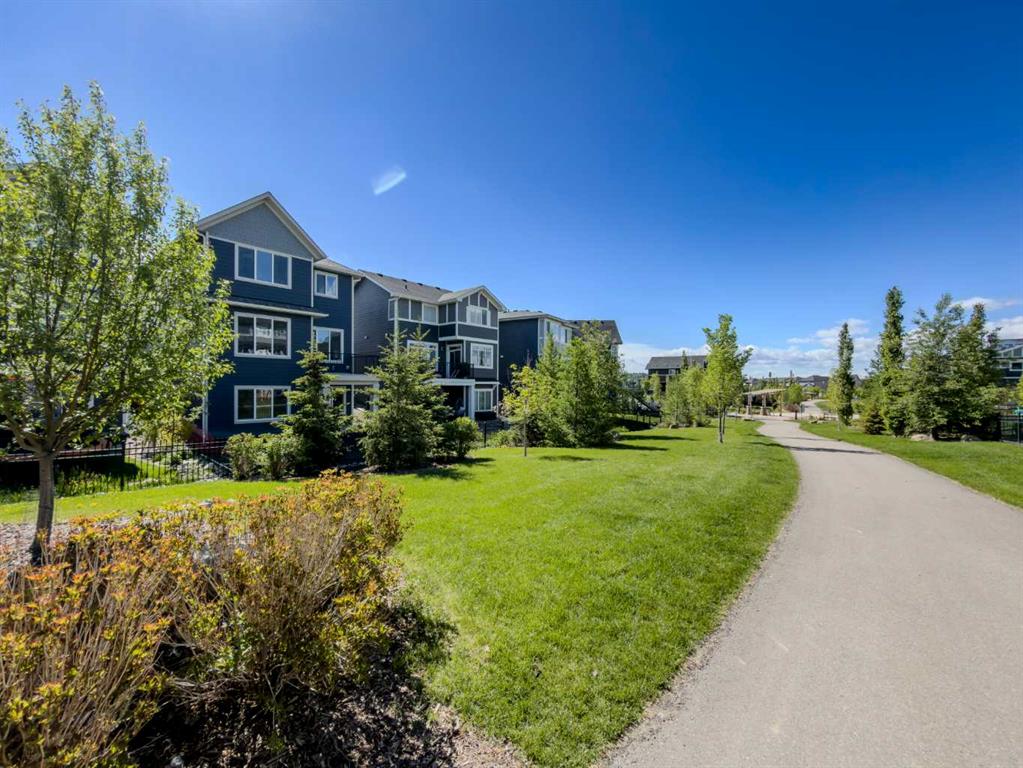
"Builder will pay your mortgage for a Year" (Terms & Conditions Apply) *Watch the video* Dreams of elevated family living come true in Sunset Ridge, Cochrane. Welcome to 47 Sundown Crescent, located in one of Cochrane’s most family-oriented communities. Built by Aspen Creek Designer Homes, Cochrane’s Builder of the Year 3 years in a row, this stunning Shelby model is set on a premium walkout lot backing onto a scenic walking path and showcases high-end finishings, superior craftsmanship, luxury upgrades, and exceptional attention to detail that truly sets it apart from typical new construction. Finished with timeless Hardie Board siding and an engineered structure, this home is built to last.
Offering over 2,300 SQ FT of beautifully designed and highly functional living space, this home impresses from the moment you arrive. Premium Quality Finishings | Upgraded Sherwood Chevron Laminate Flooring | Gorgeous Chef's Dream Kitchen | Sleek Upgraded Lights | Butler's Pantry | Custom Curved Arch's | 9FT Ceilings Throughout | Vaulted Ceilings in Bonus Room | 8ft Doors | Vinyl Deck |West Backyard Walkout Lot | Green Pathway | Minutes to School.
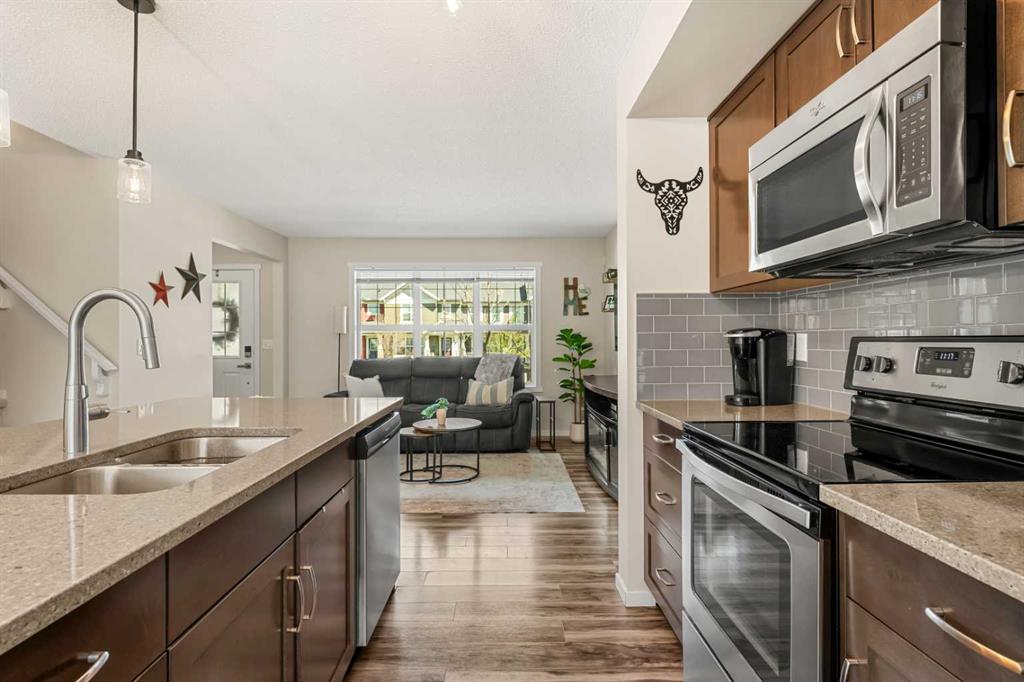
Step inside to an inviting open foyer with upgraded flooring throughout and a main floor den that works perfectly as a home office. At the heart of the home is the dreamy kitchen, where Aspen Creek truly shines. You’ll find rift-cut oak cabinetry, ceiling-height cabinets, quartz countertops, a beautifully upgraded backsplash, upgraded appliances, a gas stove, and a custom cabinet-covered range hood. The dual-tone cabinetry adds depth and elegance, while the well-designed butler’s pantry and adjacent walk-in pantry provide exceptional storage and prep space. Even the fixtures have been elevated, including a premium Delta Trinsic black faucet and upgraded sink.
The spacious west-facing living room is perfect for entertaining and everyday living, highlighted by an upgraded tile fireplace with custom mantle and a clean, modern finish. Just off the living area, the raised vinyl deck overlooks the backyard and scenic walking path, perfect for morning coffee or summer gatherings.
Upstairs, the spacious bonus room is a true showstopper with vaulted ceilings, pot lights, and a statement chandelier, making it the ideal space for movie nights. With 9-foot ceilings continuing throughout the upper level, the entire floor feels bright and open. All bedrooms are generously sized, while the primary suite stands out as a true private retreat with a feature wall, upgraded finishes, and custom MDF shelving in the walk-in closet. The ensuite is beautifully appointed with a freestanding tub, full-height tiled shower, dual vanities, and premium fixtures throughout. Large windows fill the space with natural light. Located just 20 minutes to Calgary, 30 minutes to downtown, and only an hour from the mountains.
This is more than with upgrades, this is where design, quality, and detail come together.
Property details
| Bedrooms | 3 |
| Bathrooms | 3.0 |
| Style | 2 Storey |
| Heating | Forced Air |
| Cooling | None |
| Flooring | Carpet,Laminate,Tile |
| Levels | Two |
| Basement | Full |
| Basement development | Unfinished |
| Interior features | Built-in Features,Chandelier,Closet Organizers,Double Vanity,High Ceilings,Kitchen Island,Open Floorplan,Pantry,Quartz Counters,See Remarks,Separate Entrance,Vaulted Ceiling(s) |
| Appliances | Dishwasher,Dryer,Gas Stove,Microwave,Range Hood,Refrigerator,Washer |
| Inclusions | none |
| Laundry | Upper Level |
| Lot size | 4025.00 sqft |
| Frontage | 35.7 ft |
| Lot features | Back Yard,Backs on to Park/Green Space |
| Exterior features | Other,Private Yard |
| Fencing | Fenced |
| Patio | Deck |
| Year built | 2025 |
| New construction | 1 |
| Construction materials | See Remarks |
| Roof | Asphalt |
| Foundation | Poured Concrete |
| Parking features | Double Garage Attached |
| Garage spaces | 2 |
| Parking total | 4 |
| Annual taxes | $1,266 |
| Tax year | 2025 |
| Possession | Immediate,Negotiable |
| Zoning | R-LD |
| Title | Fee Simple |
| Restrictions | None Known |
| Neighbourhood | Sunset Ridge |
| Community features | Park,Playground,Schools Nearby,Shopping Nearby,Walking/Bike Paths |
| List AOR | Calgary |
Location
Sold comparables in Sunset Ridge
105 recent sales in Sunset Ridge
VOW members see sold prices, sold dates, and full comparable details. Free registration; takes 30 seconds.
Sign up to see sold dataAbout Sunset Ridge
AI-generated summarySunset Ridge is a quiet, family-oriented suburban community in northwest Cochrane — just beyond Calgary's city limits — known for its open skies, prairie views, and relaxed pace of life.
62 active listings with an average list price of $606,888
Homes are averaging 70 days on market, suggesting a more balanced or buyer-friendly environment
Located in Cochrane, not within Calgary proper — buyers should confirm municipal taxes and services accordingly
Housing
The neighbourhood features predominantly detached single-family homes, including newer builds and move-up properties typical of a modern master-planned community.
Transit
Sunset Ridge is car-dependent with limited public transit options; most residents commute to Calgary via Highway 1A or the Trans-Canada Highway.
Amenities
Residents are within reach of Cochrane's town centre for everyday shopping, dining, and services, with parks and pathways woven throughout the community.
Who lives here
Sunset Ridge tends to attract young families and professionals seeking more space and affordability compared to Calgary's inner suburbs, while still commuting to the city.
This neighbourhood summary was generated by AI for general orientation only. Verify details with the City of Calgary and your REALTOR® before making decisions.