



By the numbers
How this listing measures up
$/sqft
$214
vs Eagleview Estates median
—
Sqft per bedroom
475
Year built
2001
Annual taxes
$2,456
2026
Eagleview Estates avg DOM
16d
About this property
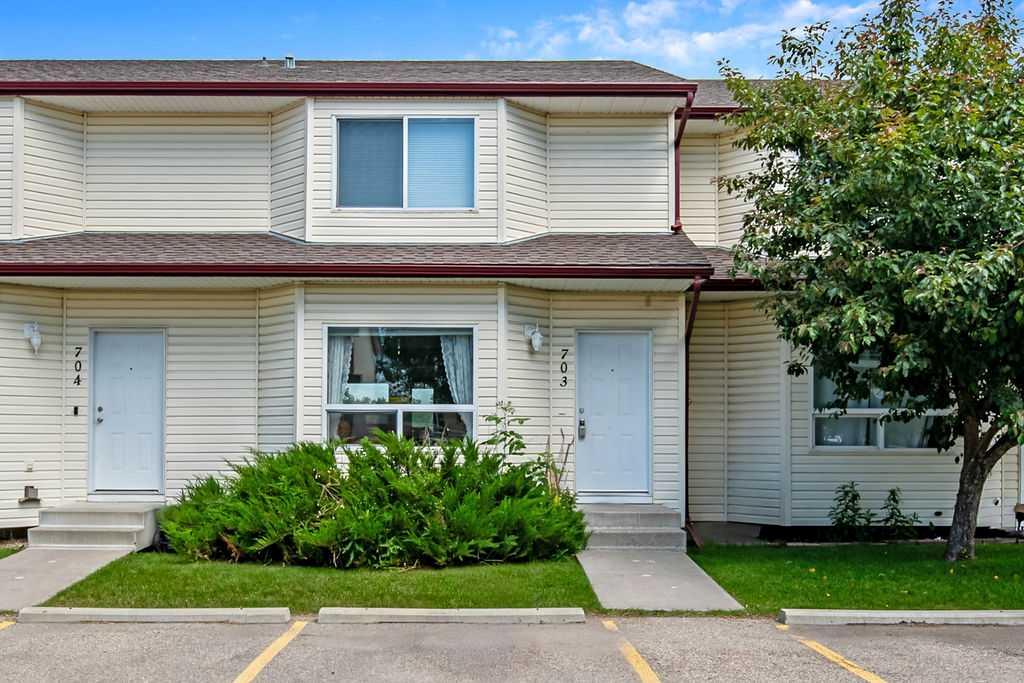
Welcome to 703 Eagle View Place! This beautiful 1,424 sq. ft., 3-bedroom, 1.5-bathroom, two-storey townhouse offers a full basement, a fully fenced backyard, and backs onto the scenic Highwood River and its picturesque walking and biking pathways. The bright and thoughtfully designed main level features a spacious front entry, a massive living room, a convenient 2-piece bathroom, and an open dining and kitchen area that creates a functional space for everyday living and entertaining. Upstairs you'll find three generously sized bedrooms, including a spacious primary bedroom complete with a large walk-in closet and a 4-piece main bathroom. The full, undeveloped basement houses the laundry area and offers an excellent opportunity to expand your living space while adding future value to the home. The east-facing backyard is the perfect place for kids, pets, or simply relaxing outdoors. Enjoy your morning coffee in the sunshine and spend warm summer afternoons entertaining or unwinding in the cool afternoon shade while enjoying the peaceful surroundings. Quality finishes include beautiful teak hardwood flooring throughout the main level, staircase, and upper hallway, complemented by durable slate flooring in the wet areas. Eagle View is a well-managed condominium community with exceptionally low condo fees of just $235 per month. Condo fees include exterior insurance, professional management, grounds maintenance, reserve fund contributions, trash and snow removal, making for worry-free ownership. Whether you're a first-time buyer, downsizing, or looking for an excellent investment opportunity, this home offers outstanding value in one of High River's many fantastic locations. Book your private showing today and discover everything this exceptional property has to offer!
Property details
| Bedrooms | 3 |
| Bathrooms | 2.0 |
| Style | 2 Storey |
| Heating | Forced Air |
| Cooling | None |
| Flooring | Hardwood,Slate |
| Levels | Two |
| Basement | Full |
| Basement development | Unfinished |
| Interior features | Pantry,Storage,Vinyl Windows,Walk-In Closet(s) |
| Appliances | Dishwasher,Dryer,Electric Stove,Range Hood,Refrigerator,Washer |
| Inclusions | Blinds |
| Laundry | In Basement |
| Lot size | 2311.00 sqft |
| Lot features | Back Yard,Lawn,Level |
| Exterior features | Playground,Private Yard |
| Fencing | Fenced |
| Patio | Deck |
| Year built | 2001 |
| Construction materials | Vinyl Siding,Wood Frame |
| Roof | Asphalt Shingle |
| Foundation | Poured Concrete |
| Parking features | Stall |
| Parking total | 2 |
| Annual taxes | $2,456 |
| Tax year | 2026 |
| Zoning | TND |
| Title | Fee Simple |
| Restrictions | Pet Restrictions or Board approval Required,Utility Right Of Way |
| Neighbourhood | Eagleview Estates |
| Community features | Golf,Lake,Park,Playground,Pool,Schools Nearby,Shopping Nearby,Sidewalks,Street Lights,Walking/Bike Paths |
| List AOR | Calgary |
Location
Sold comparables in Eagleview Estates
4 recent sales in Eagleview Estates
VOW members see sold prices, sold dates, and full comparable details. Free registration; takes 30 seconds.
Sign up to see sold dataAbout Eagleview Estates
AI-generated summaryEagleview Estates is a quiet, established Calgary community with a close-knit feel and a reputation for steady demand among buyers seeking affordable, no-fuss living.
Average list price of $305,000 sits well below Calgary's overall benchmark, offering notable affordability.
The single active listing sold in just 3 days, signalling strong buyer demand and low inventory.
Eagleview Estates' competitive price point makes it one of the more accessible entry points into Calgary homeownership.
Housing
The area primarily features modestly sized single-family homes and townhouses suited to first-time buyers and downsizers.
Transit
Residents are largely car-dependent, with public transit options available but limited compared to inner-city neighbourhoods.
Amenities
Everyday essentials including grocery stores, schools, and parks are accessible within a short drive.
Who lives here
The community tends to attract young families, first-time homebuyers, and budget-conscious buyers looking for value in Calgary's market.
This neighbourhood summary was generated by AI for general orientation only. Verify details with the City of Calgary and your REALTOR® before making decisions.