

By the numbers
How this listing measures up
$/sqft
$379
vs Coventry Hills median
+50%
community avg $568K
Sqft per bedroom
561
Year built
2006
Annual taxes
$5,496
2026
Garage
3 spaces
$/sqft distribution
Where this listing sits in Coventry Hills
Of 62 active residential listings in Coventry Hills,
this property at $379/sqft
sits in the $350–400 range.
Other active listings
This listing's price range
This listing
About this property
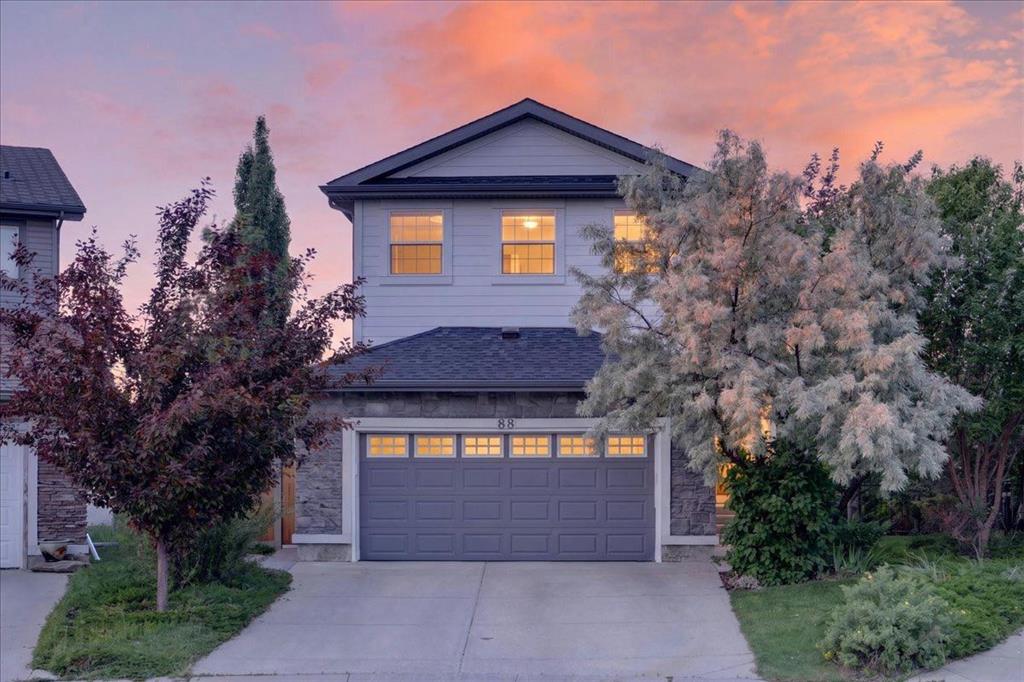
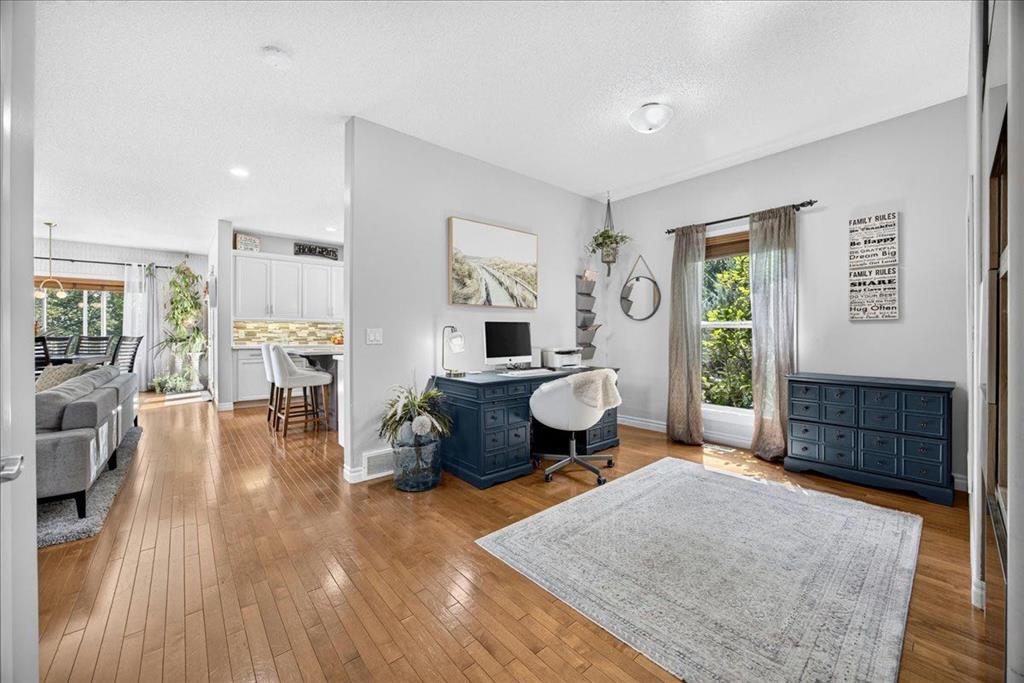
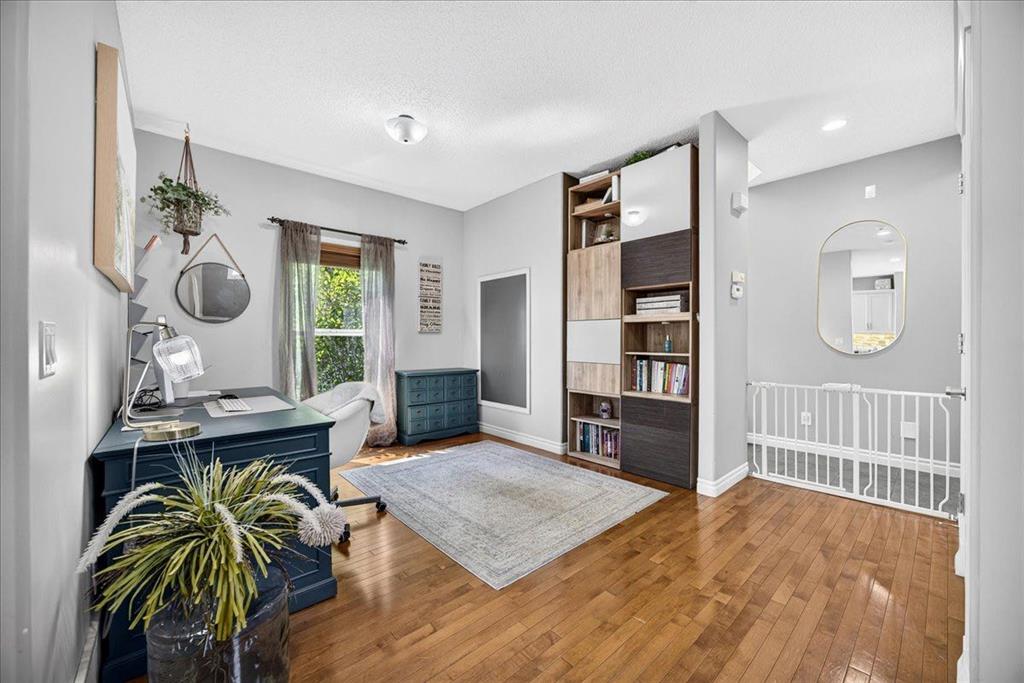
*OPEN HOUSE SUN 12th 1:00-3:00pm* Some homes check every box. Others create a feeling you can't explain until you're standing inside. This is one of those homes. Tucked away on an over 7,000 sq. ft. pie-shaped lot in the heart of Coventry Hills, this exceptional two-storey walkout offers over 3,200 sqft of thoughtfully designed living space where every room feels brighter, larger, and built for the moments that matter most. Surrounded by mature trees, the southeast-facing backyard offers the privacy buyers crave while filling the home with natural sunlight throughout the day. Spend summer evenings on the 17+ ft. composite deck, then unwind in the included hot tub nestled beneath the upper deck on the stamped concrete patio, or simply enjoy the peaceful setting. Backing onto a rear alley instead of neighbouring homes adds an extra sense of openness. Enjoy being steps from Nose Creek School and North Trail High School, close to Coventry Hills School, playgrounds, shopping, restaurants, entertainment, and everyday amenities. Step inside and the soaring 18-foot foyer immediately makes an impression. Rich hardwood flooring flows throughout the open-concept main floor where the spacious office, oversized living room, dining area, and impressive kitchen connect effortlessly. A stunning three-sided fireplace creates warmth and ambience on this floor while the kitchen features stainless steel appliances, a garburator, abundant cabinetry, and a walk-in pantry. Double patio doors extend your living space outdoors, making entertaining effortless. Additional upgrades include central air conditioning, underground irrigation in the front and back yards, central vacuum with kitchen and basement mudroom kick plates, roughed-in surround sound upstairs and in the basement, plus speaker systems inside and outside the detached garage. Upstairs, the open-to-below design fills the home with natural light. Three generous bedrooms, a spacious bonus room, upper-floor laundry with storage, and a four-piece bathroom provide room for everyone. The primary retreat features a walk-in closet and a luxurious five-piece ensuite with dual vanities, a jetted tub, and a separate stand-alone shower. The fully finished walkout basement offers a spacious recreation room with a cozy gas fireplace, a fourth bedroom, a 3-piece bathroom with a glass shower, a generous 12-foot storage room, and direct backyard access, making it perfect for guests, family, or future entertaining. Completing the property is the rare combination of an oversized double attached garage and an additional single detached garage with storage, offering exceptional space for vehicles, hobbies, and seasonal equipment. New in 2025: roof, eavestroughs, vents, Hardie board on the front exterior, front door, and freshly painted fence. Beautifully maintained, exceptionally private, and thoughtfully designed, this Coventry Hills home offers what buyers have been waiting for. Once you step inside, you'll understand why this one feels like home.
Property details
| Bedrooms | 4 |
| Bathrooms | 4.0 |
| Style | 2 Storey |
| Heating | Central,High Efficiency,In Floor,Natural Gas |
| Cooling | Central Air |
| Flooring | Carpet,Hardwood,Linoleum,Tile |
| Levels | Two |
| Basement | Full |
| Basement development | Finished |
| Interior features | Bookcases,Breakfast Bar,Central Vacuum,Double Vanity,High Ceilings,No Smoking Home,Open Floorplan,Pantry,Quartz Counters,Recessed Lighting,Separate Entrance,Storage,Vinyl Windows |
| Appliances | Central Air Conditioner,Dishwasher,Dryer,Electric Range,Garage Control(s),Garburator,Microwave Hood Fan,Refrigerator,Washer,Window Coverings |
| Inclusions | Hot Tub, Magnet board fixed to the wall in the office |
| Laundry | Laundry Room,Upper Level |
| Lot size | 7147.00 sqft |
| Frontage | 26.54 ft |
| Lot features | Back Lane,Back Yard,Cul-De-Sac,Garden,Landscaped,Lawn,Low Maintenance Landscape,Many Trees,Pie Shaped Lot,Private,Underground Sprinklers |
| Exterior features | Garden,Private Entrance,Private Yard,Storage |
| Fencing | Fenced |
| Patio | Deck |
| Year built | 2006 |
| Construction materials | Cement Fiber Board,Stone,Vinyl Siding |
| Roof | Asphalt Shingle |
| Foundation | Poured Concrete |
| Parking features | Concrete Driveway,Double Garage Attached,Driveway,Garage Door Opener,Garage Faces Front,Garage Faces Rear,Insulated,Oversized,Single Garage Detached |
| Garage spaces | 3 |
| Parking total | 5 |
| Annual taxes | $5,496 |
| Tax year | 2026 |
| Possession | Negotiable |
| Zoning | R-G |
| Title | Fee Simple |
| Restrictions | None Known |
| Neighbourhood | Coventry Hills |
| Community features | Park,Playground,Pond,Schools Nearby,Shopping Nearby,Sidewalks,Street Lights,Walking/Bike Paths |
| List AOR | Calgary |
Location
Sold comparables in Coventry Hills
104 recent sales in Coventry Hills
VOW members see sold prices, sold dates, and full comparable details. Free registration; takes 30 seconds.
Sign up to see sold dataAbout Coventry Hills
AI-generated summaryA well-established north Calgary suburb with a family-friendly atmosphere, quiet residential streets, and a strong sense of community. Coventry Hills offers a relaxed, suburban lifestyle with convenient access to major roadways.
60 active listings with an average list price of $568,075
Homes are averaging 34 days on market
Walking distance to multiple schools serving K–12 students
Housing
Predominantly detached single-family homes built in the late 1990s and 2000s, with a mix of townhouses and some semi-detached properties throughout the community.
Transit
Served by Calgary Transit bus routes with Stoney Trail and Deerfoot Trail nearby for commuters; the community is car-dependent for most daily errands.
Amenities
Country Hills Town Centre and Coventry Hills shopping area provide groceries, restaurants, and retail; several parks, pathways, and the Vivo for Healthier Generations recreation centre are close by.
Who lives here
Primarily families and long-term homeowners who value affordability, space, and proximity to good schools and recreational facilities.
This neighbourhood summary was generated by AI for general orientation only. Verify details with the City of Calgary and your REALTOR® before making decisions.
Browse Calgary homes by feature
Similar listings in Coventry Hills
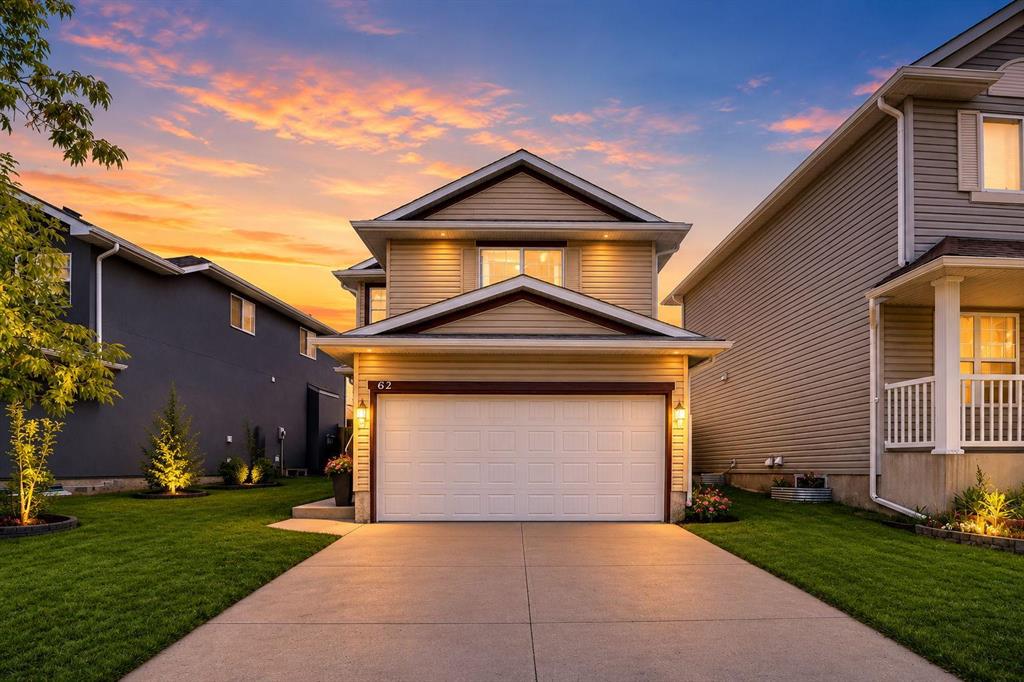
$619,000
62 COVEWOOD Manor
Listed by Royal LePage METRO — Harman Bath
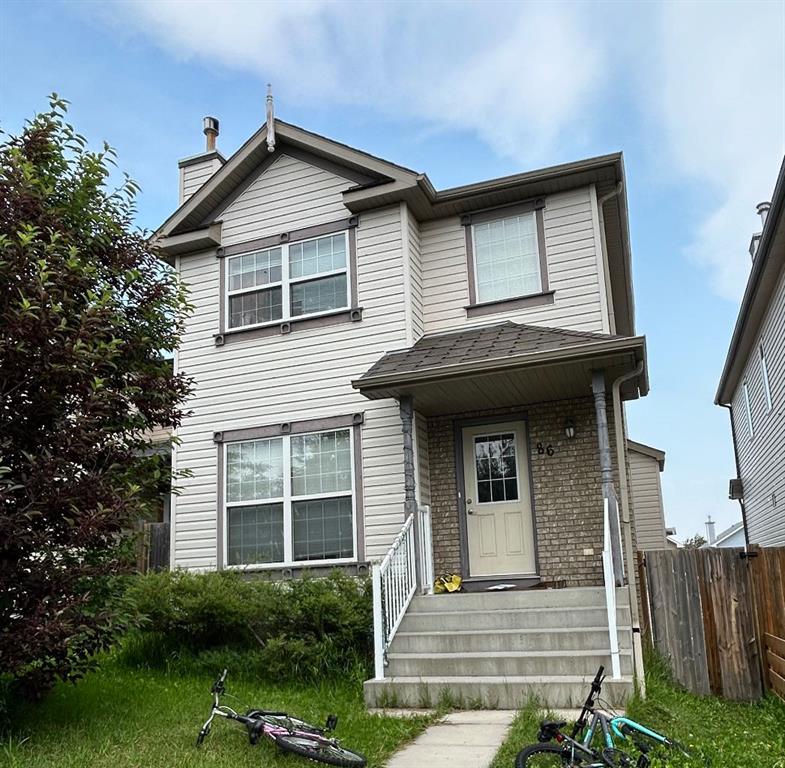
$569,000
86 Covepark Road
Listed by Homecare Realty Ltd. — Vinson Lam
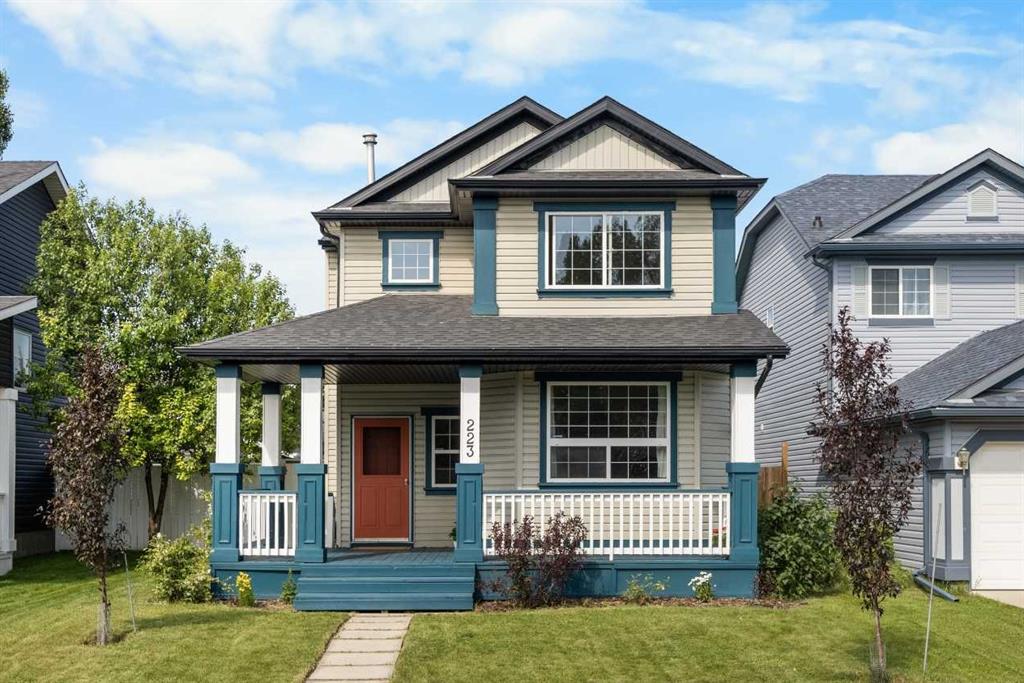
$550,000
223 Coventry Road NE
Listed by Jessica Chan Real Estate & Management Inc. — Jessica Chan
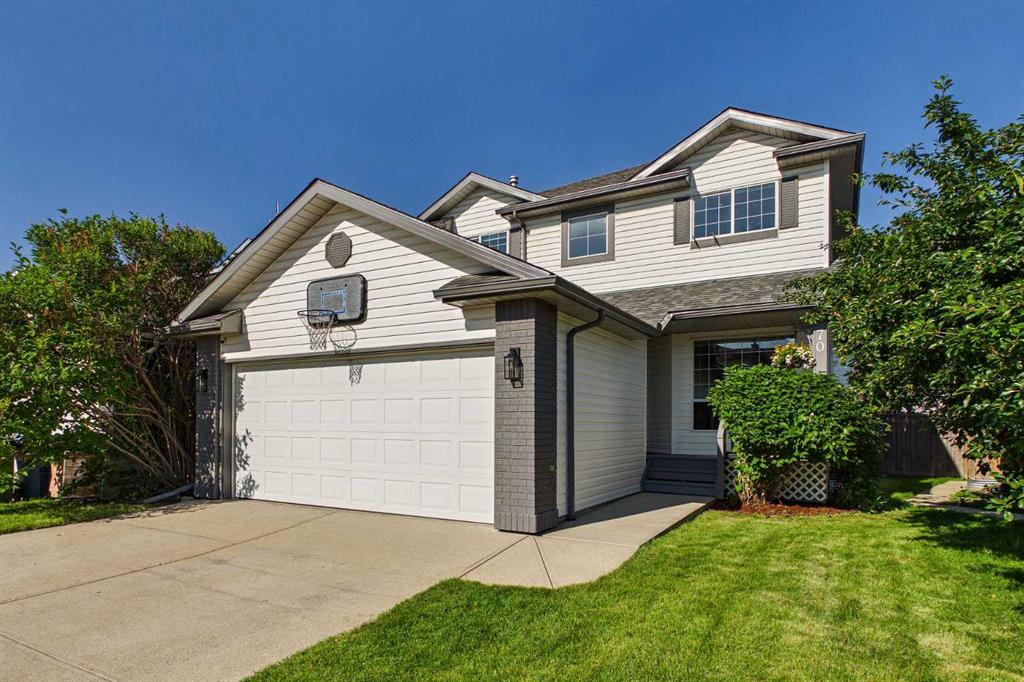
$639,000
70 Coventry Crescent NE
Listed by Century 21 Bravo Realty — Kelly Scruggs, Deborah Scruggs