


By the numbers
How this listing measures up
$/sqft
$301
Sqft per bedroom
531
Year built
2026
Annual taxes
$2,666
2026
Garage
2 spaces
About this property
*** For more information, please click the "More Information" button. ***
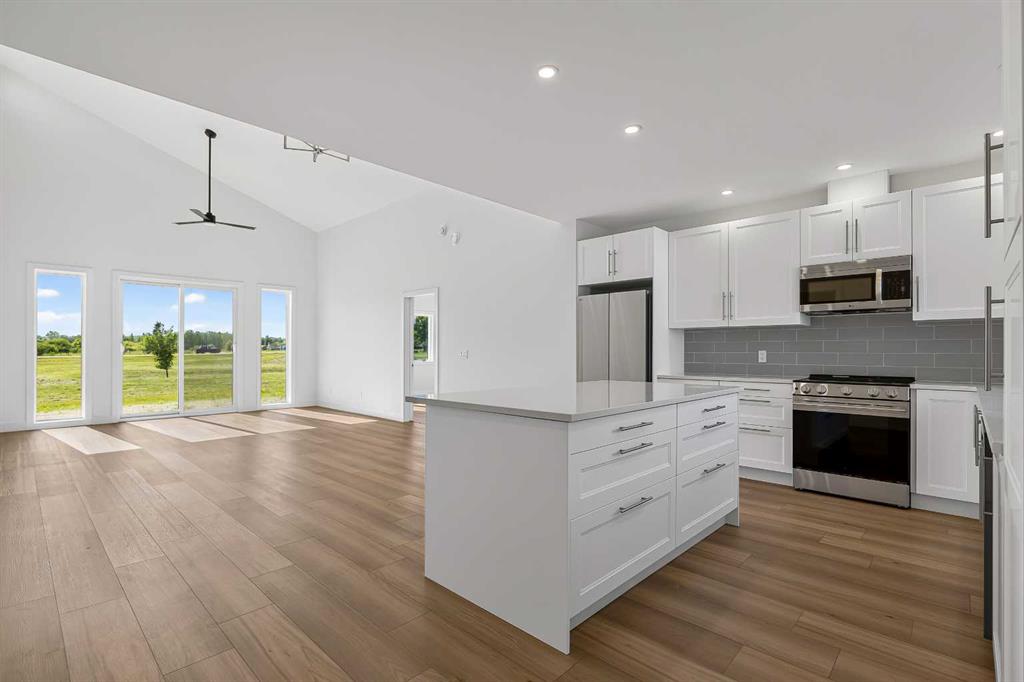
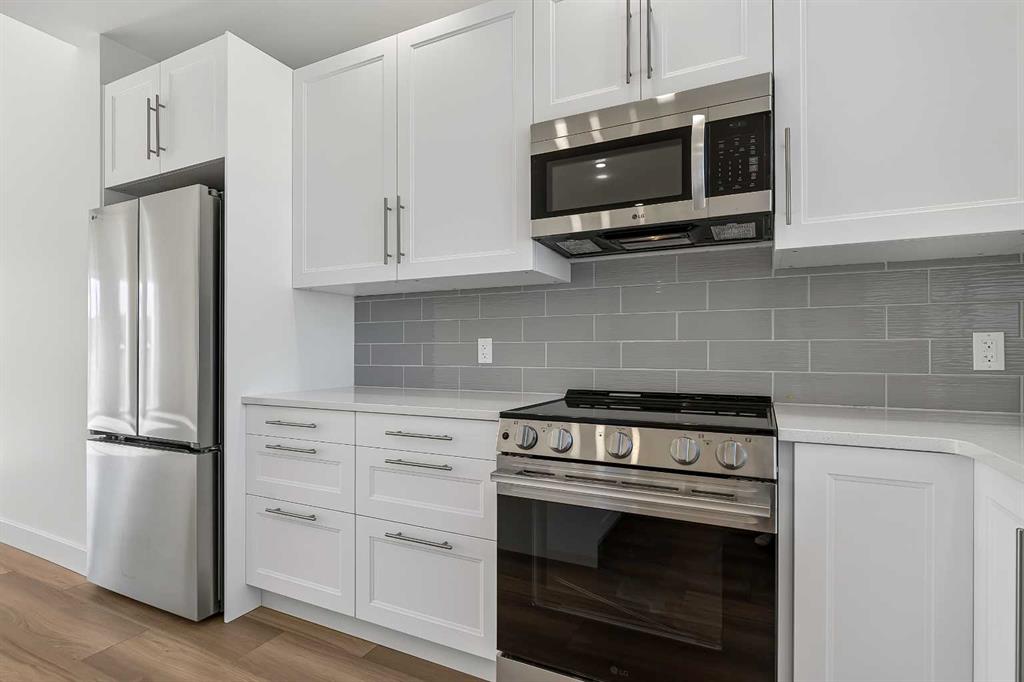
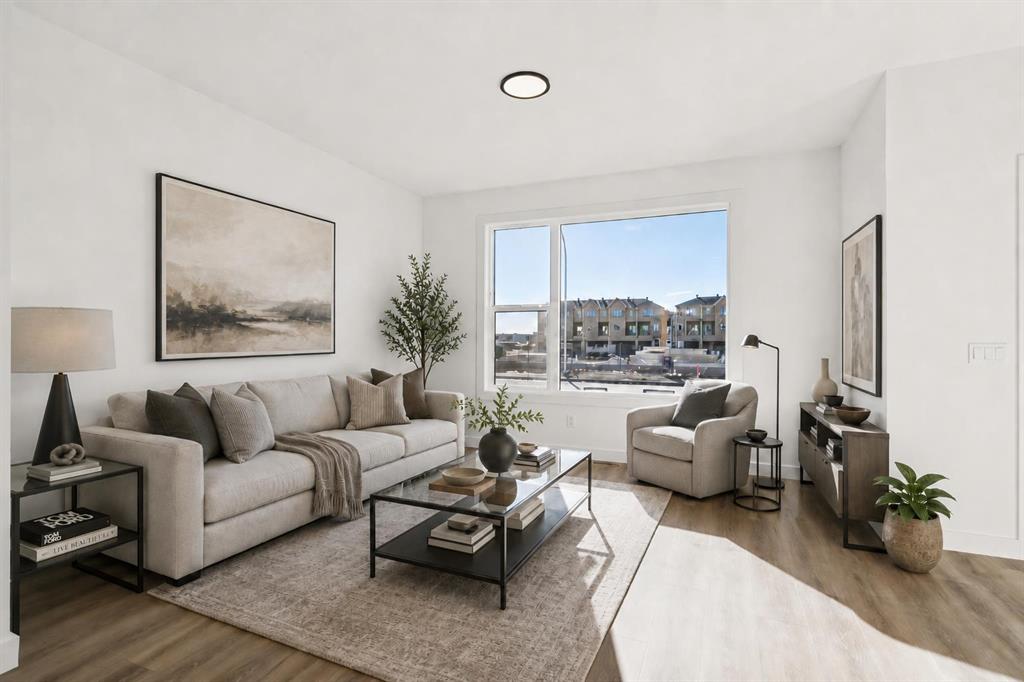
Brand New – Mid-July Possession! Welcome to this brand new bungalow in the peaceful village of Carbon, in a scenic valley along Kneehill Creek. Just one hour northeast of Calgary, Carbon offers a quiet, slow-paced lifestyle with small-town character, local amenities, a K–9 school, nature trails, and convenient access to nearby communities. It’s only 20 minutes from Drumheller, Three Hills, Beiseker, Acme and Linden. Thoughtfully designed, this 1,592 sq. ft. home features three bedrooms, two full bathrooms, and a bright, open-concept layout with 17-foot vaulted ceilings that give a spacious, airy feel. Large windows flood the home with natural light and frame views of the surrounding valley. The kitchen is both stylish and functional, featuring quartz countertops, stainless steel appliances and generous storage - ideal for everyday living and entertaining. The primary bedroom includes a walk-through closet leading to a spacious ensuite complete with double sinks and an oversized walk-in shower. The second full bathroom is beautifully tiled, ideal for family and guests. Enjoy year-round comfort with in-floor heating throughout the home and garage. A fully-finished, double attached, garage adds convenience and storage. Set in a welcoming rural community, this home is a great fit for buyers looking for space, quiet, and modern finishes without being far from the city. Some photos are virtually stages.
Property details
| Bedrooms | 3 |
| Bathrooms | 2.0 |
| Style | Bungalow |
| Heating | In Floor,Natural Gas,Radiant,Zoned |
| Cooling | None |
| Flooring | Concrete,Tile,Vinyl |
| Levels | One |
| Basement | None |
| Interior features | Ceiling Fan(s),Closet Organizers,Double Vanity,High Ceilings,Kitchen Island,No Animal Home,No Smoking Home,Open Floorplan,Recessed Lighting,Walk-In Closet(s) |
| Appliances | Dishwasher,Electric Range,Microwave Hood Fan,Refrigerator |
| Inclusions | none |
| Laundry | Electric Dryer Hookup,Washer Hookup |
| Lot size | 7176.00 sqft |
| Frontage | 56.5 ft |
| Lot features | Back Yard,No Neighbours Behind,Views |
| Exterior features | Lighting |
| Fencing | None |
| Patio | None |
| Year built | 2026 |
| New construction | 1 |
| Construction materials | Concrete,Wood Frame,Wood Siding |
| Roof | Metal |
| Foundation | Poured Concrete,Slab |
| Parking features | Double Garage Attached |
| Garage spaces | 2 |
| Parking total | 4 |
| Annual taxes | $2,666 |
| Tax year | 2026 |
| Possession | 15 Days / Neg |
| Zoning | R-1 |
| Title | Fee Simple |
| Restrictions | Utility Right Of Way |
| Community features | Park,Playground,Pool,Schools Nearby,Sidewalks,Street Lights |
| List AOR | Calgary |
Location
Sold comparables in this area
0 recent sales in this area
VOW members see sold prices, sold dates, and full comparable details. Free registration; takes 30 seconds.
Sign up to see sold dataBrowse Calgary homes by feature
Similar listings in this area
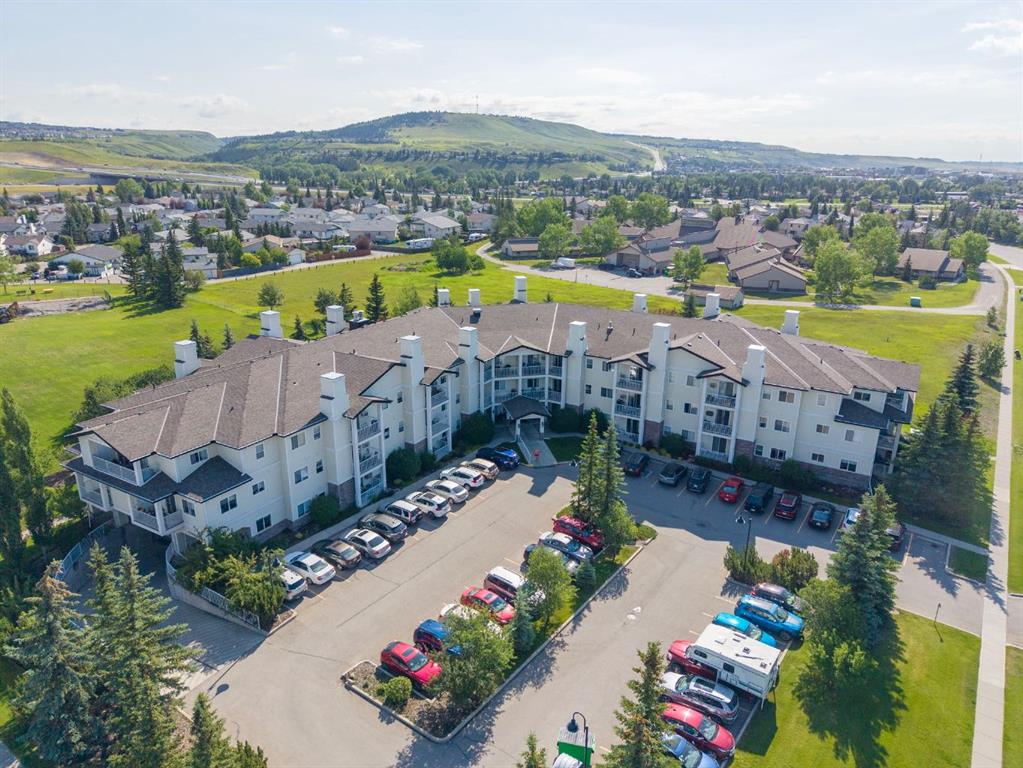
$389,900
207-72 Quigley Drive
Listed by Royal LePage Benchmark — Ken Morris
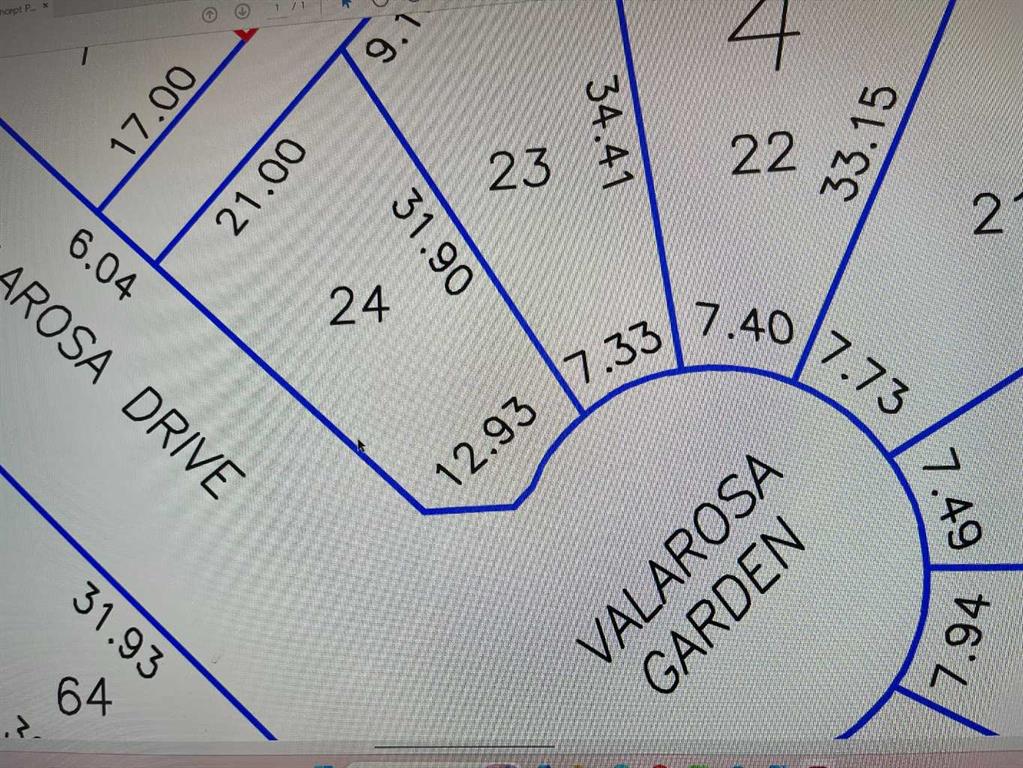
$158,970
13 Valarosa Garden
Listed by Front Porch Realty — Allen Reed, Rod Neufeld

$629,000
2634 Signal Hill Heights SW
Listed by RE/MAX First — Gordon Ross
$529,900
294 Belvedere Avenue SE
Listed by MaxWell Central — Kevin Hatch