

By the numbers
How this listing measures up
$/sqft
$347
vs Livingston median
-2%
community avg $645K
Sqft per bedroom
605
Year built
2024
Annual taxes
$4,605
2026
Garage
2 spaces
$/sqft distribution
Where this listing sits in Livingston
Of 96 active residential listings in Livingston,
this property at $347/sqft
sits in the $300–350 range.
Other active listings
This listing's price range
This listing
About this property
WELCOME TO THIS STUNNING MODERN HOME IN THE HIGHLY SOUGHT-AFTER COMMUNITY OF LIVINGSTON!
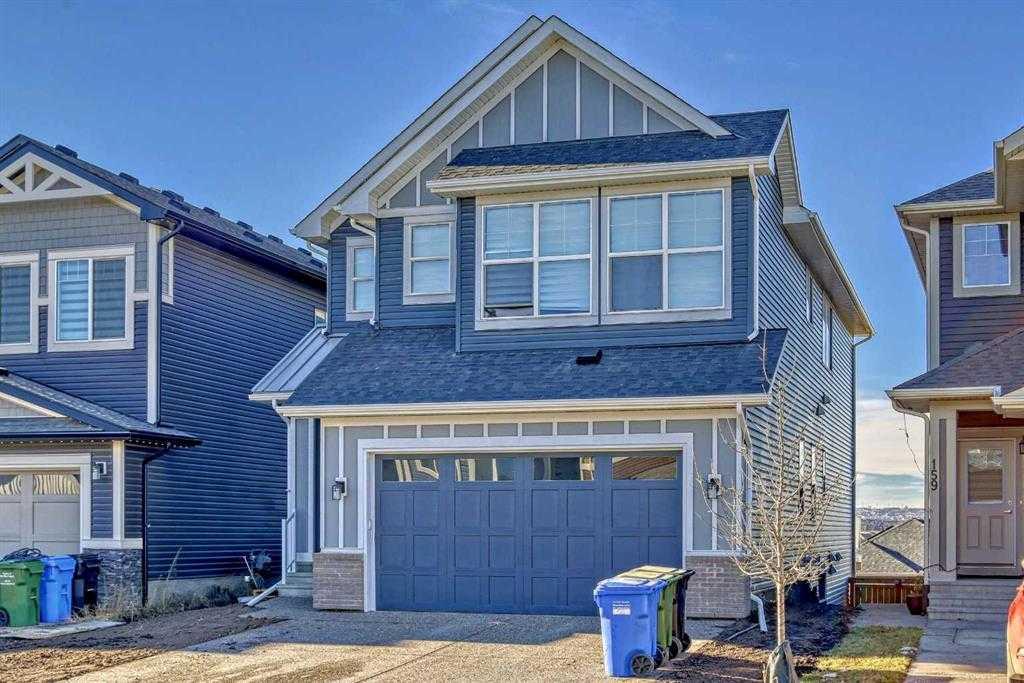
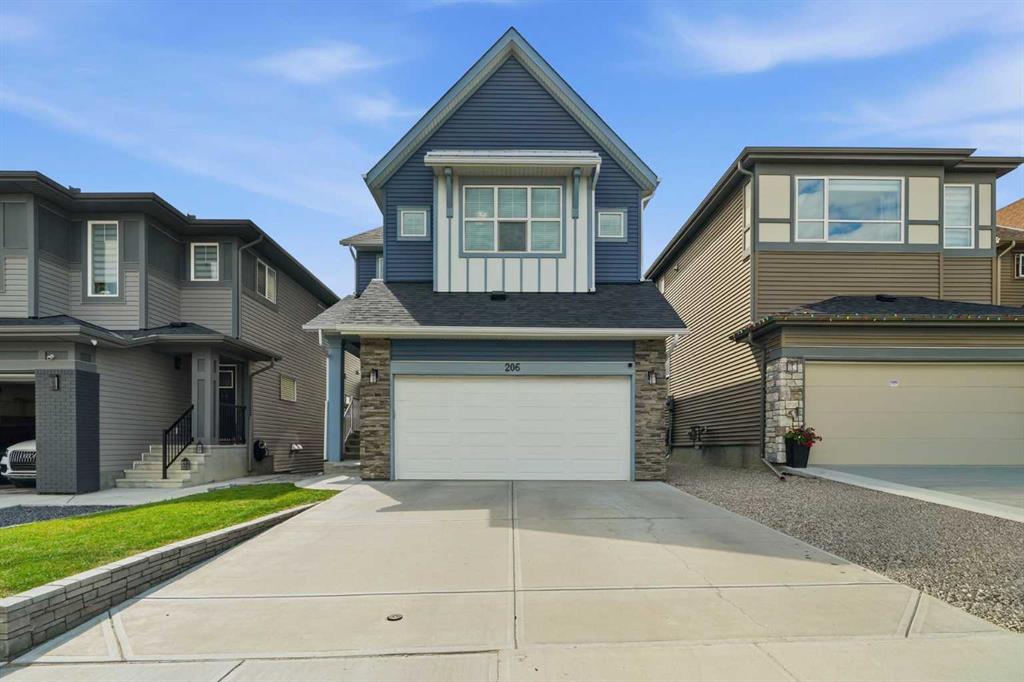
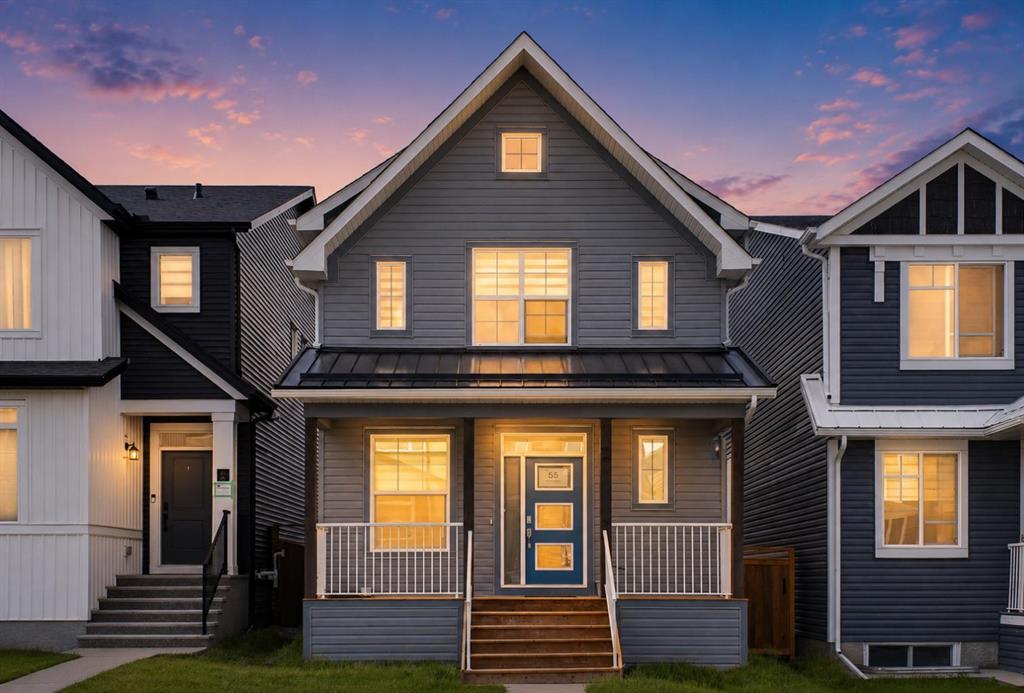
Offering 1,815 sq. ft. of thoughtfully designed living space, this beautifully upgraded home shows like new and combines style, functionality, and future potential. Built in 2024 and occupied in 2025, it offers the benefits of modern construction without the wait.
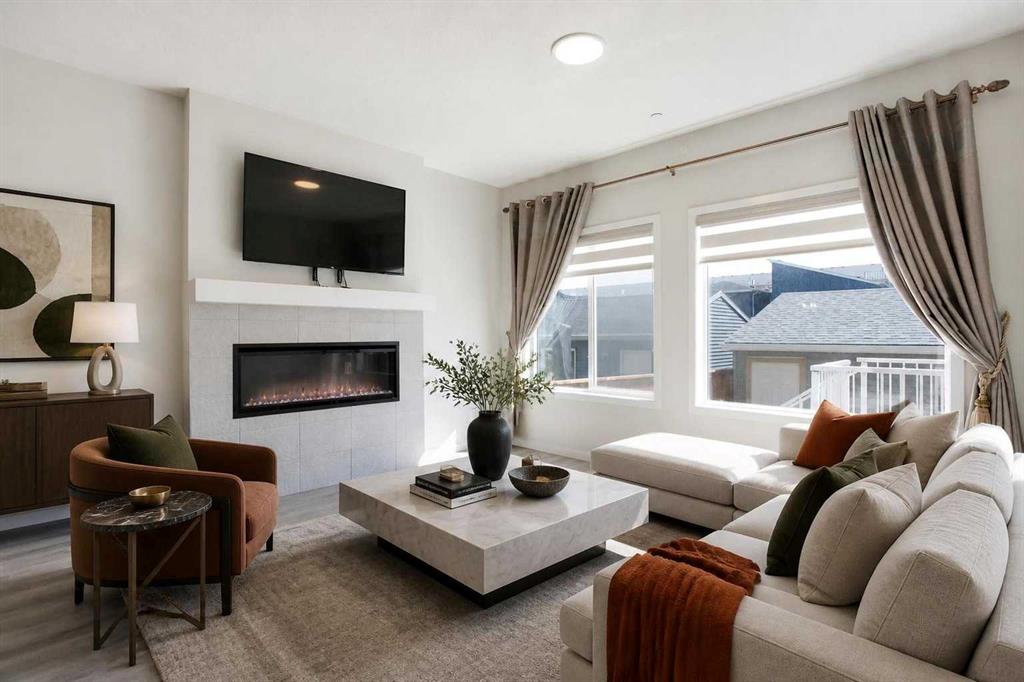
The bright open-concept main floor features luxury vinyl plank flooring throughout and a spacious living room with large windows and double patio doors leading to the backyard, creating the perfect space for entertaining and everyday living. The chef-inspired kitchen is the heart of the home, showcasing premium built-in appliances, a gas cooktop, reverse osmosis water filtration system, modern cabinetry, and a large island with eating bar. A generous dining area and versatile flex room complete the main level.
Upstairs, you'll find a spacious bonus room, three bedrooms, and two full bathrooms. The primary retreat features a walk-in closet and a luxurious 4-piece ensuite with dual sinks, tiled flooring, and a stand-up shower. The secondary bathroom offers tiled flooring and a full bathtub.
The unfinished basement provides excellent potential for future development and may accommodate a separate entrance configuration for future rental opportunities, subject to municipal approvals.
Step outside to a backyard ready for your personal vision. Whether you dream of a landscaped retreat, outdoor entertaining area, or family play space, the possibilities are endless. Partial fencing and a side-yard gate have already been installed.
Located in one of Calgary's premier master-planned communities, Livingston offers incredible amenities including the Livingston Hub, skating rinks, splash park, tennis and pickleball courts, playgrounds, pathways, and year-round community events. Enjoy quick access to Stoney Trail, Deerfoot Trail, Calgary International Airport, CrossIron Mills, shopping, dining, schools, and major employment centres, with Downtown Calgary approximately 20 minutes away.
Move-in ready, beautifully upgraded, and packed with future potential—this is an opportunity you won't want to miss.
CALL TODAY TO BOOK YOUR PRIVATE SHOWING!
Property details
| Bedrooms | 3 |
| Bathrooms | 3.0 |
| Style | 2 Storey |
| Heating | Central,Forced Air,Natural Gas |
| Cooling | Window Unit(s) |
| Flooring | Carpet,Tile,Vinyl Plank |
| Levels | Two |
| Basement | None |
| Basement development | Unfinished |
| Interior features | Built-in Features,Double Vanity,Kitchen Island,No Animal Home,No Smoking Home,Open Floorplan,Quartz Counters,Smart Home,Sump Pump(s),Vinyl Windows,Wired for Data |
| Appliances | Built-In Oven,Dishwasher,ENERGY STAR Qualified Refrigerator,Garage Control(s),Gas Cooktop,Microwave,Washer/Dryer,Window Coverings |
| Inclusions | Kitchen Under Sink Water Filteration System |
| Laundry | Upper Level |
| Lot size | 2744.00 sqft |
| Frontage | 25.33 ft |
| Lot features | Back Lane,Back Yard,Private,Zero Lot Line |
| Exterior features | BBQ gas line,Private Yard,Rain Gutters |
| Fencing | Partial |
| Patio | Front Porch |
| Year built | 2024 |
| Construction materials | Concrete,Vinyl Siding |
| Roof | Asphalt Shingle |
| Foundation | Poured Concrete |
| Parking features | Double Garage Detached,Garage Door Opener |
| Garage spaces | 2 |
| Parking total | 2 |
| Annual taxes | $4,605 |
| Tax year | 2026 |
| Possession | 15 Days / Neg,30 Days / Neg,Immediate,Negotiable |
| Zoning | R-G |
| Title | Fee Simple |
| Restrictions | None Known |
| Neighbourhood | Livingston |
| Community features | Clubhouse,Park,Playground,Pond,Schools Nearby,Shopping Nearby,Sidewalks,Street Lights,Walking/Bike Paths |
| List AOR | Calgary |
Location
Sold comparables in Livingston
95 recent sales in Livingston
VOW members see sold prices, sold dates, and full comparable details. Free registration; takes 30 seconds.
Sign up to see sold dataAbout Livingston
AI-generated summaryLivingston is a fast-growing master-planned community in Calgary's north, known for its modern streetscapes, strong sense of new-build energy, and a central residents' association hub anchoring community life.
95 active listings with an average list price of $642,325
Homes are averaging 59 days on market, suggesting a measured pace of sales
One of Calgary's newest and most actively developing communities in the north
Housing
Housing stock consists predominantly of newly built single-family homes, townhomes, and duplexes from a range of builders, with contemporary designs and modern finishes throughout.
Transit
Transit options are still developing alongside the community's growth, with most residents relying on personal vehicles; Stoney Trail access provides convenient connectivity to the broader city.
Amenities
The Livingston HOA facility offers residents access to a gymnasium, splash park, and skating rink, while nearby Coventry Hills provides established retail, dining, and grocery options.
Who lives here
Livingston attracts young families, first-time buyers, and professionals drawn by newer construction, competitive pricing relative to inner-city neighbourhoods, and a strong community atmosphere.
This neighbourhood summary was generated by AI for general orientation only. Verify details with the City of Calgary and your REALTOR® before making decisions.