By the numbers
How this listing measures up
$/sqft
$509
vs Highwood median
-27%
community avg $899K
Sqft per bedroom
259
Year built
1956
Annual taxes
$4,715
2026
Garage
1 space
$/sqft distribution
Where this listing sits in Highwood
Of 11 active residential listings in Highwood,
this property at $509/sqft
sits in the $500–550 range.
Other active listings
This listing's price range
This listing
About this property
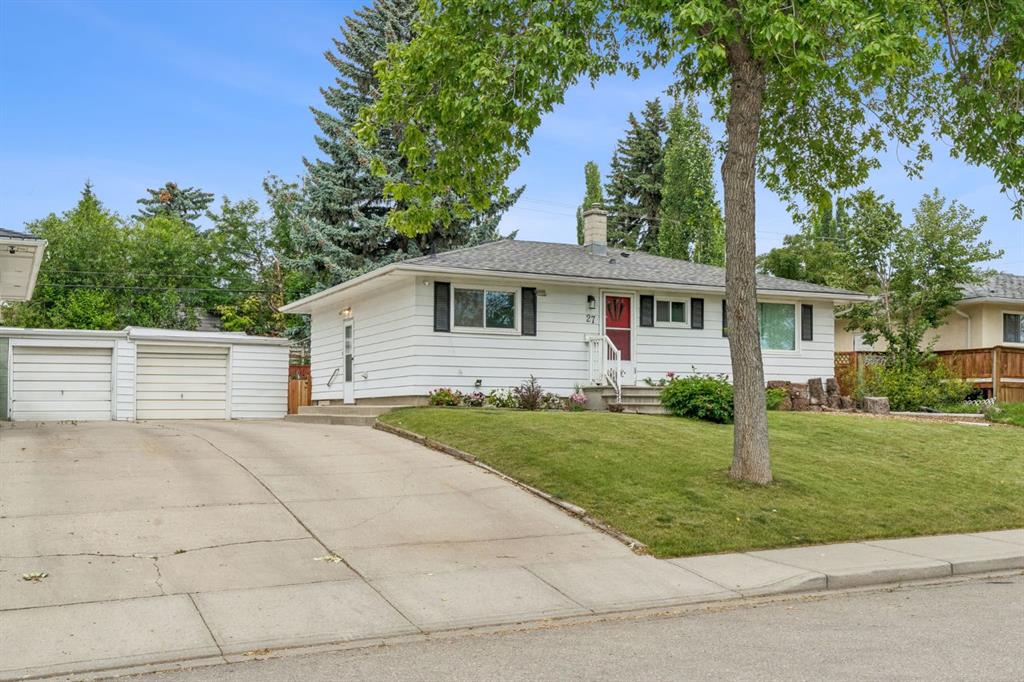
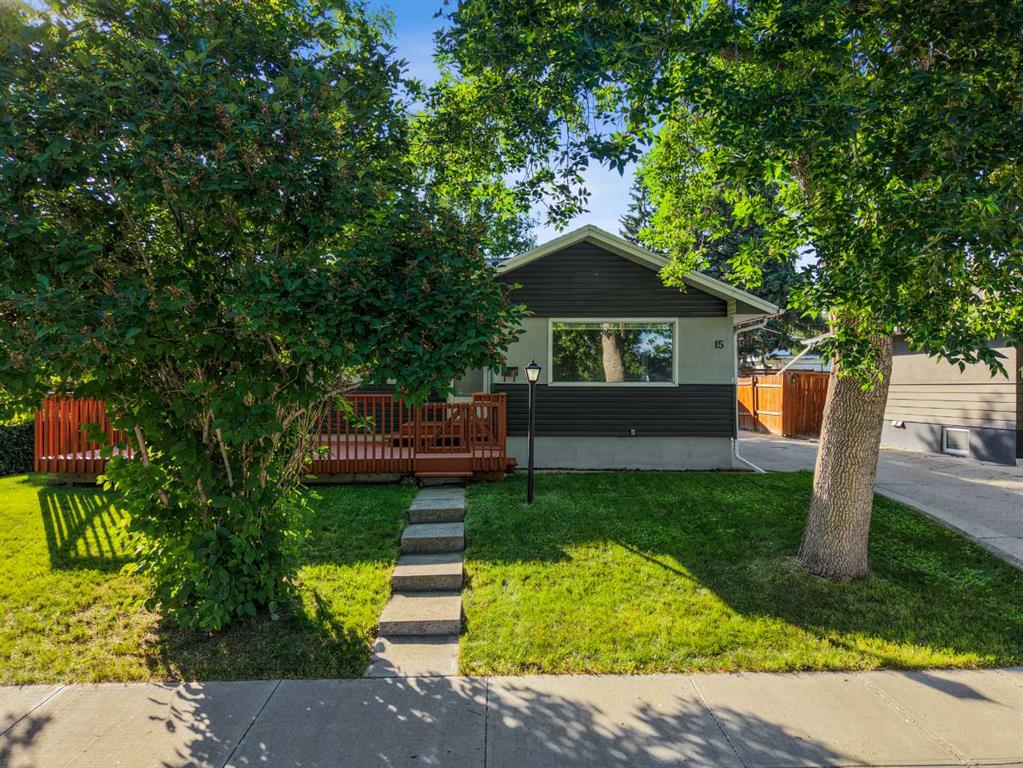
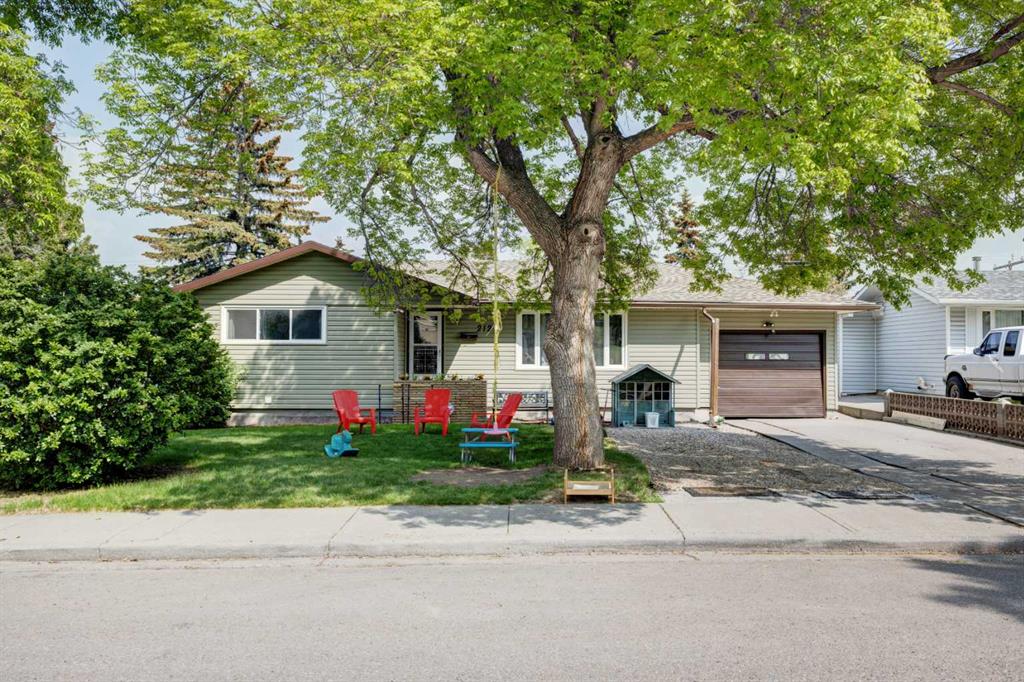
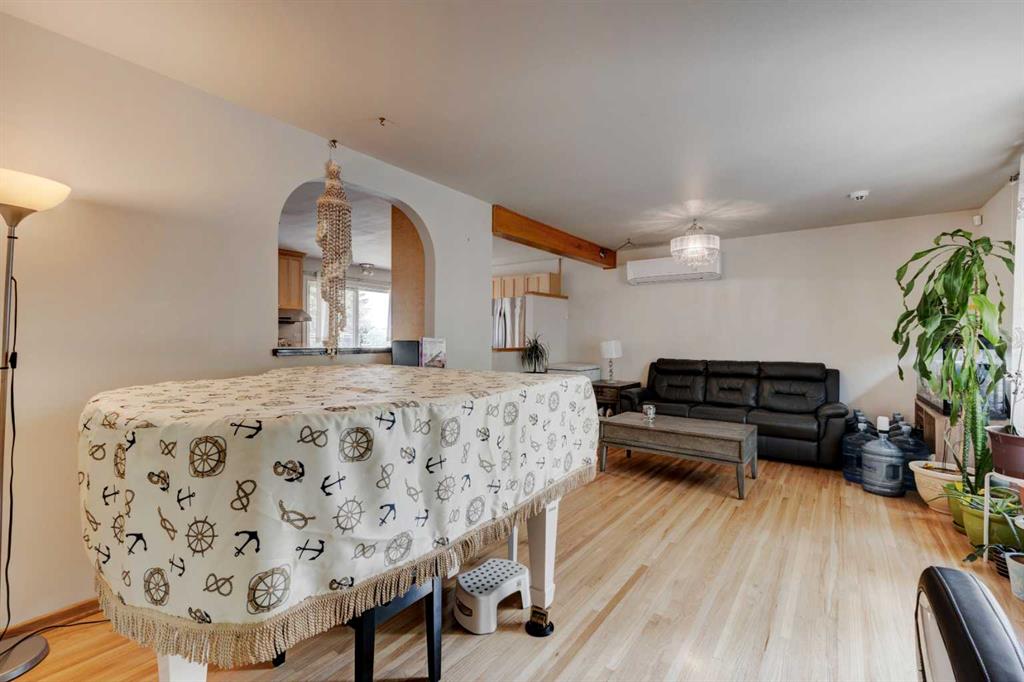
Don’t miss your opportunity to live in a well established area with easy access to city centre and public Transit. Updated bungalow
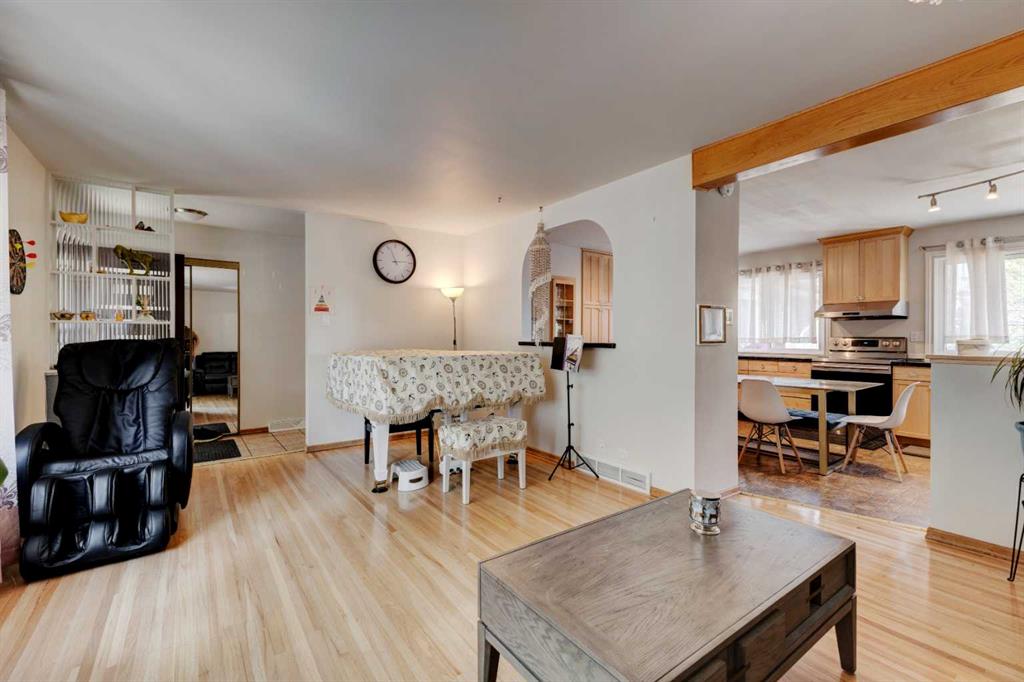
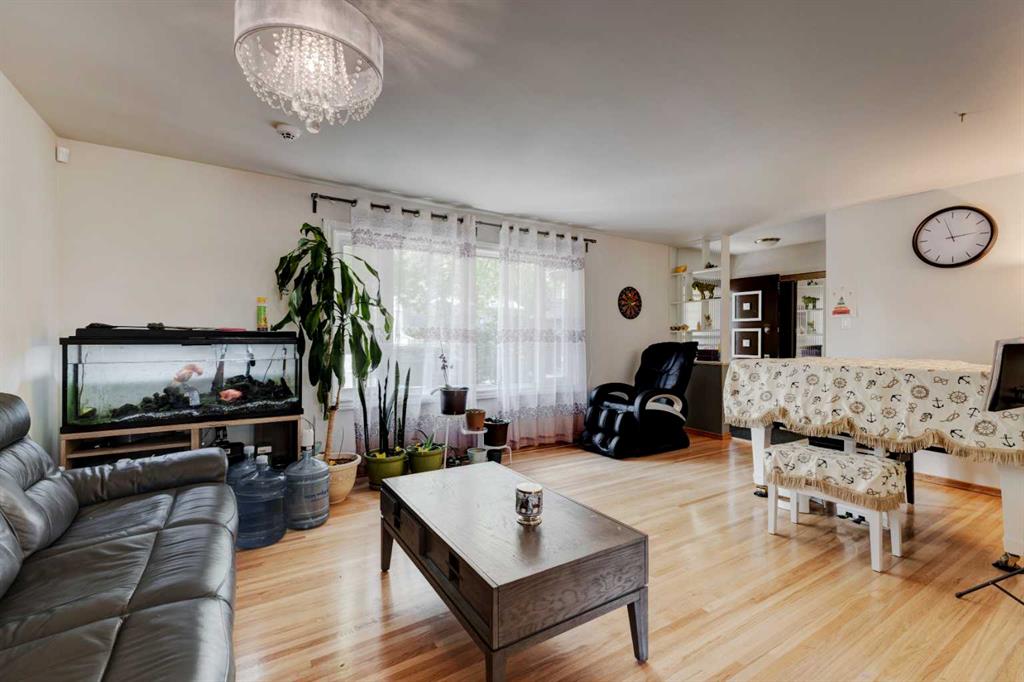
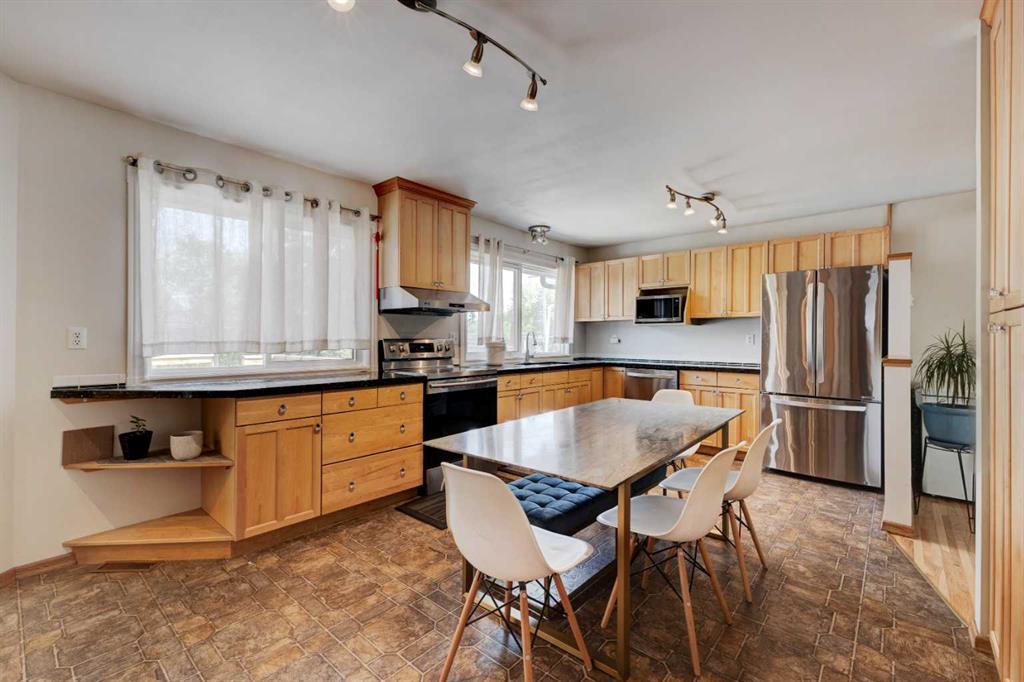
on 60 x 100 R-C2 WALKOUT lot. Beautiful family home boasting bright open plan w/gleaming red maple hardwood floors. Beautiful kitchen with ample space for large family gatherings. Featuring granite counter tops an abundance of maple cabinets + pass through/w granite top. Living room is very bright w/adjoining dining room. Bedrooms are spacious with ample closet & storage space. Main bath upgraded in 2018 w/new soaker tub, tile surround & plank flooring. Addition is perfect for home office, craft/game/rec room 3rd bedroom or sunroom to relax and enjoy the scenery. Finished basement w/3rd bedroom + Den, huge rec room & 3 pce bath. Newer windows, shingles & H20 tank. Furnace replaced 2007. Refinished hardwood (2019). Fully renovated basement (2019), Radon Gas system (2020), Split 2 ton AC wall unit (2022), 60 Gallon brand new hot water tank (2022). The backyard has mature tree’s, patio and RV parking. Great foundation to create your personal Oasis. Close to park, schools, transit & city
Property details
| Bedrooms | 5 |
| Bathrooms | 2.0 |
| Style | Bungalow |
| Heating | Forced Air |
| Cooling | None |
| Flooring | Carpet,Hardwood,Vinyl |
| Levels | One |
| Basement | Full |
| Basement development | Finished |
| Interior features | No Animal Home,No Smoking Home,Open Floorplan,Separate Entrance,Storage,Vinyl Windows |
| Appliances | Dishwasher,Dryer,Electric Range,Garage Control(s),Humidifier,Range Hood,Refrigerator,Washer/Dryer |
| Inclusions | Radon gas mitigation system |
| Laundry | In Basement |
| Lot size | 5995.00 sqft |
| Frontage | 60 ft |
| Lot features | Back Lane,Back Yard,Front Yard,Level,Rectangular Lot,Treed |
| Exterior features | Fire Pit,Private Yard,Storage |
| Fencing | Fenced |
| Patio | Deck |
| Year built | 1956 |
| Construction materials | Concrete,Vinyl Siding,Wood Frame |
| Roof | Asphalt Shingle |
| Foundation | Poured Concrete |
| Parking features | Concrete Driveway,Single Garage Attached |
| Garage spaces | 1 |
| Parking total | 3 |
| Annual taxes | $4,715 |
| Tax year | 2026 |
| Possession | 30 Days / Neg |
| Zoning | RCG |
| Title | Fee Simple |
| Restrictions | None Known |
| Neighbourhood | Highwood |
| Community features | Park,Playground,Schools Nearby,Sidewalks,Street Lights |
| List AOR | Calgary |
Location
Sold comparables in Highwood
13 recent sales in Highwood
VOW members see sold prices, sold dates, and full comparable details. Free registration; takes 30 seconds.
Sign up to see sold dataAbout Highwood
AI-generated summaryHighwood is a quiet, established inner-city community with a strong sense of neighbourhood pride and a relaxed, residential atmosphere. Tree-lined streets and a close-knit feel make it a hidden gem in northwest Calgary.
Established in the 1950s, giving the neighbourhood a mature, settled character
Highwood Community Association offers recreational programming and a skating rink in winter
Close proximity to SAIT Polytechnic and North Hill Centre adds everyday convenience
Housing
The area features predominantly post-war bungalows and split-levels, with a growing number of infill duplexes and renovated homes reflecting renewed interest in the community.
Transit
Highwood is served by Calgary Transit bus routes with reasonable access to the broader network, though most residents rely on personal vehicles for daily errands.
Amenities
Residents enjoy proximity to Highwood Community Association facilities, local parks, and easy access to the shops and services along 4th Street N.W. and Centre Street N.
Who lives here
The community attracts a mix of long-term homeowners, young families, and professionals drawn by relatively affordable inner-city pricing and a peaceful setting.
This neighbourhood summary was generated by AI for general orientation only. Verify details with the City of Calgary and your REALTOR® before making decisions.