By the numbers
How this listing measures up
$/sqft
$468
vs Alpine Park median
+50%
community avg $782K
Sqft per bedroom
418
Year built
2023
Annual taxes
$6,782
2026
Garage
2 spaces
$/sqft distribution
Where this listing sits in Alpine Park
Of 34 active residential listings in Alpine Park,
this property at $468/sqft
sits in the $450–500 range.
Other active listings
This listing's price range
This listing
About this property
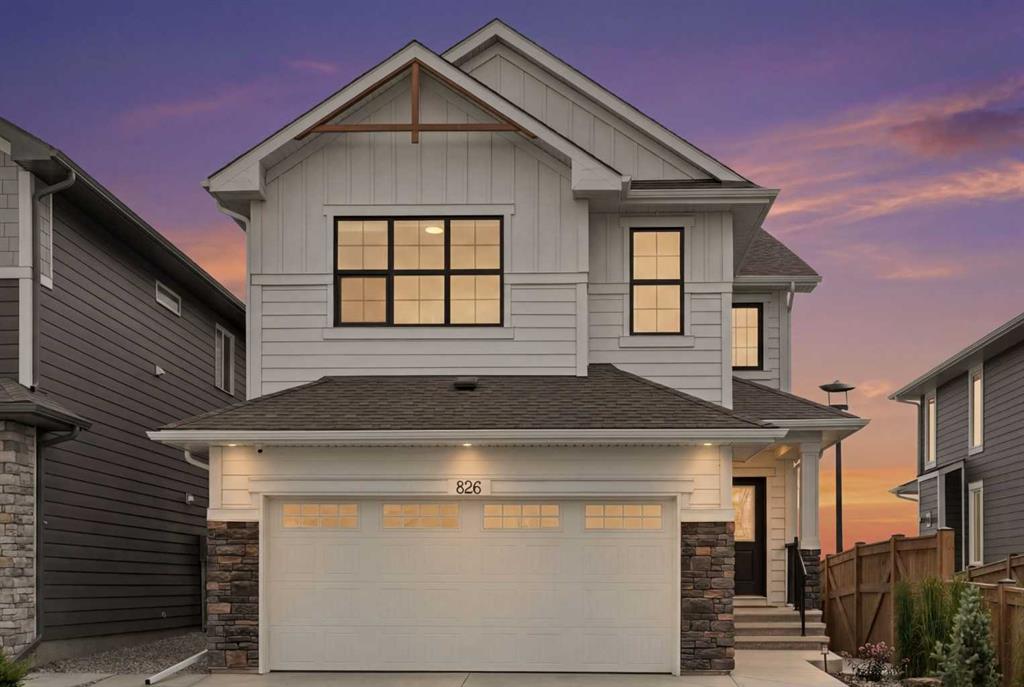
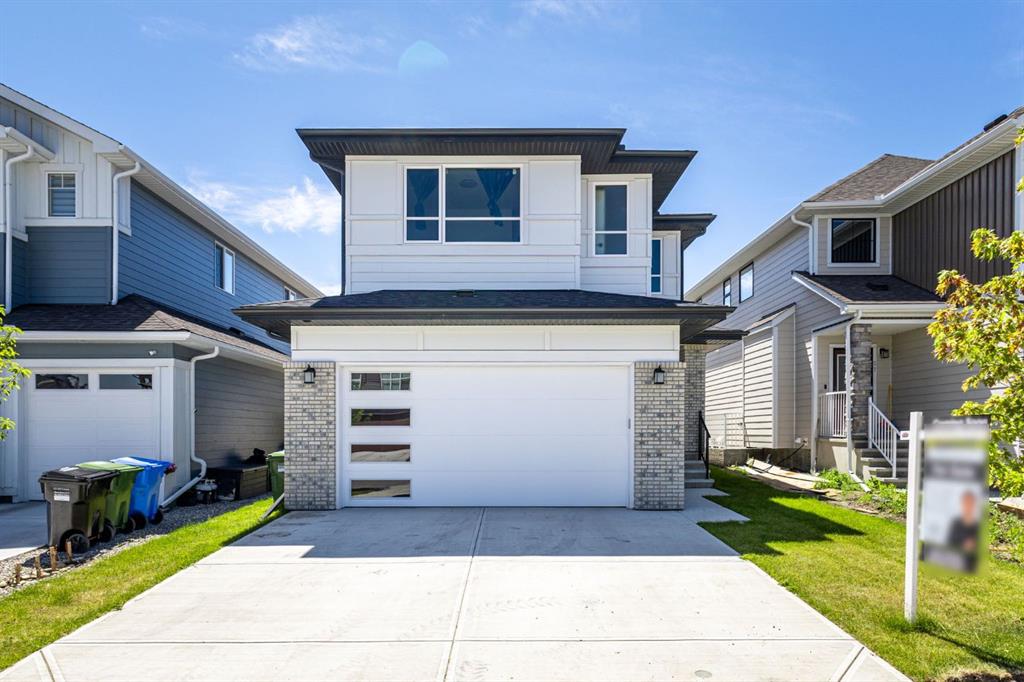
Imagine waking up to sweeping views of downtown Calgary, with a peaceful pond and pathway system right outside your backyard. This exceptional six-bedroom walkout home is a true showpiece, where no expense has been spared and high-end finishes elevate every detail. Offering over 2,500 square feet above grade, four bedrooms upstairs, and a beautifully finished two-bedroom legal walkout suite completed by the builder, this home delivers an incredible combination of luxury, functionality, and versatility.
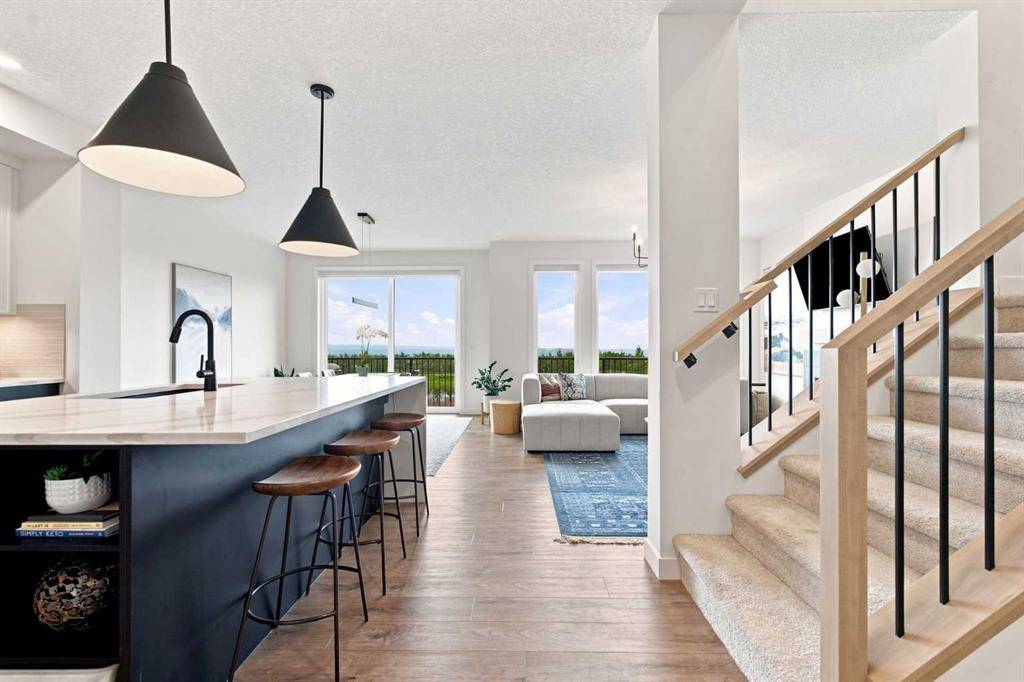
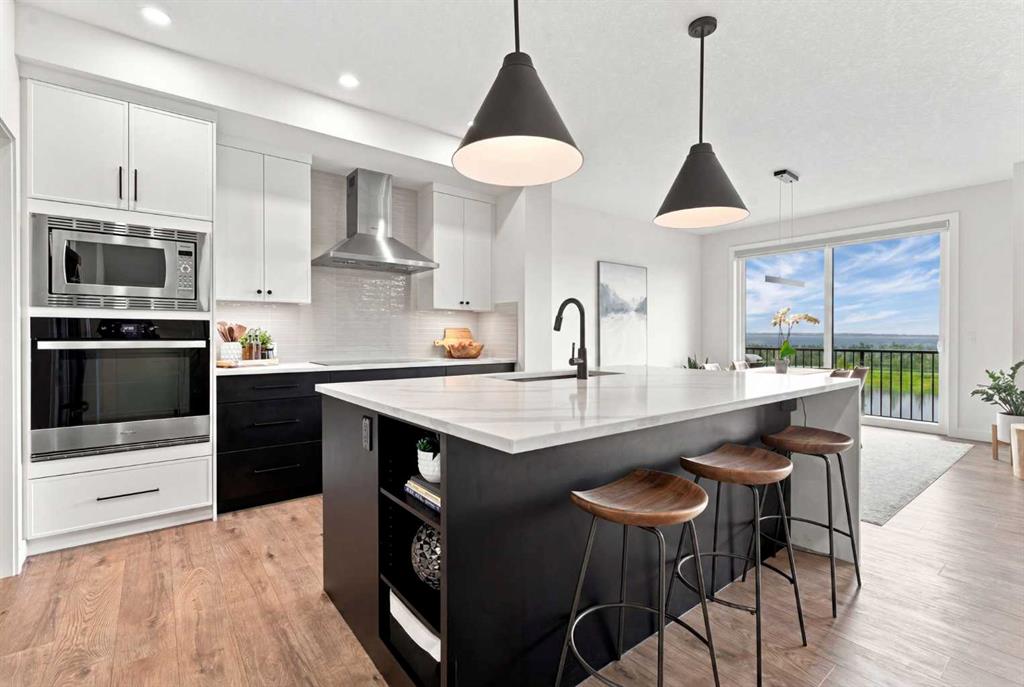
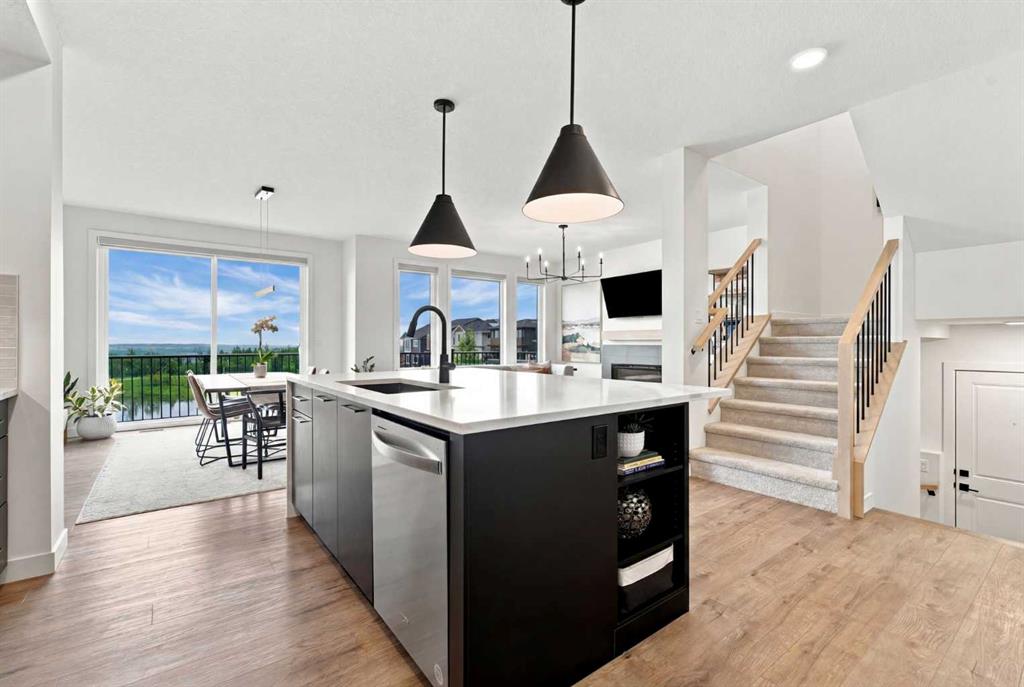
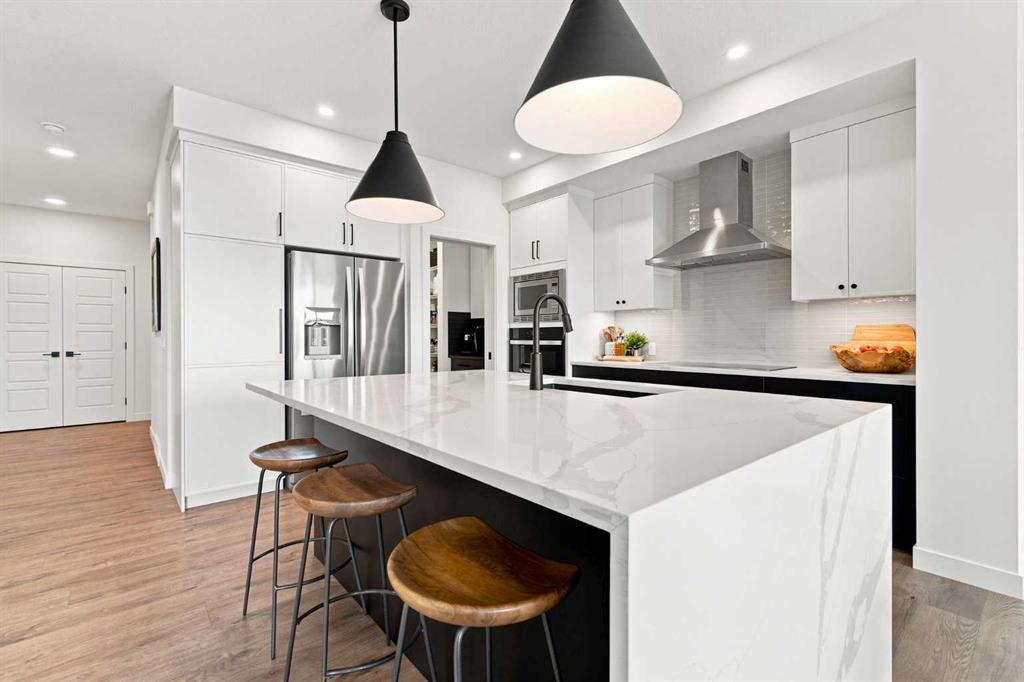
The main living spaces are bright, open, and thoughtfully designed, featuring quartz countertops, a striking kitchen with contrasting cabinetry, a large island, walk-in pantry with a custom built coffee station, stainless steel appliances, and elevated finishes throughout. Expansive windows perfectly frame the incredible views, while the open-concept layout flows effortlessly to the extended deck. Making it an ideal place to take in the scenery and unwind.
Upstairs, four spacious bedrooms provide room for the entire family, while the fully developed walkout level offers a legal two-bedroom suite that carries the same attention to detail as the rest of the home. Central air conditioning, tankless hot water, two furnaces, low-maintenance turf, an extended patio, and epoxy garage floors are just a few of the many additional upgrades.
Backing directly onto the pond and pathways, with schools, shopping, and amenities nearby, this is more than a beautiful home. It is an opportunity to enjoy exceptional views, luxury finishes, and thoughtfully designed living in one of Calgary's most exciting new communities. This one is built to impress!
Property details
| Bedrooms | 6 |
| Bathrooms | 4.0 |
| Style | 2 Storey |
| Heating | Forced Air,Natural Gas |
| Cooling | Central Air |
| Flooring | Carpet,Ceramic Tile,Vinyl Plank |
| Levels | Two |
| Basement | Full |
| Basement development | Finished |
| Interior features | Kitchen Island,Open Floorplan,See Remarks |
| Appliances | Built-In Oven,Central Air Conditioner,Dishwasher,Dryer,Electric Cooktop,Garage Control(s),Microwave,Range Hood,Refrigerator,Washer,Water Softener |
| Inclusions | Door Bell Camera, Digital pin pads, TV Wall Mounts, Wall Mounted shelves, Basement appliances: washer & Dryer, refrigerator, stove, dishwasher, microwave. Blinds |
| Laundry | In Basement,Upper Level |
| Lot size | 3745.00 sqft |
| Frontage | 34.06 ft |
| Lot features | Backs on to Park/Green Space,Creek/River/Stream/Pond,Greenbelt,Landscaped,Rectangular Lot |
| Exterior features | BBQ gas line,None,Private Entrance |
| Fencing | Fenced |
| Patio | Deck |
| Year built | 2023 |
| Construction materials | Cement Fiber Board |
| Roof | Asphalt |
| Foundation | Poured Concrete |
| Parking features | Double Garage Attached |
| Garage spaces | 2 |
| Parking total | 4 |
| Annual taxes | $6,782 |
| Tax year | 2026 |
| Possession | By Date Specified |
| Zoning | R-G |
| Title | Fee Simple |
| Restrictions | None Known |
| Neighbourhood | Alpine Park |
| Community features | Park,Playground,Pond,Shopping Nearby,Walking/Bike Paths |
| List AOR | Calgary |
Location
Sold comparables in Alpine Park
26 recent sales in Alpine Park
VOW members see sold prices, sold dates, and full comparable details. Free registration; takes 30 seconds.
Sign up to see sold dataAbout Alpine Park
AI-generated summaryAlpine Park is a newer southwest Calgary community with a quiet, family-oriented atmosphere and a strong sense of suburban tranquility, surrounded by natural escarpments and open prairie views.
Located in Calgary's southwest quadrant near the city's boundary
Close proximity to Spruce Meadows, a world-renowned equestrian facility
Easy access to Macleod Trail and Stoney Trail for commuting
Housing
The neighbourhood features predominantly single-family detached homes and semi-detached properties built largely from the 2010s onward, offering modern layouts and finishes.
Transit
Transit options are limited, with most residents relying on personal vehicles; the nearby Stoney Trail ring road provides convenient regional connectivity.
Amenities
Residents are a short drive from shopping, dining, and services in the Shawnessy and Silverado commercial areas, with Spruce Meadows also nearby.
Who lives here
Alpine Park attracts young families and professionals seeking newer construction, larger lots, and a peaceful setting on Calgary's southwest edge.
This neighbourhood summary was generated by AI for general orientation only. Verify details with the City of Calgary and your REALTOR® before making decisions.
Browse Calgary homes by feature
Similar listings in Alpine Park
$780,000
53 Versant Point SW
Listed by LPT Realty — Ming Wu, Tyler Hobbs

$779,000
15033 37 Street SW
Listed by 2% Realty — Eddie Manegre

$859,000
7 Verdure Gate SW
Listed by RE/MAX Crown — Raman Chahal, Happe Dhillon

$679,800
15445 45 Street SW
Listed by eXp Realty — Anna Kaufman, Rut Kaufman Aronovich