

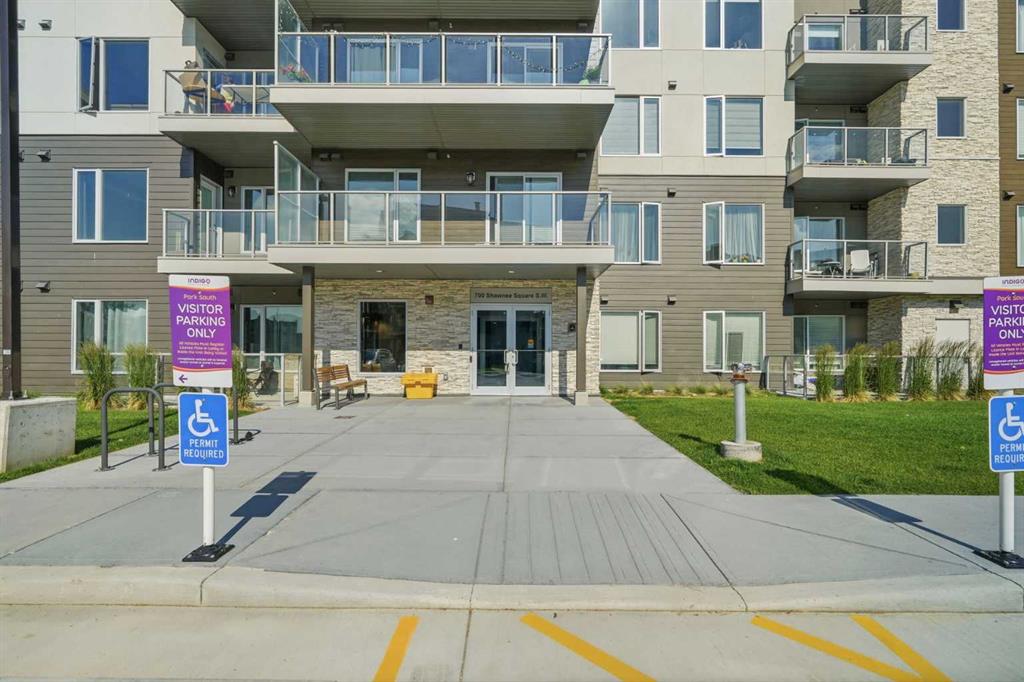


By the numbers
How this listing measures up
$/sqft
$449
vs Shawnee Slopes median
-33%
community avg $523K
Sqft per bedroom
390
Year built
2025
Annual taxes
$2,327
2026
Shawnee Slopes avg DOM
36d
$/sqft distribution
Where this listing sits in Shawnee Slopes
Of 41 active residential listings in Shawnee Slopes,
this property at $449/sqft
sits in the $400–450 range.
Other active listings
This listing's price range
This listing
About this property
Welcome to #109, 700 Shawnee Square SW, a beautifully upgraded and exceptionally well-designed CORNER UNIT condo in the sought-after community of Shawnee Slopes. Offering a modern open-concept layout, stylish finishes, and an impressive list of builder upgrades( OVER $32,000 IN ADDITIONAL UPGRADES!!!) , this home is perfect for first-time buyers, downsizers, professionals, or investors looking for a move-in-ready property in a fantastic southwest Calgary location. From the moment you enter, you are welcomed by a bright and inviting floor plan with large windows, neutral paint tones, upgraded vinyl plank flooring, and a seamless flow between the kitchen, dining, and living spaces. The kitchen is a true highlight, featuring polished quartz countertops, upgraded shaker-style cabinetry, stainless steel appliances, upgraded tile backsplash, under-cabinet lighting, black hardware, and a large central island that provides excellent prep space, storage, and casual seating. The living room is spacious and comfortable, complete with a raised wall-mount TV outlet, wall-mounted air conditioning, and direct access to the oversized private balcony, an ideal place to enjoy morning coffee, summer evenings, or the surrounding community views. The primary bedroom offers great natural light, generous closet space, and upgraded finishes, while the additional bedroom provides excellent flexibility as a guest room, roommate space, nursery, or home office. The bathrooms continue the modern feel with upgraded tile selections, quartz counters, stylish cabinetry, and upgraded black plumbing and hardware. Additional features include air conditioning, ceiling fan with light, thoughtful storage, and over $32,000 in builder upgrades throughout. Located in a newer, well-maintained building with attractive curb appeal and NO FEELINGS OF CONGESTION IN THE COMPLEX (This is rare these days!) also has visitor parking, this property places you close to Fish Creek Park, the Fish Creek-Lacombe CTrain station, shopping, restaurants, schools, pathways, Macleod Trail, and Stoney Trail. A stylish, upgraded condo in a highly convenient location, this is one you do not want to miss!
Property details
| Bedrooms | 2 |
| Bathrooms | 2.0 |
| Style | Apartment-Single Level Unit |
| Heating | Baseboard |
| Cooling | Central Air,Sep. HVAC Units |
| Flooring | Carpet,Tile,Vinyl Plank |
| Levels | Single Level Unit |
| Interior features | Breakfast Bar,Ceiling Fan(s),Closet Organizers,High Ceilings,Kitchen Island,Open Floorplan,Pantry,Quartz Counters,Recessed Lighting,Storage,Vinyl Windows,Walk-In Closet(s) |
| Appliances | Built-In Refrigerator,Central Air Conditioner,Dishwasher,Electric Stove,Microwave Hood Fan,Washer/Dryer Stacked |
| Inclusions | N/A |
| Laundry | In Unit |
| Exterior features | Balcony,Barbecue,Gas Grill,Lighting,Other,Outdoor Grill,Storage |
| Patio | Balcony(s),Other |
| Year built | 2025 |
| Construction materials | Concrete,Vinyl Siding,Wood Frame |
| Parking features | Additional Parking,Heated Garage,Secured,Titled,Underground |
| Parking total | 1 |
| Annual taxes | $2,327 |
| Tax year | 2026 |
| Possession | By Date Specified,Negotiable |
| Zoning | DC |
| Title | Fee Simple |
| Restrictions | Pet Restrictions or Board approval Required,Pets Allowed,See Remarks |
| Neighbourhood | Shawnee Slopes |
| Community features | Park,Playground,Schools Nearby,Shopping Nearby,Sidewalks,Street Lights,Walking/Bike Paths |
| List AOR | Calgary |
Location
Sold comparables in Shawnee Slopes
25 recent sales in Shawnee Slopes
VOW members see sold prices, sold dates, and full comparable details. Free registration; takes 30 seconds.
Sign up to see sold dataAbout Shawnee Slopes
AI-generated summaryA quiet, established suburban community in Calgary's deep southwest with a relaxed, family-friendly atmosphere and strong ties to the natural environment along Fish Creek Provincial Park.
Borders Fish Creek Provincial Park, one of Canada's largest urban parks
Close proximity to the 69 Street SW CTrain station
Well-regarded public and Catholic school options nearby
Housing
Predominantly single-family detached homes with some townhouses, featuring mature landscaping and larger lots typical of 1980s–1990s suburban development.
Transit
Served by the 69 Street SW CTrain station nearby, offering reasonable LRT access to downtown, though most residents rely on personal vehicles for daily errands.
Amenities
Close to Shawnessy Shopping Centre, Fish Creek Provincial Park for outdoor recreation, and a range of schools, restaurants, and services along Macleod Trail.
Who lives here
Primarily established families and long-term homeowners who value proximity to nature, good schools, and a peaceful suburban setting.
This neighbourhood summary was generated by AI for general orientation only. Verify details with the City of Calgary and your REALTOR® before making decisions.
Browse Calgary homes by feature
Similar listings in Shawnee Slopes
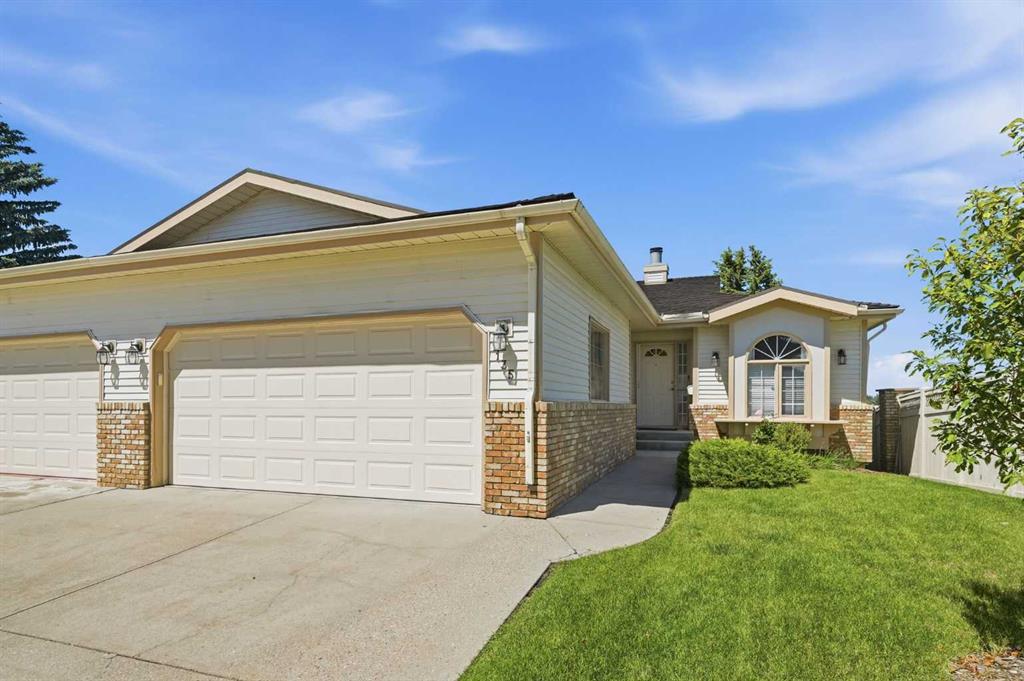
$825,000
135 Shawnee Rise SW
Listed by KIC Realty — Jamie Ostby, Jennifer McIntosh
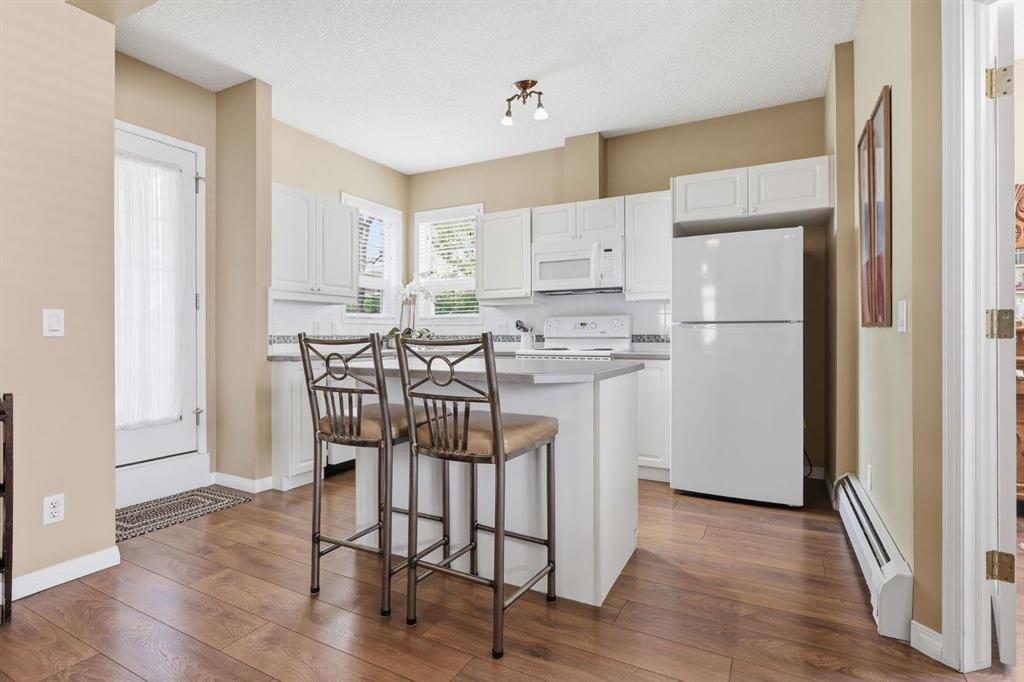
$375,000
1101-14645 6 Street SW
Listed by Real Broker — Delaney Rotta, Elisha Sander

$535,000
426 Shawnee Square SW
Listed by Town Residential — Roman Latypov, Liliya Tsay

$309,900
101-200 Shawnee Square SW
Listed by Real Broker — Ivanna Khara, Serge Khara