



By the numbers
How this listing measures up
$/sqft
$352
Sqft per bedroom
295
Year built
2007
Annual taxes
$4,661
2026
Garage
2 spaces
About this property
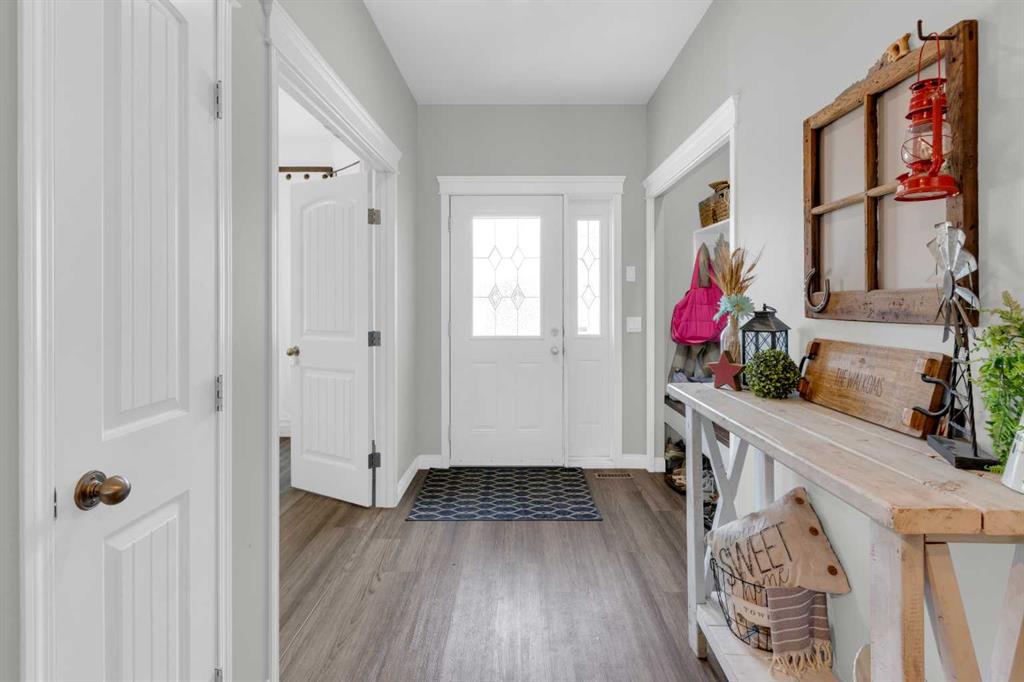
Welcome to this spacious and inviting bungalow located in the desirable Allen Acres subdivision of Vulcan. Offering a thoughtful floor plan, a fully developed basement, and a finished 22' x 26' garage, this home combines comfort, functionality, and an exceptional location. The bright and open main living area creates a welcoming atmosphere, with the kitchen, dining area, and living room flowing together seamlessly for everyday living and entertaining. Just off the front entrance is a versatile office or flex room, ideal for working from home, hobbies, or additional living space. Main floor laundry adds convenience to your daily routine. The primary bedroom offers a generous walk-in closet, while the second bedroom on the main level features direct access to a three-piece ensuite bathroom. An additional four-piece bathroom serves the main floor. The fully developed basement is enhanced by large windows that allow plenty of natural light. Two spacious bedrooms, both with walk-in closets, provide comfortable accommodations for family or guests. A large family room, additional flex space suitable for hobbies, exercise equipment, a workshop, or storage, and ample storage areas complete the lower level. Outside, the fully landscaped yard provides room to relax and enjoy the outdoors. An additional benefit is the new metal roof currently scheduled for installation, with materials already purchased by the sellers and completion anticipated by the end of August 2026. Families will appreciate the outstanding location, with the elementary school situated directly across from the backyard. Walking paths, parks, playgrounds, and recreational facilities are all nearby, making it easy to enjoy an active lifestyle. The golf course, hospital, and other community amenities are also just minutes away. Whether you're looking for room to grow, space to entertain, or a convenient location close to everything Vulcan has to offer, this property is ready to welcome you home.
Property details
| Bedrooms | 5 |
| Bathrooms | 3.0 |
| Style | Bungalow |
| Heating | Forced Air,Natural Gas |
| Cooling | None |
| Flooring | Carpet,Vinyl Plank |
| Levels | One |
| Basement | Full |
| Basement development | Partially Finished |
| Interior features | Kitchen Island,Open Floorplan,Walk-In Closet(s) |
| Appliances | Dishwasher,Dryer,Microwave Hood Fan,Refrigerator,Stove(s),Washer |
| Inclusions | N/A |
| Laundry | Main Level |
| Lot size | 6844.00 sqft |
| Frontage | 62.27 ft |
| Lot features | Back Yard,Lawn,Rectangular Lot |
| Exterior features | Private Yard |
| Fencing | Partial |
| Patio | Deck |
| Year built | 2007 |
| Construction materials | Vinyl Siding,Wood Frame |
| Roof | Asphalt Shingle |
| Foundation | Poured Concrete |
| Parking features | Double Garage Attached,Driveway |
| Garage spaces | 2 |
| Parking total | 4 |
| Annual taxes | $4,661 |
| Tax year | 2026 |
| Possession | Negotiable |
| Zoning | R-1 |
| Title | Fee Simple |
| Restrictions | None Known |
| Community features | Golf,Park,Playground,Pool,Schools Nearby,Walking/Bike Paths |
| List AOR | Calgary |
Location
Sold comparables in this area
0 recent sales in this area
VOW members see sold prices, sold dates, and full comparable details. Free registration; takes 30 seconds.
Sign up to see sold dataBrowse Calgary homes by feature
Similar listings in this area

$648,880
1111 Berkley Drive NW
Listed by Top Producer Realty and Property Management — Janis Li

$625,000
92 San Diego Green NE
Listed by RE/MAX Realty Professionals — Richard Chau

$330,000
310-327 9A Street NW
Listed by Town Residential — Roman Latypov, Liliya Tsay

$604,900
3085 Key Drive SW
Listed by eXp Realty — Aman Sandhu