



By the numbers
How this listing measures up
$/sqft
$579
Sqft per bedroom
864
Year built
2016
Annual taxes
$13,931
2026
Garage
8 spaces
About this property
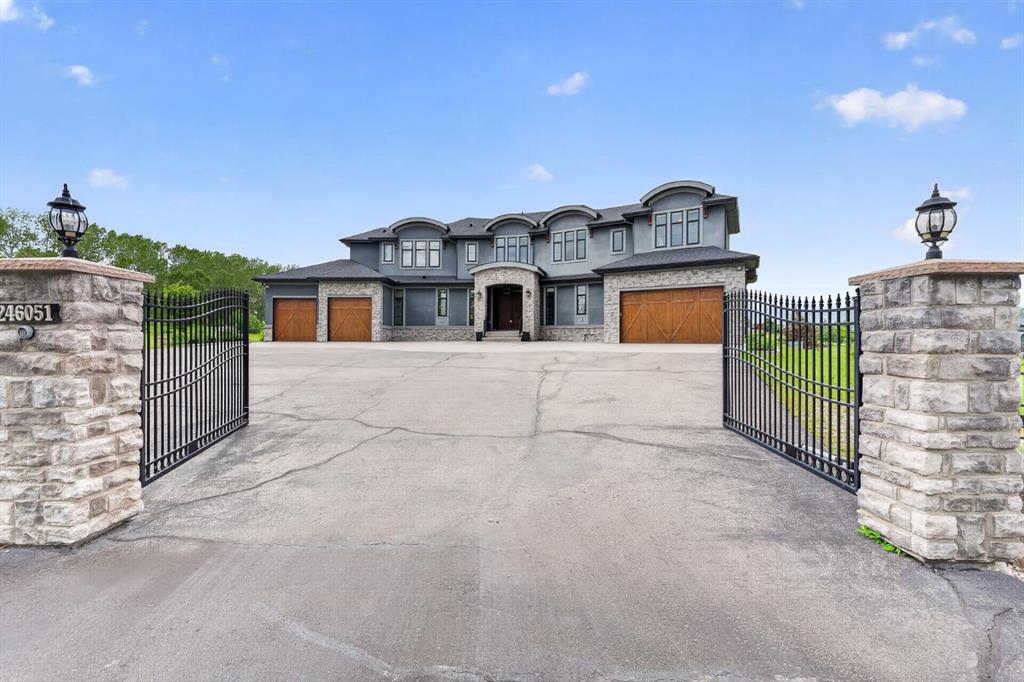
A remarkable fusion of sophisticated design, exceptional craftsmanship, and modern acreage living, this custom-built estate is privately positioned on 3.8 acres just minutes from Calgary and Okotoks. Set behind a gated entrance on an expansive corner lot, the residence offers over 6,000 sq. ft. of thoughtfully designed living space for those who value privacy, luxury, and refined country living. Step inside and you are immediately welcomed by dramatic floor-to-ceiling windows that flood the home with natural light while framing picturesque views of the surrounding landscape. At the heart of the main level, the beautifully appointed chef’s kitchen showcases Italian tile and premium Miele and Wolf appliances, including a built-in Miele coffee machine, Wolf steam oven, and Wolf warming drawer. A striking custom hood fan and fully equipped spice kitchen provide both everyday functionality and effortless entertaining. The main floor is completed by a private office, spacious living and dining areas, and exceptional craftsmanship throughout, including heated floors and a 5-zone speaker system. Upstairs, discover three generously sized bedrooms, each with its own ensuite, including a luxurious primary retreat designed as a private spa-inspired escape. The primary suite features a digital shower interface, heated towel rack, dual vanities, ambient lighting, and carefully curated finishes that create a true sense of relaxation. A conveniently located upper-level laundry room adds to the home’s thoughtful and functional design. The fully finished walkout basement is designed for entertaining and extended family living, offering two additional bedrooms, two bathrooms, a theatre room, custom bar, dedicated wine room, and a second laundry room. This exceptional lower level provides the perfect setting for hosting family and friends while offering outstanding flexibility for guests or extended family. For automotive enthusiasts and those requiring additional storage, substantial garage space is thoughtfully positioned on both sides of the residence. Outside, exposed aggregate surrounds the home, while a 220V connection has already been roughed in for a future hot tub. The expansive 3.8-acre property offers endless possibilities, with ample space for animals, recreational amenities, a sport court, or a future shop, subject to County approval. Offering the serenity and privacy of acreage living without sacrificing convenience, this exceptional property is located approximately 15 minutes from Strathcona-Tweedsmuir School(STS) and provides easy access to Okotoks and south Calgary. Combining an outstanding location with remarkable craftsmanship, over 6,000 sq. ft. of developed living space, and endless possibilities both inside and out, this distinguished estate presents a rare opportunity to experience luxury acreage living at its finest.
Property details
| Bedrooms | 5 |
| Bathrooms | 7.0 |
| Style | 2 Storey,Acreage with Residence |
| Heating | In Floor,Forced Air |
| Cooling | Central Air |
| Flooring | Carpet,Ceramic Tile,Hardwood |
| Levels | Two |
| Basement | Full |
| Basement development | Finished |
| Interior features | Bar,Bidet,Bookcases,Breakfast Bar,Built-in Features,Central Vacuum,Chandelier,Double Vanity,French Door,Granite Counters,High Ceilings,Jetted Tub,Kitchen Island,No Animal Home,No Smoking Home,Open Floorplan,Quartz Counters,Skylight(s),Soaking Tub,Sump Pump(s),Walk-In Closet(s),Wet Bar |
| Appliances | Built-In Oven,Central Air Conditioner,Dishwasher,Gas Cooktop,Microwave,Range Hood,Refrigerator,Warming Drawer,Washer/Dryer,Window Coverings |
| Inclusions | Main Kitchen: Steam oven, Spice Kitchen: Hoodfan, electric Range, Refrigerator, Bar Fridge, Built-in coffee Machine, Garburator and Basement: Washer/Dryer, Dishwasher, Bar Fridge, Projector and attachments. |
| Laundry | In Basement,Upper Level |
| Lot size | 165963.00 sqft |
| Lot features | Corner Lot,Garden,Treed |
| Exterior features | Awning(s),Balcony,BBQ gas line,Courtyard,Garden,Private Yard,Storage |
| Fencing | Fenced |
| Patio | Balcony(s),Deck |
| Acreage | 1 |
| Year built | 2016 |
| Construction materials | Concrete,Stone,Stucco |
| Roof | Asphalt Shingle |
| Foundation | Poured Concrete |
| Parking features | Quad or More Attached |
| Garage spaces | 8 |
| Parking total | 20 |
| Annual taxes | $13,931 |
| Tax year | 2026 |
| Possession | Negotiable |
| Zoning | CR |
| Title | Fee Simple |
| Restrictions | None Known |
| Community features | Golf,Schools Nearby,Walking/Bike Paths |
| List AOR | Calgary |
Location
Sold comparables in this area
0 recent sales in this area
VOW members see sold prices, sold dates, and full comparable details. Free registration; takes 30 seconds.
Sign up to see sold dataBrowse Calgary homes by feature
Similar listings in this area

$535,000
4 Marbrooke Circle NE
Listed by Century 21 Bravo Realty — Wasim Elafech, Hifaa El-Mais

$915,000
188 Marquis Grove SE
Listed by REMAX Innovations — Alison Marshall

$669,900
25 Evansglen Mews NW
Listed by RE/MAX First — Rod Burriss

$248,000
5212-151 Legacy Main Street SE
Listed by RE/MAX House of Real Estate — Sally Krulis, Cody Goddard