


By the numbers
How this listing measures up
$/sqft
$382
vs Cityscape median
+25%
community avg $584K
Sqft per bedroom
478
Year built
2020
Annual taxes
$5,007
2026
Garage
2 spaces
$/sqft distribution
Where this listing sits in Cityscape
Of 34 active residential listings in Cityscape,
this property at $382/sqft
sits in the $350–400 range.
Other active listings
This listing's price range
This listing
About this property
Welcome to 14 Cityside Terrace NE, a beautiful and truly unique home offering incredible curb appeal, a functional layout, and an exceptional location.
Step inside to luxury vinyl plank flooring throughout the first three levels. The chef-inspired kitchen is a showstopper, featuring stainless steel appliances, a professional hood fan, built-in microwave, gas stove, and stunning gold accent lighting. Pot lights have already been roughed in, making it easy to add recessed lighting in the future. The spacious dining area easily accommodates a full-sized table, making it perfect for family dinners and entertaining. Adjacent to the dining area is the inviting living room, complete with a beautiful tile-surround gas fireplace. Thanks to the home's desirable south-facing backyard, the rear of the home is flooded with amazing natural light
throughout the day. One of the standout features of this home is the open feeling behind the property. A walking pathway runs directly along the back, meaning there are no homes immediately behind to block your windows or the beautiful sunshine, providing added privacy and an airy, open atmosphere. Head up to the third level, where you'll find a generously sized bonus room complete with a hidden playroom for the kids, along with a private balcony that's perfect for enjoying your morning coffee while watching the neighbourhood come to life. The spacious primary retreat features a walk-in closet and a spa-inspired five-piece ensuite with dual sinks, a relaxing soaker tub, and a large glass walk-in shower. Two additional bedrooms, a convenient upper-floor laundry room, and a four-piece bathroom complete this level. The fully finished basement offers even more functional living space with a separate entrance for added convenience and flexibility, roughed-in pot lights, an additional bedroom, and a four-piece bathroom.
The location is just as impressive. You're within walking distance to a shopping plaza with a grocery store, gas station, and other everyday conveniences. Commuting is a breeze with quick access to Métis Trail, Stoney Trail, and Deerfoot Trail, while Calgary International Airport and CrossIron Mills are just minutes away. This exceptional home combines style, space, functionality, and convenience in one outstanding package. Book your private showing today!
Property details
| Bedrooms | 4 |
| Bathrooms | 4.0 |
| Style | 5 Level Split |
| Heating | Forced Air,Natural Gas |
| Cooling | None |
| Flooring | Carpet,Tile,Vinyl Plank |
| Levels | 5 Level Split |
| Basement | Full |
| Basement development | Finished |
| Interior features | Breakfast Bar,High Ceilings,Kitchen Island,No Animal Home,No Smoking Home,Open Floorplan,Quartz Counters,Separate Entrance,Walk-In Closet(s) |
| Appliances | Dishwasher,Garage Control(s),Gas Stove,Microwave,Range Hood,Refrigerator,Washer/Dryer,Window Coverings |
| Inclusions | N/A |
| Laundry | Laundry Room,Upper Level |
| Lot size | 2809.00 sqft |
| Frontage | 31.17 ft |
| Lot features | Back Yard,City Lot,Greenbelt,Landscaped,Lawn,No Back Lane,No Neighbours Behind,Rectangular Lot,Street Lighting |
| Exterior features | Balcony |
| Fencing | Fenced |
| Patio | Balcony(s),Deck |
| Year built | 2020 |
| Construction materials | Stone,Vinyl Siding,Wood Frame,Wood Siding |
| Roof | Asphalt Shingle |
| Foundation | Poured Concrete |
| Parking features | Double Garage Attached,Driveway,Front Drive |
| Garage spaces | 2 |
| Parking total | 4 |
| Annual taxes | $5,007 |
| Tax year | 2026 |
| Possession | Negotiable |
| Zoning | DC |
| Title | Fee Simple |
| Restrictions | None Known |
| Neighbourhood | Cityscape |
| Community features | Park,Playground,Schools Nearby,Shopping Nearby,Sidewalks,Street Lights,Walking/Bike Paths |
| List AOR | Calgary |
Location
Sold comparables in Cityscape
47 recent sales in Cityscape
VOW members see sold prices, sold dates, and full comparable details. Free registration; takes 30 seconds.
Sign up to see sold dataAbout Cityscape
AI-generated summaryA newer northeast Calgary community with a multicultural character and a family-friendly atmosphere, featuring modern streetscapes and a strong sense of emerging community identity.
Located in northeast Calgary, bordered by Stoney Trail and Country Hills Boulevard
One of the newer planned communities in the city, with development ongoing
The Cityscape Community Association supports local events and resident programming
Housing
Predominantly newer single-family detached homes, duplexes, and townhouses built largely from the 2010s onward, offering modern layouts and finishes.
Transit
Served by Calgary Transit bus routes with connections to the broader network; the community is car-dependent for most daily errands, though nearby Stoney Trail improves regional access.
Amenities
Close to shopping along McKnight Boulevard and CrossIron Mills to the north; community amenities are still developing, with parks and pathways established throughout the neighbourhood.
Who lives here
Predominantly young families and newcomers to Canada, reflecting Calgary's diverse and growing northeast corridor.
This neighbourhood summary was generated by AI for general orientation only. Verify details with the City of Calgary and your REALTOR® before making decisions.
Browse Calgary homes by feature
Similar listings in Cityscape
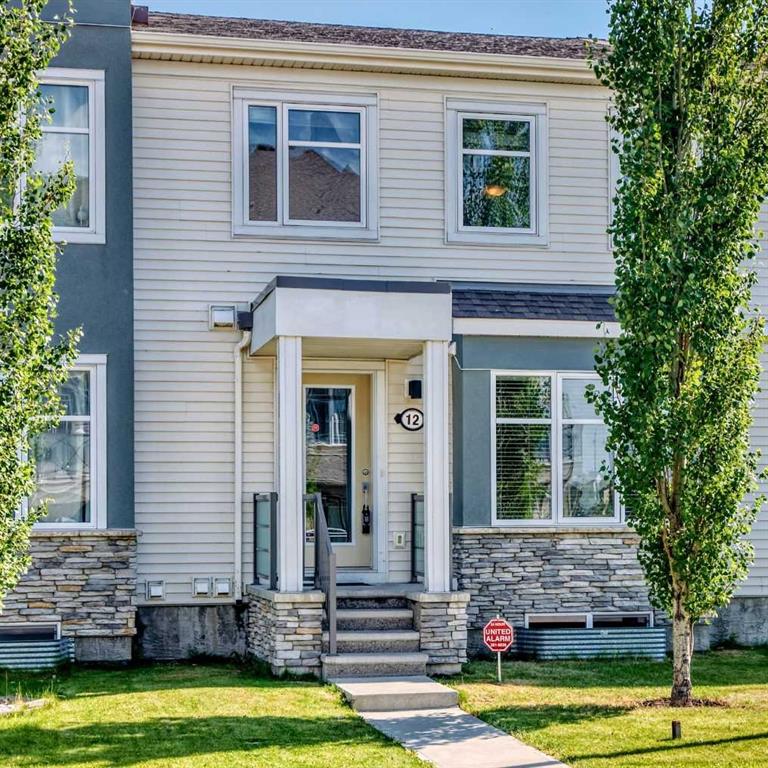
$449,900
12 Cityscape Row NE
Listed by Century 21 Bravo Realty — Koko Bhullar, Dilkaran Sidhu

$849,900
163 Cityside Park NE
Listed by DreamHouse Realty Ltd. — Ram Paul

$689,900
50 Cityside Terrace NE
Listed by RE/MAX House of Real Estate — Gurjit Birring, Gursahib Singh

$849,900
163 Cityside Park NE
Listed by DreamHouse Realty Ltd. — Ram Paul