

By the numbers
How this listing measures up
$/sqft
$323
Sqft per bedroom
393
Year built
1968
Annual taxes
$2,645
2026
Garage
1 space
About this property
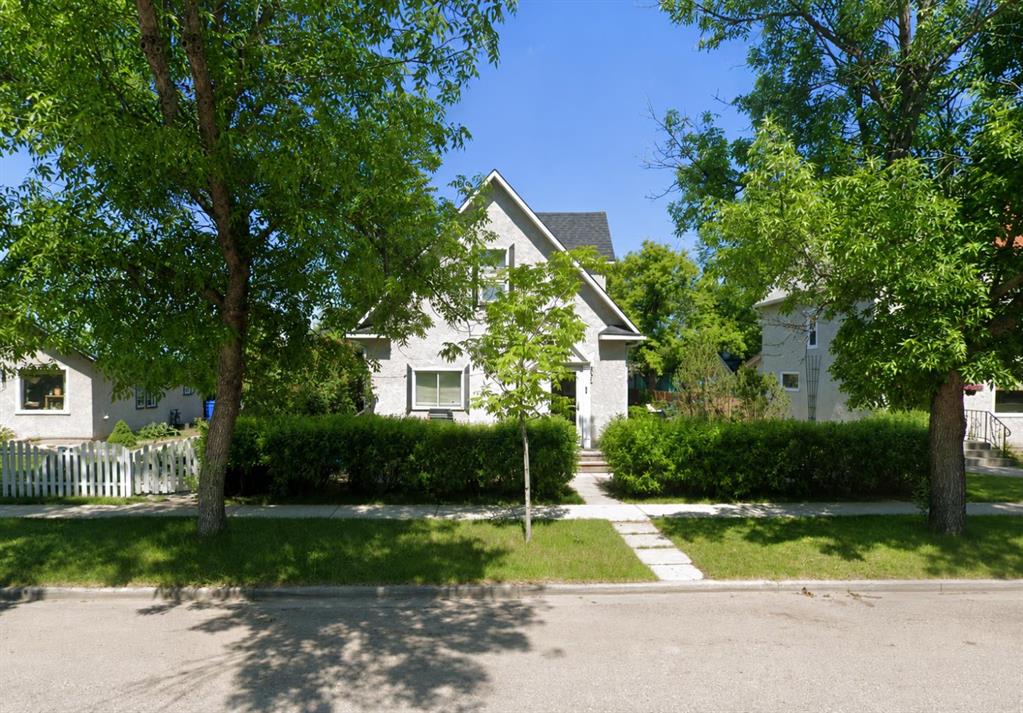
Welcome to this adorable character home in the heart of Nanton, where timeless charm meets modern updates! Offering 1,178 sq. ft. of comfortable living space, this well-maintained home is full of warmth and character while providing the updates today's buyers are looking for.
Inside, you'll find a bright and spacious kitchen with plenty of room for cooking, entertaining, and gathering with family and friends. The functional floor plan features three bedrooms, including one conveniently located on the main floor and two additional bedrooms upstairs, making it an excellent option for families, first-time buyers, or anyone looking for flexible living space. A full bathroom on the main floor adds to the home's practicality.
Step outside to enjoy the large, fully usable backyard and wrap-around deck—perfect for kids, pets, gardening, or summer barbecues. The single detached garage provides additional storage and parking, while the rear alley access and gate offer convenient off-street parking for extra vehicles, trailers, or recreational toys.
Living in Nanton means enjoying small-town charm without sacrificing convenience. Nanton is known for its welcoming community, historic downtown, antique shopping, local cafés, and unique boutiques. Families appreciate the local schools, parks, playgrounds, arena, golf course, and year-round community events that bring neighbours together. Outdoor enthusiasts will love the nearby walking paths, fishing, camping, and easy access to the foothills and Rocky Mountains. Plus, with Calgary just 40 minutes away, commuting or planning a day trip is simple while still enjoying the peace and affordability of small-town living.
Whether you're searching for your first home, looking to downsize, or wanting a property full of character in a welcoming community, this charming Nanton home is one you won't want to miss!
Property details
| Bedrooms | 3 |
| Bathrooms | 1.0 |
| Style | 1 and Half Storey |
| Heating | Forced Air,Natural Gas |
| Cooling | Window Unit(s) |
| Flooring | Carpet,Laminate,Linoleum |
| Levels | 2 and Half Storey |
| Basement | Partial |
| Basement development | Unfinished |
| Interior features | Closet Organizers,High Ceilings,No Animal Home,No Smoking Home |
| Appliances | Electric Stove,Range Hood,Refrigerator,Washer/Dryer,Window Coverings |
| Inclusions | Freezer in basement |
| Laundry | Lower Level |
| Lot size | 6000.00 sqft |
| Frontage | 50 ft |
| Lot features | Back Lane,Few Trees,Fruit Trees/Shrub(s),Rectangular Lot |
| Exterior features | Other |
| Fencing | Partial |
| Patio | Deck,Wrap Around |
| Year built | 1968 |
| Construction materials | Concrete,Stucco,Wood Frame |
| Roof | Asphalt Shingle |
| Foundation | Poured Concrete |
| Parking features | Alley Access,Off Street,Single Garage Detached |
| Garage spaces | 1 |
| Parking total | 3 |
| Annual taxes | $2,645 |
| Tax year | 2026 |
| Possession | 30 Days / Neg |
| Zoning | Residential GD |
| Title | Fee Simple |
| Restrictions | Encroachment |
| Community features | Golf,Playground,Schools Nearby,Shopping Nearby,Walking/Bike Paths |
| List AOR | Calgary |
Location
Sold comparables in this area
0 recent sales in this area
VOW members see sold prices, sold dates, and full comparable details. Free registration; takes 30 seconds.
Sign up to see sold dataBrowse Calgary homes by feature
Similar listings in this area

$330,000
310-327 9A Street NW
Listed by Town Residential — Roman Latypov, Liliya Tsay

$604,900
3085 Key Drive SW
Listed by eXp Realty — Aman Sandhu

$699,000
3569 Douglas Woods Heights SE
Listed by Real Estate Professionals Inc. — Karen Blair

$1,250,000
23 Woodgrove Crescent SW
Listed by Century 21 Bamber Realty LTD. — Deborah Clark