
By the numbers
How this listing measures up
$/sqft
$382
vs Chaparral median
+24%
community avg $710K
Sqft per bedroom
577
Year built
2003
Annual taxes
$5,280
2026
Garage
2 spaces
$/sqft distribution
Where this listing sits in Chaparral
Of 27 active residential listings in Chaparral,
this property at $382/sqft
sits in the $350–400 range.
Other active listings
This listing's price range
This listing
About this property
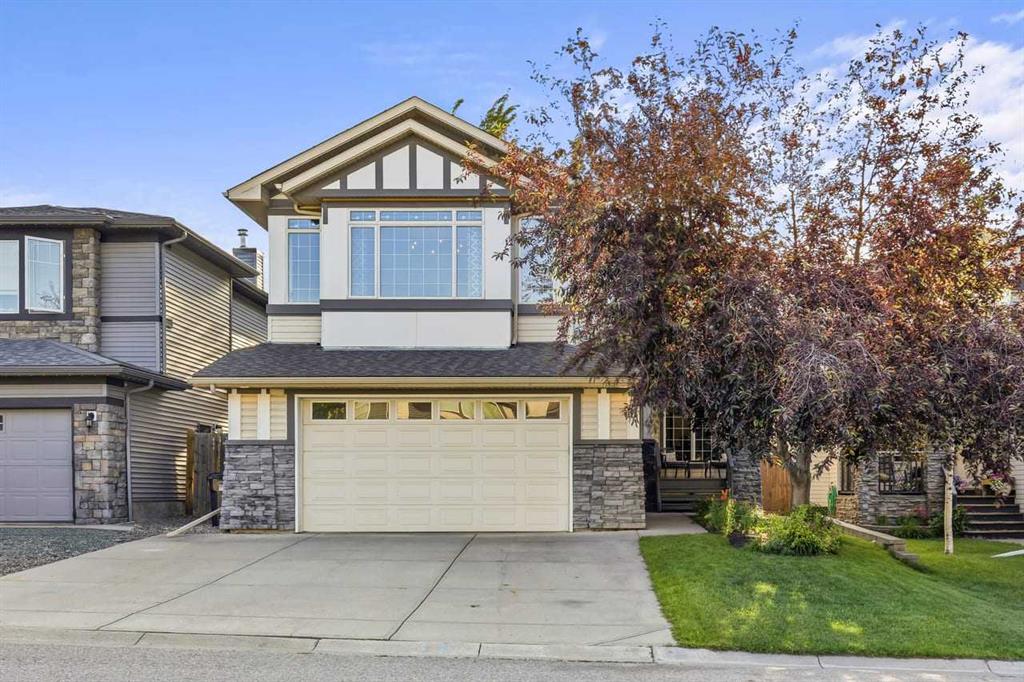
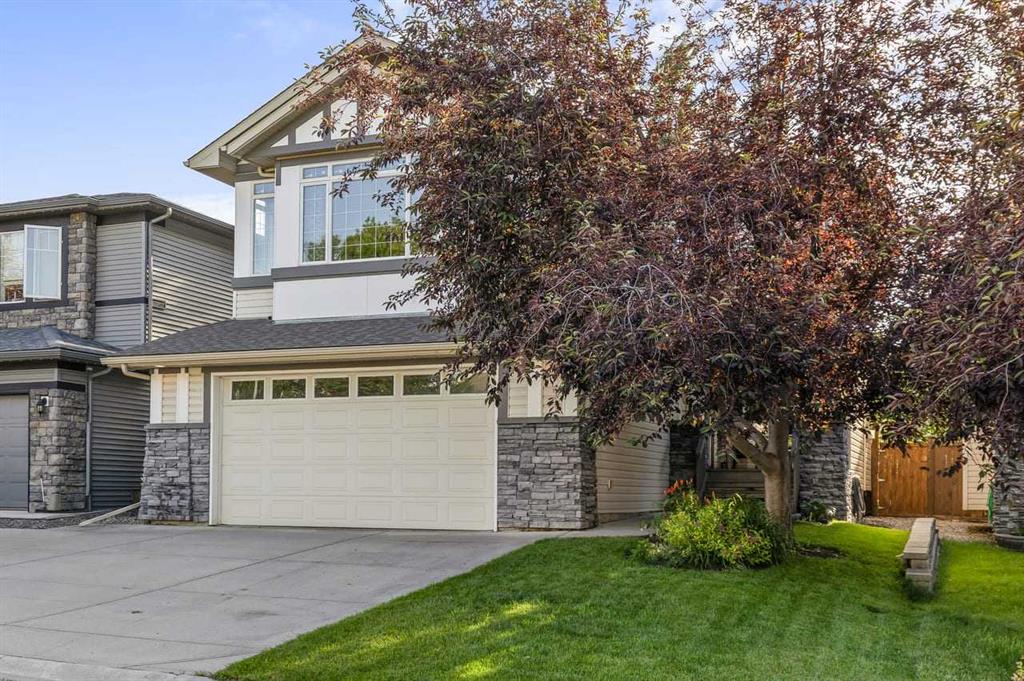
**Welcome to the lifestyle you've been dreaming of in the sought-after lake community of Chaparral!** Beautifully designed and impeccably maintained, this exceptional home offers over **2,300 square feet above grade** plus a fully finished basement, delivering a layout that lives even larger than its impressive size.
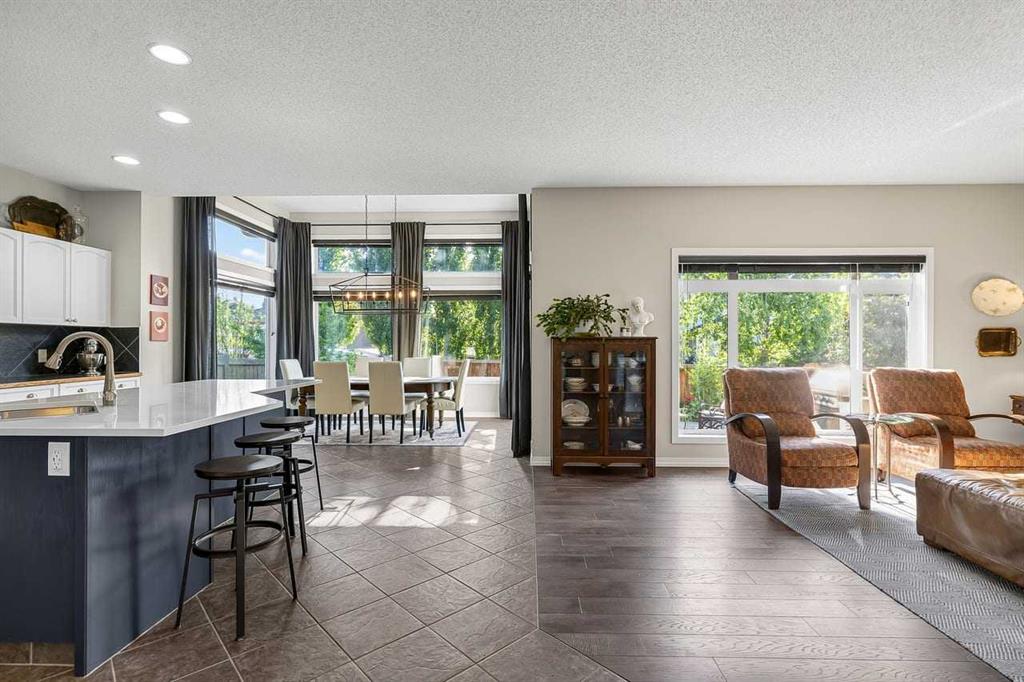
From the moment you step inside, you'll appreciate the soaring ceilings, abundant natural light, and the warmth of engineered hardwood and tile flooring. Every room has been thoughtfully designed to create a sense of openness while still offering comfortable spaces for family life.
The heart of the home is the spectacular chef-inspired kitchen, where an abundance of cabinetry, expansive counter space, a walk-in pantry, and a massive white quartz island invite everything from casual breakfasts to holiday entertaining. The adjoining dining nook is bright and welcoming, surrounded by oversized windows and opening through sliding patio doors to your incredible west-facing backyard.
The adjoining great room is equally impressive, featuring upgraded windows that flood the space with sunshine and a beautiful fireplace that creates the perfect gathering place on cool evenings. A private main-floor office with elegant glass doors offers an ideal work-from-home space, while the stylish powder room and convenient main-floor laundry add everyday functionality.
Upstairs, you'll discover a bonus room that truly lives up to its name—an expansive space perfect for movie nights, watching the big game, or simply spending time together. Two spacious secondary bedrooms, a full bathroom, and an impressive primary retreat complete the upper level. Wake each morning to beautiful natural light before stepping into your spa-inspired ensuite, designed to provide a peaceful escape at the beginning and end of every day.
The professionally finished lower level expands your living space even further with a large recreation room, walk-up bar, dedicated fitness area, fourth bedroom, full bathroom, and a pool table that stays with the home—creating the ultimate entertainment zone for family and friends.
Outside is where this property truly shines. The spectacular west-facing backyard has been designed for effortless outdoor living, featuring beautifully landscaped grounds and multiple maintenance-free composite deck seating areas that let you follow the sun from afternoon through sunset. Whether you're hosting summer barbecues, enjoying a quiet morning coffee, or watching the kids play, this outdoor space is one you'll use every day.
Parking is exceptional, with an oversized **22' x 24' garage** that comfortably accommodates a full-size truck, plus the rare convenience of a driveway with room to park **three vehicles
Property details
| Bedrooms | 4 |
| Bathrooms | 4.0 |
| Style | 2 Storey |
| Heating | Forced Air |
| Cooling | Central Air |
| Flooring | Carpet,Softwood,Stone |
| Levels | Two |
| Basement | Full |
| Basement development | Finished |
| Interior features | Double Vanity,High Ceilings,Kitchen Island,No Animal Home,No Smoking Home,Open Floorplan,Pantry,Quartz Counters,Soaking Tub |
| Appliances | Dishwasher,Electric Stove,Garage Control(s),Microwave,Range,Refrigerator,Washer/Dryer,Window Coverings |
| Inclusions | SOLAR PANELS, SHED, POOL TABLE |
| Laundry | Laundry Room |
| Lot size | 5102.00 sqft |
| Lot features | Back Yard,City Lot,Front Yard,Landscaped,Lawn,Low Maintenance Landscape,Private,Rectangular Lot,Street Lighting,Treed |
| Exterior features | Private Yard |
| Fencing | Fenced |
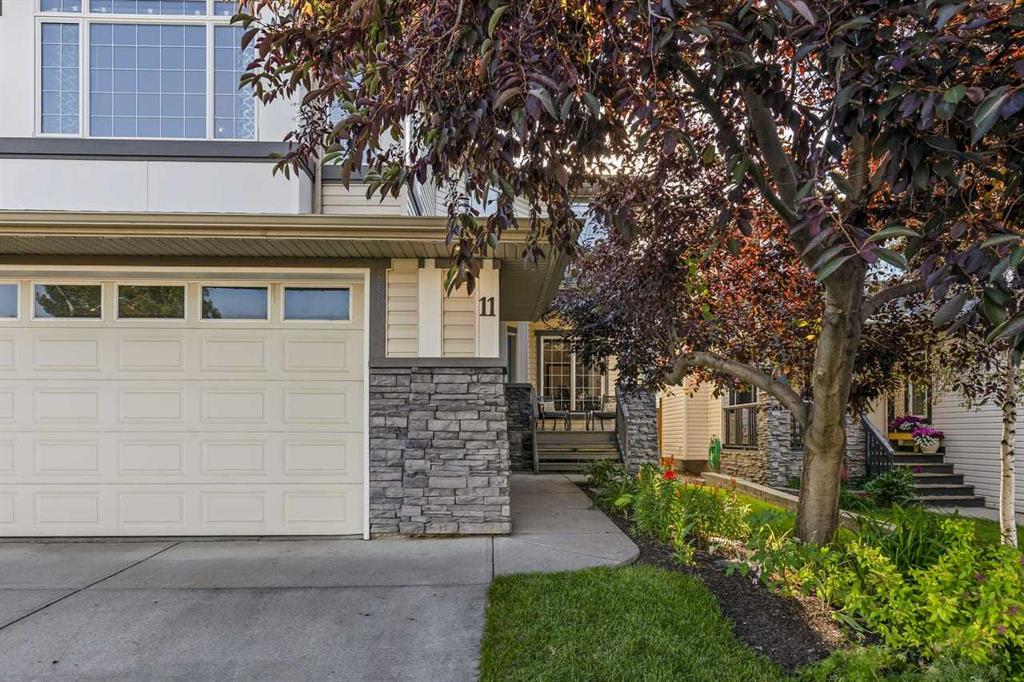
| Patio | Deck,Front Porch |
| Year built | 2003 |
| Construction materials | Stone,Vinyl Siding |
| Roof | Asphalt |
| Foundation | Poured Concrete |
| Parking features | Additional Parking,Double Garage Attached,Driveway,Garage Door Opener,Oversized |
| Garage spaces | 2 |
| Parking total | 5 |
| Annual taxes | $5,280 |
| Tax year | 2026 |
| Possession | 60 Days / Neg |
| Zoning | R-G |
| Title | Fee Simple |
| Restrictions | None Known |
| Neighbourhood | Chaparral |
| Community features | Clubhouse,Fishing,Lake,Park,Playground,Schools Nearby,Shopping Nearby,Sidewalks,Street Lights,Tennis Court(s),Walking/Bike Paths |
| List AOR | Calgary |
Location
Sold comparables in Chaparral
97 recent sales in Chaparral
VOW members see sold prices, sold dates, and full comparable details. Free registration; takes 30 seconds.
Sign up to see sold dataAbout Chaparral
AI-generated summaryA well-established lakeside community in Calgary's deep south end, Chaparral offers a relaxed, family-friendly atmosphere centred around its private lake and natural wetlands. Residents enjoy a strong sense of community and easy access to outdoor recreation year-round.
Chaparral Lake offers residents swimming, kayaking, and skating depending on the season
The community is bordered by Fish Creek Provincial Park to the north, a major natural asset
Developed primarily in the late 1990s and 2000s, giving the neighbourhood a cohesive suburban character
Housing
Predominantly single-family detached homes ranging from modest starter homes to larger estate properties, with some townhouses and semi-detached options available.
Transit
Transit-dependent for most trips, with Calgary Transit bus routes connecting to the Somerset–Bridlewood LRT station; the community is quite car-oriented given its suburban location.
Amenities
Residents have access to the private Chaparral Lake, nearby Shawnessy and Seton shopping districts, schools, and the South Calgary Health Campus a short drive away.
Who lives here
Primarily families and long-term homeowners who value suburban space, lake access, and a quieter lifestyle away from the city core.
This neighbourhood summary was generated by AI for general orientation only. Verify details with the City of Calgary and your REALTOR® before making decisions.
Browse Calgary homes by feature
Similar listings in Chaparral
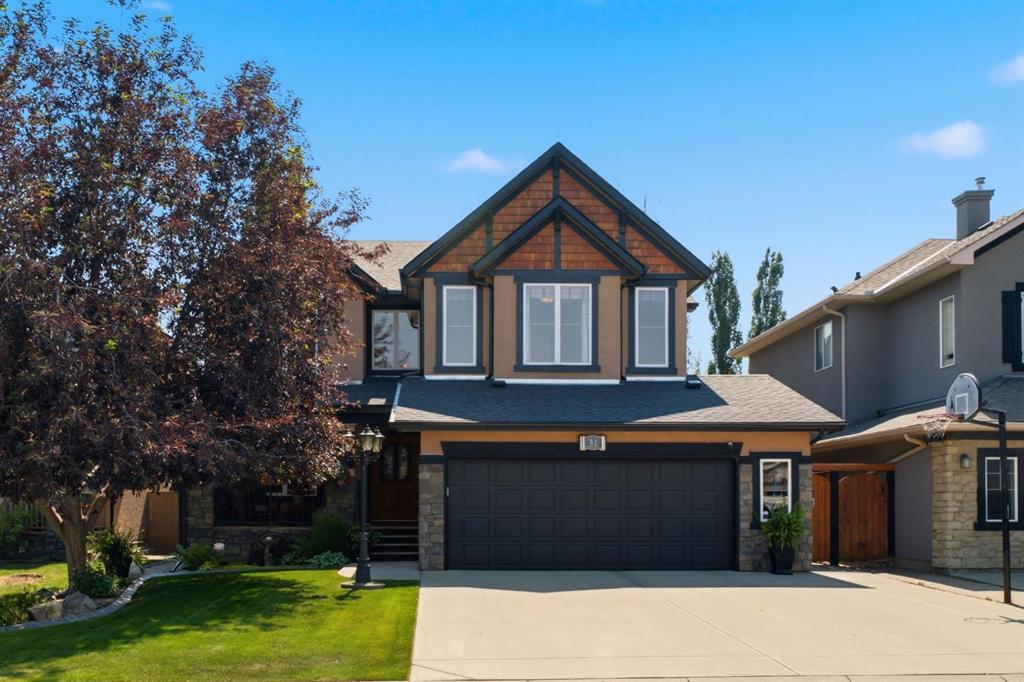
$1,199,900
31 Chapala Close SE
Listed by Royal LePage Benchmark — Karen Keveryga

$779,900
191 Chaparral Valley Terrace SE
Listed by RE/MAX House of Real Estate — Zee Zebian
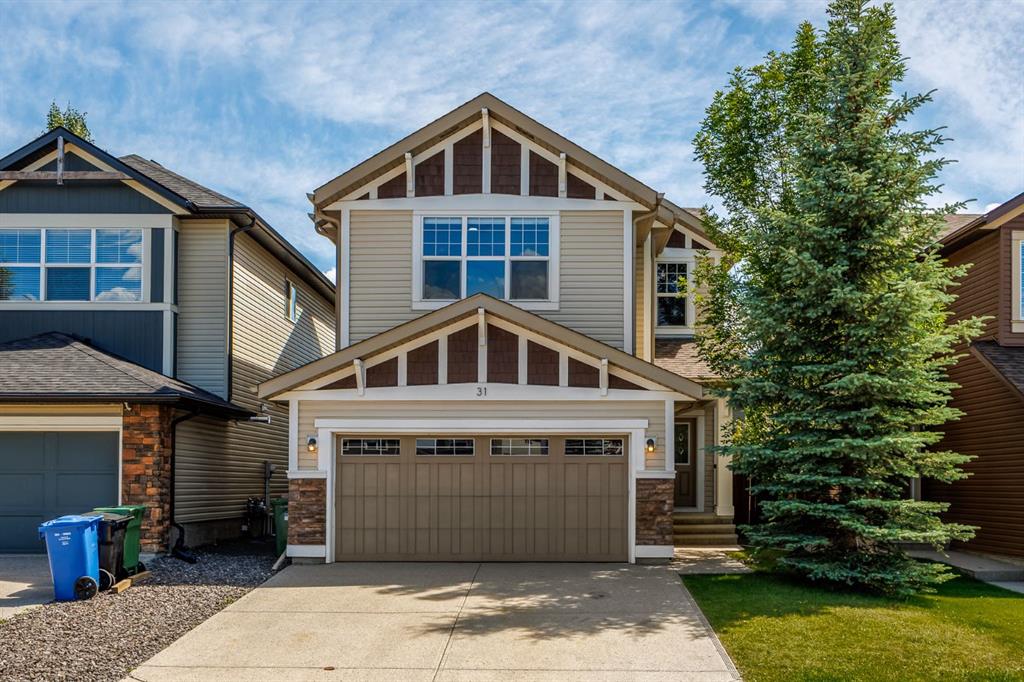
$799,900
31 Chaparral Valley Way SE
Listed by CIR Realty — Kamil Lalji
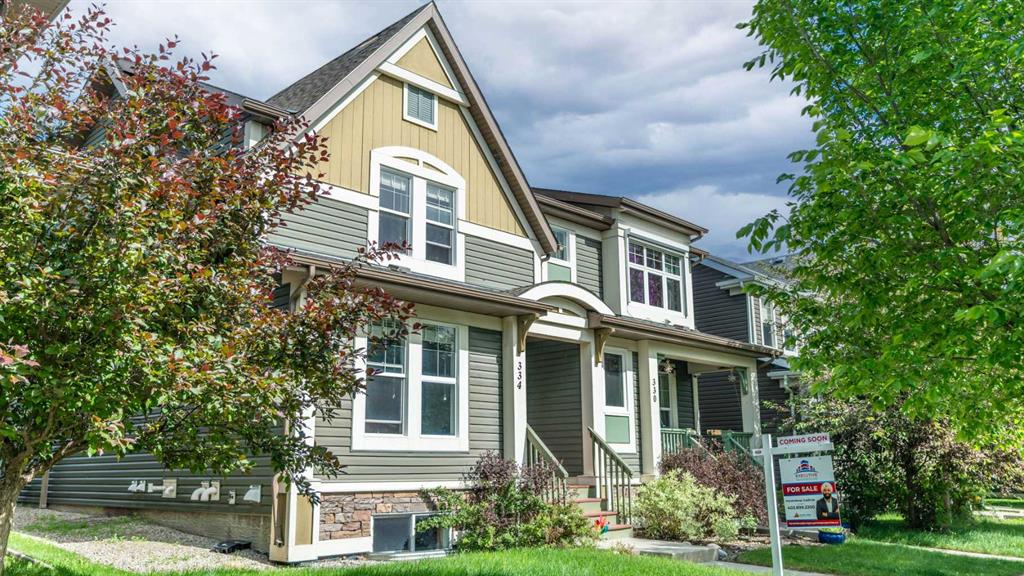
$509,999
334 Chaparral Valley Drive SE
Listed by Executive Real Estate Services — Harshdeep Gadhok