



By the numbers
How this listing measures up
$/sqft
$1,056
Sqft per bedroom
805
Year built
2012
Annual taxes
$15,998
2025
Garage
5 spaces
About this property
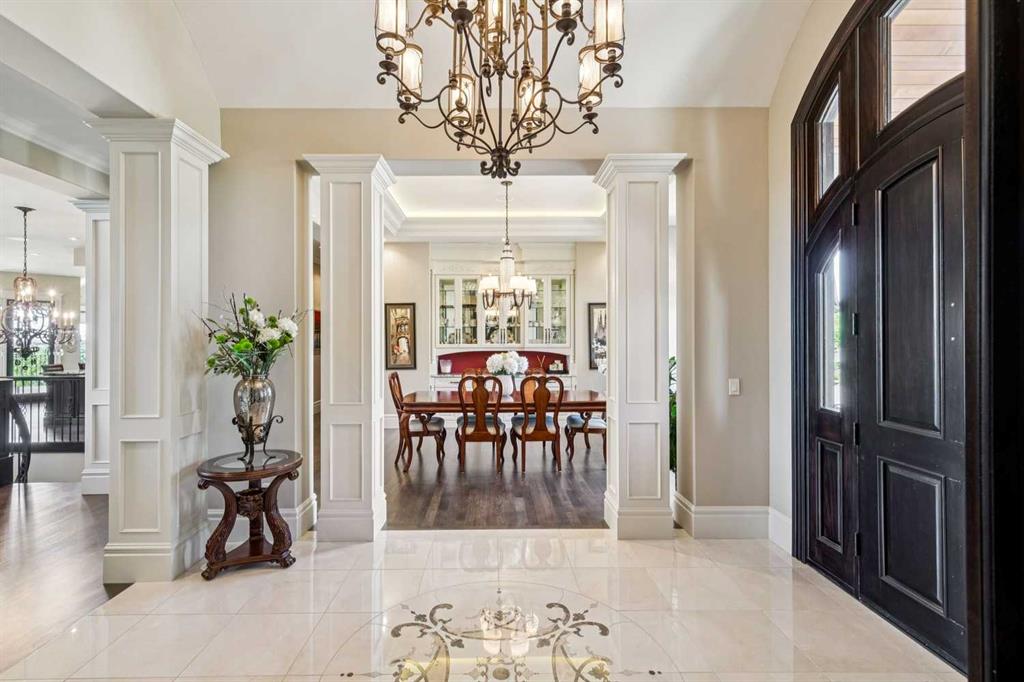
There are special homes, and then there are really special homes. Welcome to 39 Red Willow Crescent in Red Willow Estates. Sitting on 5 amazing acres just south of the city, this custom-built home gives you over 8,000 square feet of beautiful living space. The owners built this for themselves, and the care put into every detail is truly amazing. Let's start in the kitchen. It has a massive island and custom cabinets made perfectly for the space. The main floor also features a dining room, an office, and two living rooms with cozy fireplaces. In fact, almost every bedroom in this house has its own fireplace! My absolute favourite part of the house is the main bedroom. They designed it to feel just like a fancy spa hotel. You will find a huge marble bathroom with a steam shower and a tub. The bedroom even has its own coffee bar with a fridge and dishwasher, plus big custom closets. You never have to leave your room! The garage was planned out perfectly. It has warm, heated floors and fits five cars, including a spot where they set up a golf simulator! The middle door is extra tall for parking a boat or RV, and the high ceilings mean you can easily add a car lift inside. Head down the beautiful spiral stairs to the basement. You will never want to go to a theatre again after sitting in this soundproof movie room. Down here, you will also find a gym, a spa bathroom with a full sauna, a wet bar, and a big space for games. The best secret is the French wine cellar tucked away. It features an amazing curved ceiling entirely covered in heavy stone, and a 900 bottle capacity! The outside of the house is wrapped in beautiful stone and finished with real copper roofs. Past the private gate, the super long driveway is completely heated, meaning you never have to shovel snow! The backyard drops down into a valley, giving you great views from the many decks and the gas fire pit. With the Ann & Sandy Cross conservation Area and agricultural zoning behind the property, there can be no further development. For all 133 photos, 360 tour and a guided video of the home with Ken Rigel, click the links below!
Property details
| Bedrooms | 5 |
| Bathrooms | 5.0 |
| Style | Acreage with Residence,Bungalow |
| Heating | Boiler,Fan Coil,In Floor,Natural Gas,Radiant |
| Cooling | Central Air |
| Flooring | Carpet,Hardwood,Marble |
| Levels | One |
| Basement | Full |
| Basement development | Finished |
| Interior features | Bar,Bookcases,Built-in Features,Central Vacuum,Chandelier,Closet Organizers,Crown Molding,Double Vanity,French Door,Granite Counters,High Ceilings,Jetted Tub,Kitchen Island,Low Flow Plumbing Fixtures,Natural Woodwork,No Smoking Home,Open Floorplan,Pantry,Recessed Lighting,Smart Home,Soaking Tub,Steam Room,Storage,Tankless Hot Water,Tray Ceiling(s),Vaulted Ceiling(s),Walk-In Closet(s),Wired for Data,Wired for Sound |
| Appliances | See Remarks |
| Inclusions | See Remarks |
| Laundry | Main Level |
| Lot size | 223462.00 sqft |
| Frontage | 531.52 ft |
| Lot features | Backs on to Park/Green Space,Gentle Sloping,Landscaped,Lawn,Many Trees,Meadow,Native Plants,No Neighbours Behind,Open Lot,Private,See Remarks,Underground Sprinklers,Views |
| Exterior features | Courtyard,Fire Pit,Private Yard,Rain Gutters |
| Fencing | Partial |
| Patio | Deck,Patio,Pergola,Screened |
| Acreage | 1 |
| Year built | 2012 |
| Construction materials | Stone,Wood Frame |
| Roof | Asphalt Shingle |
| Foundation | Poured Concrete |
| Parking features | 220 Volt Wiring,Additional Parking,Concrete Driveway,Driveway,Garage Door Opener,Garage Faces Front,Garage Faces Side,Heated Driveway,Heated Garage,Insulated,Quad or More Attached |
| Garage spaces | 5 |
| Parking total | 10 |
| Annual taxes | $15,998 |
| Tax year | 2025 |
| Possession | Negotiable |
| Zoning | CR |
| Title | Fee Simple |
| Restrictions | None Known |
| Community features | None |
| List AOR | Calgary |
Location
Sold comparables in this area
0 recent sales in this area
VOW members see sold prices, sold dates, and full comparable details. Free registration; takes 30 seconds.
Sign up to see sold dataBrowse Calgary homes by feature
Similar listings in this area

$330,000
310-327 9A Street NW
Listed by Town Residential — Roman Latypov, Liliya Tsay

$604,900
3085 Key Drive SW
Listed by eXp Realty — Aman Sandhu

$699,000
3569 Douglas Woods Heights SE
Listed by Real Estate Professionals Inc. — Karen Blair

$1,250,000
23 Woodgrove Crescent SW
Listed by Century 21 Bamber Realty LTD. — Deborah Clark