



By the numbers
How this listing measures up
$/sqft
$562
Sqft per bedroom
367
Year built
2012
Annual taxes
$6,634
2026
Garage
3 spaces
About this property
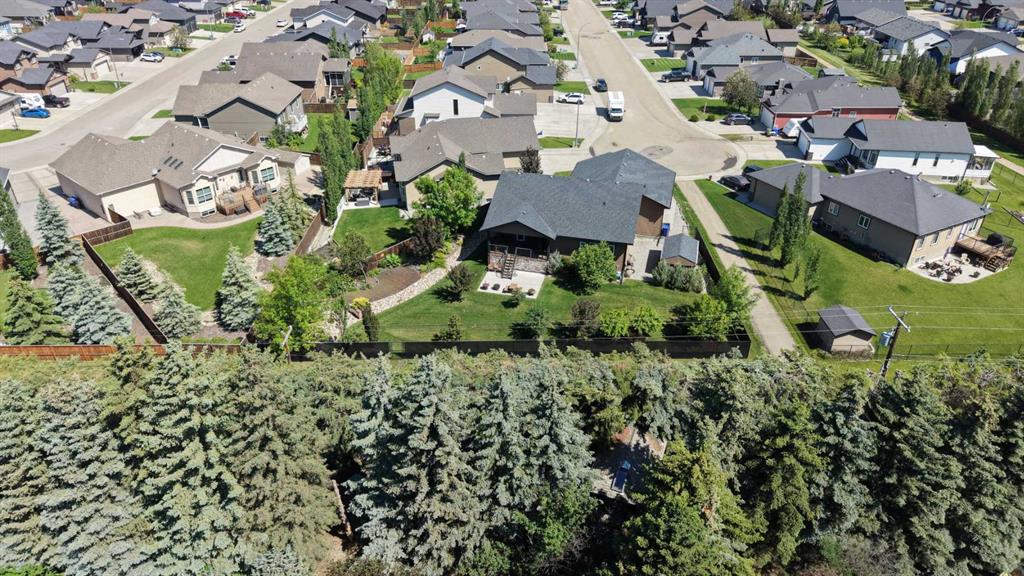
Meticulously maintained & beautifully presented, this home shows exceptionally well both inside & out. Backing onto a beautifully treed pathway, this fully developed 2 + 2 bedroom bungalow offers an exceptional combination of privacy, space & functionality. Car enthusiasts & hobbyists will appreciate the oversized, in floor heated triple attached garage w/floor drain complete w/epoxy flooring, while the peaceful setting provides the perfect backdrop to enjoy every season. From the covered front porch, step inside to a welcoming foyer that opens into the living room featuring a cozy gas fireplace. The adjoining kitchen offers plenty of cabinetry & workspace, flowing seamlessly into the dining area where large windows capture views of the stunning backyard. The primary bedroom is privately situated & features a large walk-in closet along w/a spacious ensuite. A 2nd bedroom & a full 4-piece bathroom complete the main living area, while the conveniently located main floor laundry room w/a sink & direct access from the back entrance, adds everyday practicality. The fully finished basement expands your living space w/impressive 9-foot ceilings & comfortable in-floor heating. Here you'll find a massive family room, a generous rec area perfect for entertaining, 2 additional bedrooms & another full bath, offering plenty of room for family, guests or a home office. With an unbeatable location backing onto nature, an incredible heated triple garage & over 2 levels of thoughtfully designed living space, this home offers the perfect balance of comfort, convenience & lifestyle. Don't miss the video & 3D virtual tour.
Property details
| Bedrooms | 4 |
| Bathrooms | 3.0 |
| Style | Bungalow |
| Heating | In Floor,Forced Air |
| Cooling | None |
| Flooring | Carpet,Hardwood,Tile |
| Levels | One |
| Basement | Full |
| Basement development | Finished |
| Interior features | Granite Counters,Kitchen Island,No Animal Home,No Smoking Home,Pantry |
| Appliances | Dishwasher,Dryer,Electric Stove,Garage Control(s),Microwave Hood Fan,Refrigerator,Washer,Window Coverings |
| Inclusions | N/A |
| Laundry | Main Level |
| Lot size | 12196.00 sqft |
| Frontage | 34.38 ft |
| Lot features | Backs on to Park/Green Space,Cul-De-Sac,Fruit Trees/Shrub(s),Garden,Landscaped,Many Trees,Pie Shaped Lot |
| Exterior features | Garden,Private Yard |
| Fencing | Fenced |
| Patio | Deck,Front Porch,Patio |
| Year built | 2012 |
| Construction materials | Stone,Vinyl Siding,Wood Frame |
| Roof | Asphalt |
| Foundation | Poured Concrete |
| Parking features | Heated Garage,Insulated,Oversized,Triple Garage Attached |
| Garage spaces | 3 |
| Parking total | 9 |
| Annual taxes | $6,634 |
| Tax year | 2026 |
| Possession | Negotiable |
| Zoning | R1 |
| Title | Fee Simple |
| Restrictions | Utility Right Of Way |
| Community features | Golf,Schools Nearby,Shopping Nearby,Walking/Bike Paths |
| List AOR | Calgary |
Location
Sold comparables in this area
0 recent sales in this area
VOW members see sold prices, sold dates, and full comparable details. Free registration; takes 30 seconds.
Sign up to see sold dataBrowse Calgary homes by feature
Similar listings in this area

$317,900
3102-92 Crystal Shores Road
Listed by RE/MAX Complete Realty — Chris Podesky

$1,535,000
430 Monterra Bay
Listed by eXp Realty — Karlee Wick

$720,000
293 Carringsby Way NW
Listed by 2% Realty — Vincent Phan

$739,900
81 Sandalwood Court NW
Listed by RE/MAX Real Estate (Mountain View) — Winnie Ng