



By the numbers
How this listing measures up
$/sqft
$400
Sqft per bedroom
492
Year built
2015
Annual taxes
$3,898
2024
Garage
4 spaces
About this property
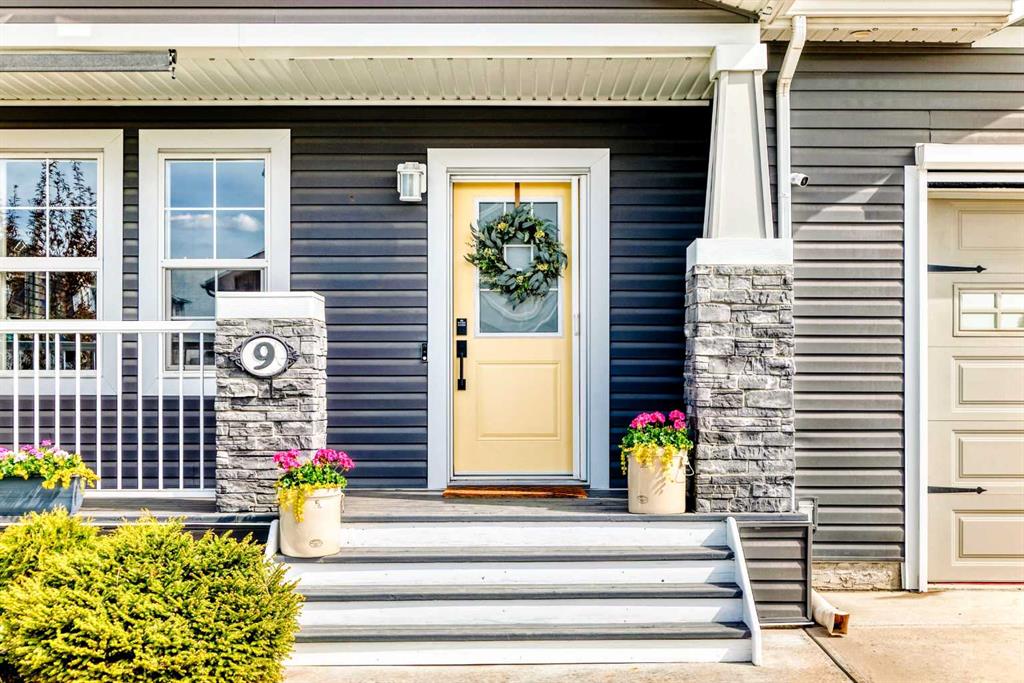
Hello, Gorgeous! Welcome to 9 Bethune Way, a beautifully maintained two storey home in The Havenfields, one of Carstairs' most sought after neighbourhoods. Built in 2016 and offering 1,475 square feet above grade, this three bedroom home blends comfort, quality and a truly exceptional garage setup. Inside, an open concept main level is anchored by a chef inspired kitchen with upgraded quartz counters, a stainless steel appliance package, under and over cabinet lighting and California shutters throughout. A gas fireplace warms the living space while rich laminate flooring and abundant natural light carry through the main floor. Upstairs, the primary retreat features a spacious walk in closet and a private ensuite, joined by two additional bedrooms and a convenient upper level laundry room. Car enthusiasts and hobbyists will love the oversized heated garage, complete with a finished floor, a laundry tub with hot water, RV parking, additional driveway parking and room for multiple vehicles, storage or a workshop. Outside, the fully fenced backyard is made for summer, with a large deck, propane hose bibs and a garden shed. Additional highlights include central air conditioning, GemStone exterior lighting, phantom screens on exterior doors and an invisible dog fence. Set close to golf, parks, playgrounds, schools, shopping and pathways, this is modern comfort with small town charm. Book your private showing today.
Property details
| Bedrooms | 3 |
| Bathrooms | 3.0 |
| Style | 2 Storey |
| Heating | Fireplace(s),Forced Air,Natural Gas |
| Cooling | Central Air |
| Flooring | Carpet,Ceramic Tile,Laminate |
| Levels | Two |
| Basement | Full |
| Basement development | Unfinished |
| Interior features | Ceiling Fan(s),Kitchen Island,Quartz Counters |
| Appliances | Dishwasher,Dryer,Electric Stove,Garage Control(s),Microwave Hood Fan,Refrigerator,Washer,Window Coverings |
| Inclusions | Shed, TV Mounts, Car Lift, Gemstone Lights, Gazebo |
| Laundry | Upper Level |
| Lot size | 6809.00 sqft |
| Frontage | 21.03 ft |
| Lot features | Back Yard,Front Yard,Landscaped,Level,Many Trees,Private,Reverse Pie Shaped Lot |
| Exterior features | BBQ gas line,Garden,Private Yard,Storage |
| Fencing | Fenced |
| Patio | Deck,Front Porch |
| Year built | 2015 |
| Construction materials | Stone,Vinyl Siding,Wood Frame |
| Roof | Asphalt Shingle |
| Foundation | Poured Concrete |
| Parking features | Double Garage Attached,Driveway,Garage Door Opener,Heated Garage,Oversized,Quad or More Attached,Tandem |
| Garage spaces | 4 |
| Parking total | 6 |
| Annual taxes | $3,898 |
| Tax year | 2024 |
| Possession | Immediate |
| Zoning | R1 |
| Title | Fee Simple |
| Restrictions | Utility Right Of Way |
| Community features | Golf,Park,Playground,Schools Nearby,Shopping Nearby,Sidewalks,Street Lights,Walking/Bike Paths |
| List AOR | Calgary |
Location
Sold comparables in this area
0 recent sales in this area
VOW members see sold prices, sold dates, and full comparable details. Free registration; takes 30 seconds.
Sign up to see sold dataBrowse Calgary homes by feature
Similar listings in this area

$589,900
312 Red Sky Villas NE
Listed by Royal LePage Blue Sky — Andy Vu

$874,900
283 Nolanhurst Crescent NW
Listed by Keller Williams BOLD Realty — Brian Cheung
$238,100
810-200 Belvedere Boulevard SE
Listed by MaxWell Central — Jatin Sethi

$254,999
3306-302 Skyview Ranch Drive NE
Listed by The Real Estate District — Elizabeth Wong