



By the numbers
How this listing measures up
$/sqft
$359
vs Crestview median
—
Sqft per bedroom
284
Year built
2019
Annual taxes
$5,179
2026
Garage
2 spaces
About this property
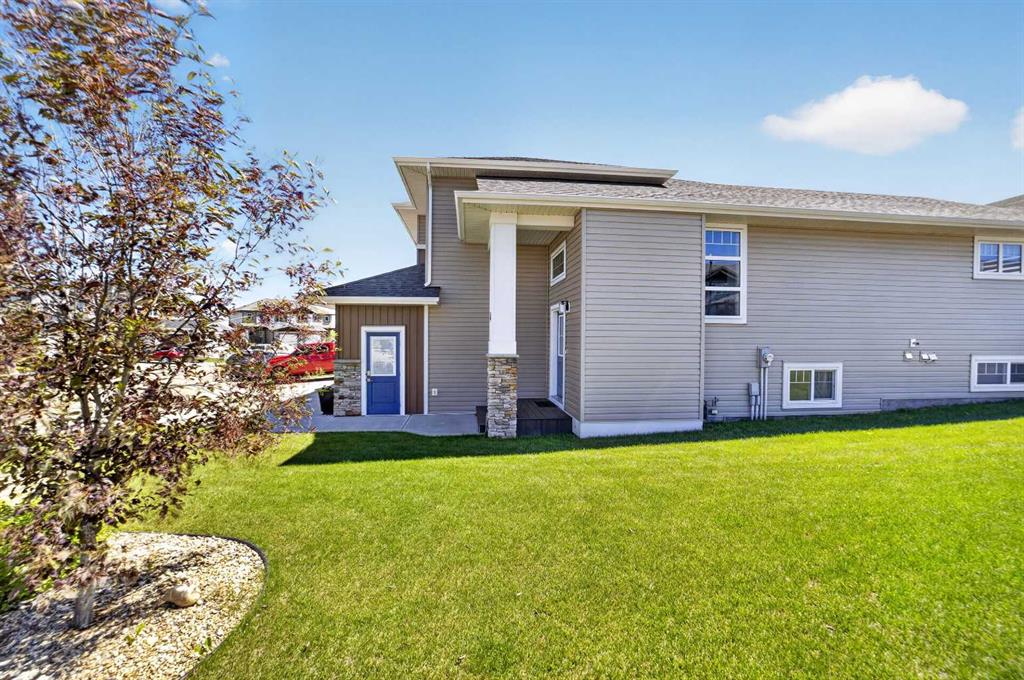
Welcome to 36 Cameron Close in Sylvan Lake! This BEAUTIFULLY MAINTAINED Half Duplex with a Modified Bi Level layout offers the perfect combination of space, comfort, and functionality for growing families. From the moment you step inside, you are welcomed by a BRIGHT and INVITING floor plan filled with natural light. The main level is thoughtfully designed with a spacious FAMILY ROOM, an open concept kitchen and dining area, convenient MAIN FLOOR LAUNDRY, and a PRIVATE PRIMARY BEDROOM complete with its own 4 PIECE ENSUITE. An additional 4 PIECE BATHROOM on the upper level serves the two spacious bedrooms, providing an ideal layout for children or guests. The fully finished basement offers even more living space with a large FAMILY ROOM and two additional bedrooms, giving this home an impressive FIVE BEDROOMS in total. Step outside and enjoy the FULLY FENCED backyard featuring a BEAUTIFUL PVC FENCE, creating a private space perfect for children, pets, or entertaining family and friends. Located in the desirable Crestview neighbourhood of Sylvan Lake, this home is tucked away on a quiet close surrounded by other quality homes. The area is known for its family friendly atmosphere, nearby parks, walking paths, playgrounds, and convenient access to schools, shopping, restaurants, and everyday amenities. Just minutes away, you'll enjoy everything Sylvan Lake has to offer, including its beautiful beach, marina, waterfront parks, and vibrant downtown filled with local shops, restaurants, and year round community events. Sylvan Lake continues to be one of Central Alberta's most sought after communities, offering an exceptional lifestyle for families, professionals, and retirees alike. This is an incredible opportunity to own a spacious, move in ready home in one of Sylvan Lake's most desirable neighbourhoods.
Property details
| Bedrooms | 5 |
| Bathrooms | 3.0 |
| Style | Attached-Side by Side,Modified Bi-Level |
| Heating | Forced Air,Natural Gas |
| Cooling | Central Air |
| Flooring | Carpet,Laminate,Vinyl |
| Levels | Bi-Level |
| Basement | Full |
| Basement development | Finished |
| Interior features | Breakfast Bar,Closet Organizers,High Ceilings,Open Floorplan,Pantry,Storage,Vaulted Ceiling(s) |
| Appliances | Central Air Conditioner,Dishwasher,Dryer,Electric Stove,Garage Control(s),Microwave Hood Fan,Refrigerator,Washer,Window Coverings |
| Inclusions | 3 TV Mounts (only), All Attached Shelving in Garage |
| Laundry | Main Level |
| Lot size | 4414.00 sqft |
| Lot features | Back Yard,Corner Lot,Front Yard,Irregular Lot,Landscaped,Street Lighting |
| Exterior features | Private Yard |
| Fencing | Fenced |
| Patio | Deck,Front Porch |
| Year built | 2019 |
| Construction materials | Stone,Vinyl Siding,Wood Frame |
| Roof | Asphalt Shingle |
| Foundation | Poured Concrete |
| Parking features | Concrete Driveway,Double Garage Attached,Garage Door Opener,Heated Garage |
| Garage spaces | 2 |
| Parking total | 4 |
| Annual taxes | $5,179 |
| Tax year | 2026 |
| Possession | 45 days / Neg |
| Zoning | R5A |
| Title | Fee Simple |
| Restrictions | Utility Right Of Way |
| Neighbourhood | Crestview |
| Community features | Fishing,Golf,Lake,Park,Playground,Schools Nearby,Shopping Nearby,Sidewalks,Walking/Bike Paths |
| List AOR | Calgary |
Location
Sold comparables in Crestview
1 recent sale in Crestview
VOW members see sold prices, sold dates, and full comparable details. Free registration; takes 30 seconds.
Sign up to see sold dataAbout Crestview
AI-generated summaryCrestview is a quiet, established inner-west community with a tight-knit feel and tree-lined streets that offer a calm residential retreat close to the city core.
Only 1 active listing currently on the market, indicating very limited inventory.
Average days on market of 8 days suggests strong and swift buyer demand.
Located in Calgary's inner-west, offering a relatively short commute to the downtown core.
Housing
The neighbourhood is primarily composed of mid-century bungalows and split-levels, with some infill development adding newer detached homes to the mix.
Transit
Crestview has reasonable access to Calgary Transit bus routes along Bow Trail and Richmond Road, though most residents rely on vehicles for daily errands.
Amenities
Residents enjoy proximity to Westhills Towne Centre, local shops along Richmond Road, and the green spaces of Edworthy Park just minutes away.
Who lives here
Crestview tends to attract long-term homeowners, young families, and professionals who value a peaceful neighbourhood with convenient access to downtown Calgary.
This neighbourhood summary was generated by AI for general orientation only. Verify details with the City of Calgary and your REALTOR® before making decisions.