


By the numbers
How this listing measures up
$/sqft
$346
vs Harvest Hills median
+41%
community avg $495K
Sqft per bedroom
404
Year built
1998
Annual taxes
$4,302
2026
Garage
2 spaces
$/sqft distribution
Where this listing sits in Harvest Hills
Of 32 active residential listings in Harvest Hills,
this property at $346/sqft
sits in the $300–350 range.
Other active listings
This listing's price range
This listing
About this property
Welcome to this beautifully maintained home in the desirable community of Harvest Hills, where peaceful streets, picturesque walking paths, parks, and outstanding amenities create the perfect place to call home. Offering nearly 3,000 sq. ft. of developed living space, this spacious residence combines timeless comfort with an exceptional layout designed for today's family lifestyle.
From the moment you arrive, you'll appreciate the home's quiet location across from a charming greenspace and just steps from Ascension of Our Lord Middle School—an ideal setting for families. With quick access to Deerfoot Trail, shopping, restaurants, schools, public transit, and Calgary International Airport, every convenience is just minutes away.
Step inside to discover bright, welcoming living spaces filled with natural light. The functional kitchen features a sunny breakfast nook, making it the perfect place to enjoy your morning coffee while overlooking the backyard. The refrigerator and stove were replaced approximately three years ago, adding peace of mind. A separate formal dining room provides the ideal setting for holiday gatherings and dinner parties, while the stunning family room impresses with soaring vaulted ceilings that create an airy, open feel—perfect for both everyday living and entertaining.
Upstairs, the spacious primary suite offers a relaxing escape with a walk-in closet and a private ensuite complete with a luxurious jetted tub. Two additional bedrooms and a full four-piece bathroom provide comfortable accommodations for family or guests. The conveniently located upper-level laundry room makes everyday chores effortless, with the washer and dryer replaced approximately four years ago. Several windows and window coverings have also been updated over the years, enhancing both comfort and efficiency.
The fully developed basement significantly expands your living space with two additional bedrooms, a full bathroom, and endless possibilities for a growing family, multi-generational living, guests, a home office, or recreation space.
Outside, you'll love spending time on the enclosed deck, an inviting extension of your living space that's perfect for relaxing or entertaining throughout the seasons. The oversized west-facing backyard is bathed in afternoon sunshine and offers plenty of room for children to play, pets to roam, gardening enthusiasts, or summer barbecues with family and friends.
Harvest Hills continues to be one of Calgary's most sought-after northwest communities, celebrated for its family-friendly atmosphere, beautiful parks, extensive pathway network, excellent schools, and unbeatable access to major roadways, transit, shopping, dining, recreation, and Calgary International Airport.
Combining generous living space, thoughtful updates, an outstanding location, and a warm, welcoming feel, this exceptional home offers everything your family needs today—with room to grow for years to come.
Property details
| Bedrooms | 5 |
| Bathrooms | 3.0 |
| Style | 2 Storey |
| Heating | Forced Air,Natural Gas |
| Cooling | None |
| Flooring | Carpet,Laminate |
| Levels | Two |
| Basement | Full |
| Basement development | Finished |
| Interior features | Jetted Tub,Kitchen Island,No Animal Home,No Smoking Home,Open Floorplan,Pantry,Storage,Walk-In Closet(s) |
| Appliances | Dishwasher,Electric Stove,Microwave,Range Hood,Refrigerator,Washer/Dryer,Window Coverings |
| Inclusions | A/C unit in the master bedroom, freezer in garage, shed in backyard |
| Laundry | Upper Level |
| Lot size | 4240.00 sqft |
| Frontage | 38 ft |
| Lot features | Back Yard,Front Yard,Landscaped,Lawn,Rectangular Lot,Street Lighting |
| Exterior features | Barbecue,Private Yard,Storage |
| Fencing | Fenced |
| Patio | Enclosed,Rear Porch |
| Year built | 1998 |
| Construction materials | Concrete,Vinyl Siding,Wood Frame |
| Roof | Wood |
| Foundation | Poured Concrete |
| Parking features | Double Garage Attached,Off Street |
| Garage spaces | 2 |
| Parking total | 4 |
| Annual taxes | $4,302 |
| Tax year | 2026 |
| Possession | 30 Days / Neg,Immediate |
| Zoning | R-CG |
| Title | Fee Simple |
| Restrictions | None Known |
| Neighbourhood | Harvest Hills |
| Community features | Park,Playground,Schools Nearby,Shopping Nearby,Sidewalks,Street Lights,Walking/Bike Paths |
| List AOR | Calgary |
Location
Sold comparables in Harvest Hills
59 recent sales in Harvest Hills
VOW members see sold prices, sold dates, and full comparable details. Free registration; takes 30 seconds.
Sign up to see sold dataAbout Harvest Hills
AI-generated summaryHarvest Hills is a well-established northwest suburban community with a friendly, family-oriented atmosphere and a mix of mature trees, walking paths, and well-kept streetscapes.
Located in northwest Calgary near Country Hills Boulevard and 14th Street NW
Home to Nose Creek riparian corridor with pathways popular for walking and cycling
Close proximity to both Stoney Trail and Deerfoot Trail for commuters
Housing
The area features a blend of single-family detached homes, semi-detached properties, and townhouses, many built in the 1990s and early 2000s.
Transit
The community is primarily car-dependent, though Calgary Transit bus routes connect residents to the broader city network and nearby Deerfoot Trail provides quick access to downtown.
Amenities
Residents enjoy proximity to Harvest Hills Crossing shopping centre, T&T Supermarket, numerous restaurants, Country Hills Town Centre, and several schools within or near the community.
Who lives here
Harvest Hills attracts young and established families, as well as long-term homeowners who value suburban stability, good schools, and convenient retail access.
This neighbourhood summary was generated by AI for general orientation only. Verify details with the City of Calgary and your REALTOR® before making decisions.
Browse Calgary homes by feature
Similar listings in Harvest Hills
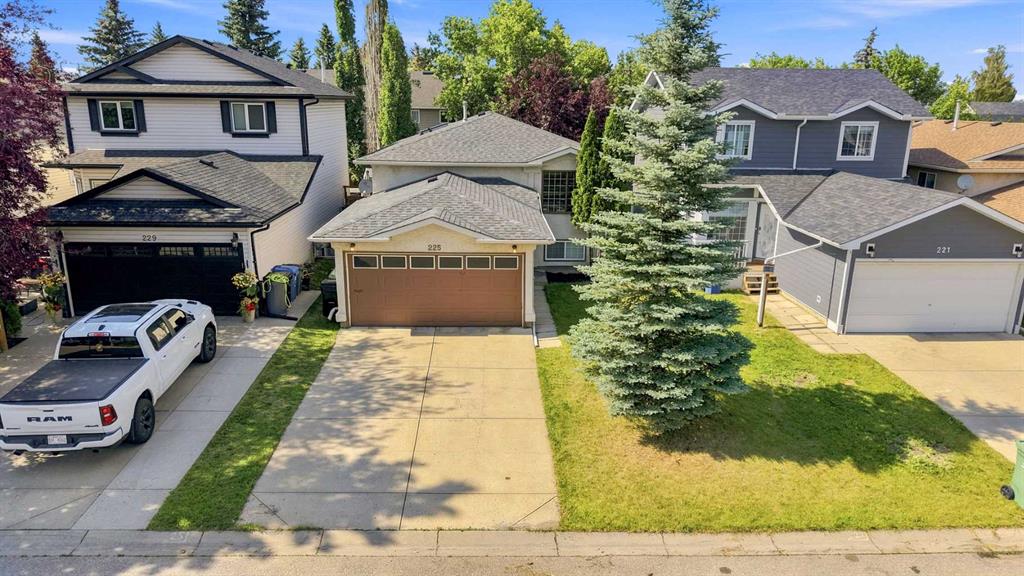
$575,000
225 Harvest Glen Place NE
Listed by Century 21 Bravo Realty — Ali Jeha

$639,900
152 Harvest park Terrace NE
Listed by URBAN-REALTY.ca — Lisa Li
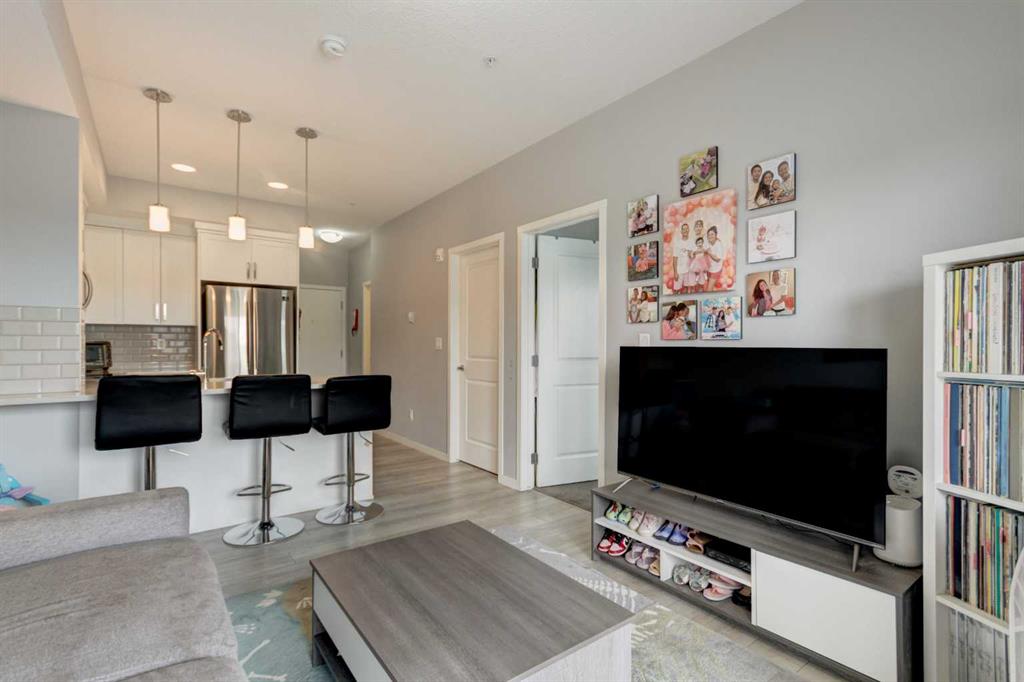
$250,000
307-370 Harvest Hills Common NE
Listed by MaxWell Capital Realty — Jason Ford

$649,000
434 Harvest Grove Place NE
Listed by REMAX Innovations — GS Mann, Rahul Dandyan