


By the numbers
How this listing measures up
$/sqft
$345
vs Moraine median
+13%
community avg $742K
Sqft per bedroom
606
Year built
2022
Annual taxes
$5,559
2026
Garage
2 spaces
$/sqft distribution
Where this listing sits in Moraine
Of 21 active residential listings in Moraine,
this property at $345/sqft
sits in the $300–350 range.
Other active listings
This listing's price range
This listing
About this property
HIGHLY UPGRADED HOME | SOUTH-FACING BACKYARD | SHANE HOMES BUILT | Welcome to this stunning residence, showcasing exceptional craftsmanship, high ceilings, premium upgrades, ample sunlight and a beautiful modern colour palette throughout. Step inside and be greeted by a foyer and ample closet space, creating a warm and inviting first impression. This South facing backyard house has large windows flooding the house with natural light and brightness. The open main floor plan has a Flex/Office space with tall window and a glass door for privacy to work from home. The main kitchen is a chef's dream with SUPER KITCHEN LAYOUT, featuring COLOR CABINETS with golden hardwares, quartz countertops, a Big expansive island, a modern chimney hood fan, premium back splash tiles and top-of-the-line stainless steel appliances and golden light fixtures. The heart of the home is the SPICE KITCHEN which is equipped with upper & lower cabinets with quartz countertops, GAS STOVE and a large open pantry that conveniently connects to the mudroom, providing seamless access to the attached double garage and making everyday living effortless. Kitchen is expanded into an additional side under stairs that includes exclusive space for your bar and/or a wine fridge. Cozy up in front of the electric fireplace upgraded with premium tiles that extends up to the ceiling in the wide living room with family and friends. A 2-piece bathroom upgraded with quartz countertop and undermount sink with cabinet completes the main floor creating fond memories Upstairs; upgraded railings lead you to a spacious family room with enhanced wall feature providing the perfect setting for movie nights, a children's play area, or additional living space. The Master bedroom is a tranquil oasis, complete with a spacious walk-in closet, a 5-piece ensuite quartz bathroom upgraded with a dual undermount vanity, a freestanding fully tiled soaker tub and premium backsplash tiles. The upper floor also boasts a dedicated laundry room with upgraded appliances and tiles. A full Bathroom, a spacious Bonus room and THREE more bed- rooms all with walk-in closets complete the Upper-level. The partly finished basement presents endless possibilities for fuller development, allowing you to customize the space to meet your family's needs. A 2 bedroom set up in the future is quite possible with the correct floor plan and City Approvals. Outside, enjoy the fully fenced south-facing backyard, complete with a large deck that is perfect for summer barbecues, outdoor entertaining, or simply relaxing in the sunshine. The home's attractive exterior and excellent curb appeal further enhance its appeal. Located in the growing and highly desirable community of Moraine(Ambleton), residents enjoy access to parks, pathways, green spaces, future amenities, and convenient connections throughout Northwest Calgary. This exceptional home combines modern luxury, thoughtful design, and a fantastic location—an opportunity not to be missed.
Property details
| Bedrooms | 4 |
| Bathrooms | 3.0 |
| Style | 2 Storey |
| Heating | Fireplace(s),Forced Air |
| Cooling | None |
| Flooring | Carpet,Ceramic Tile,Vinyl Plank |
| Levels | Two |
| Basement | Full |
| Basement development | Partially Finished |
| Interior features | Granite Counters,Kitchen Island,No Animal Home,No Smoking Home,Open Floorplan,Pantry |
| Appliances | Dishwasher,Electric Oven,Electric Range,Garage Control(s),Gas Range,Microwave,Microwave Hood Fan,Refrigerator,Washer/Dryer |
| Inclusions | none |
| Laundry | Upper Level |
| Lot size | 286.00 sqft |
| Frontage | 8.97 ft |
| Lot features | Back Yard,Rectangular Lot |
| Exterior features | BBQ gas line |
| Fencing | Fenced |
| Patio | Deck |
| Year built | 2022 |
| Construction materials | Vinyl Siding,Wood Frame |
| Roof | Asphalt Shingle |
| Foundation | Poured Concrete |
| Parking features | Double Garage Attached |
| Garage spaces | 2 |
| Parking total | 4 |
| Annual taxes | $5,559 |
| Tax year | 2026 |
| Possession | 30 Days / Neg |
| Zoning | R-G |
| Title | Fee Simple |
| Restrictions | None Known |
| Neighbourhood | Moraine |
| Community features | Park,Playground,Schools Nearby,Shopping Nearby,Street Lights |
| List AOR | Calgary |
Location
Sold comparables in Moraine
30 recent sales in Moraine
VOW members see sold prices, sold dates, and full comparable details. Free registration; takes 30 seconds.
Sign up to see sold dataAbout Moraine
AI-generated summaryMoraine is a newer master-planned community in Calgary's deep southeast, offering a quiet, family-oriented atmosphere with wide open skies and a strong sense of suburban tranquility still taking shape.
Located in Calgary's southeast quadrant near the community of Rangeview
Close proximity to Stoney Trail ring road improves citywide connectivity
Seton's extensive amenity hub is among the nearest major service centres
Housing
The housing stock consists primarily of newly built single-family detached homes and semi-detached properties reflecting contemporary suburban design.
Transit
Transit options are currently limited given the community's early development stage, making personal vehicles the primary mode of transportation for most residents.
Amenities
Residents are a short drive from amenities in neighbouring Seton, including South Health Campus, big-box retail, restaurants, and the world's largest YMCA.
Who lives here
The community attracts young families and first-time buyers drawn to new construction, affordable entry points relative to established neighbourhoods, and a peaceful setting.
This neighbourhood summary was generated by AI for general orientation only. Verify details with the City of Calgary and your REALTOR® before making decisions.
Browse Calgary homes by feature
Similar listings in Moraine
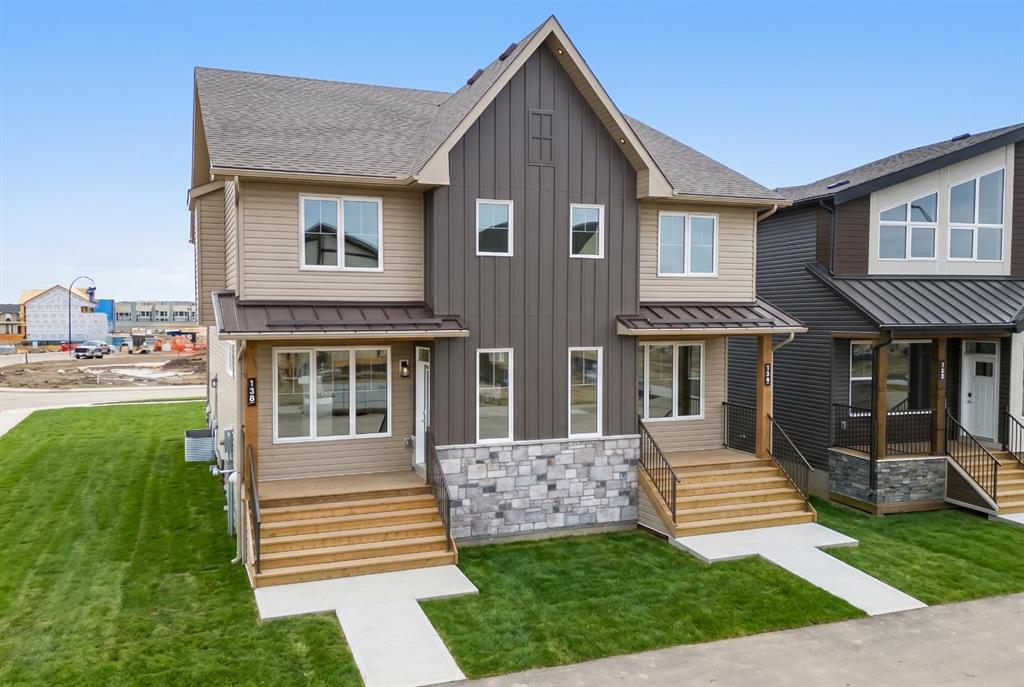
$549,900
138 Starling Boulevard NW
Listed by Charles — Kevin French, David Scott
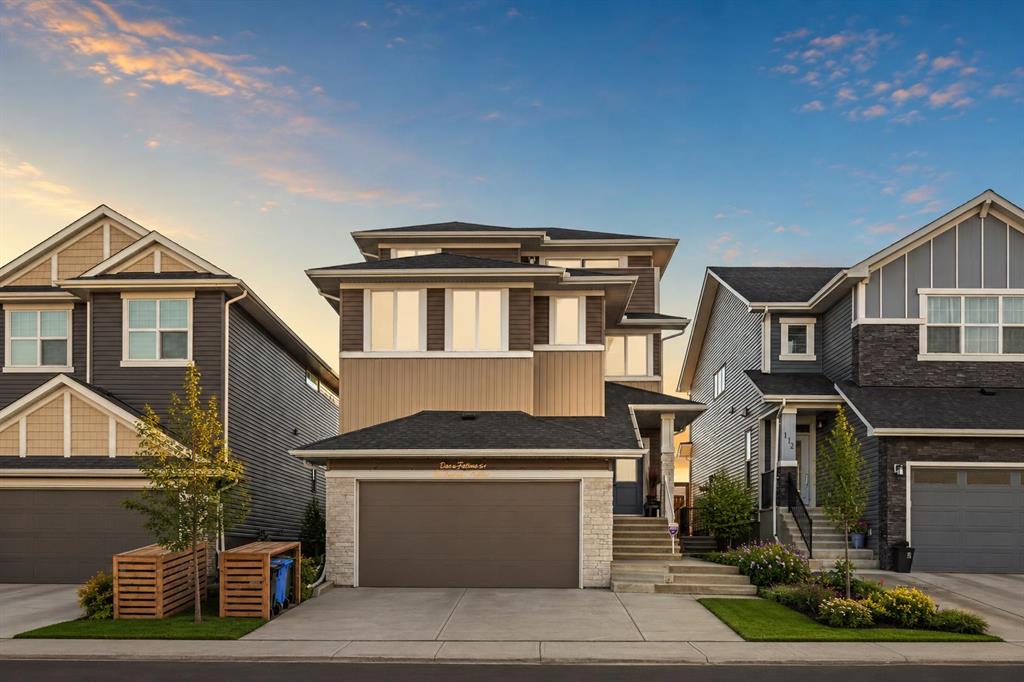
$1,080,000
116 Ambleside Crescent NW
Listed by eXp Realty — Sal Hassan, Sahil Chhabra
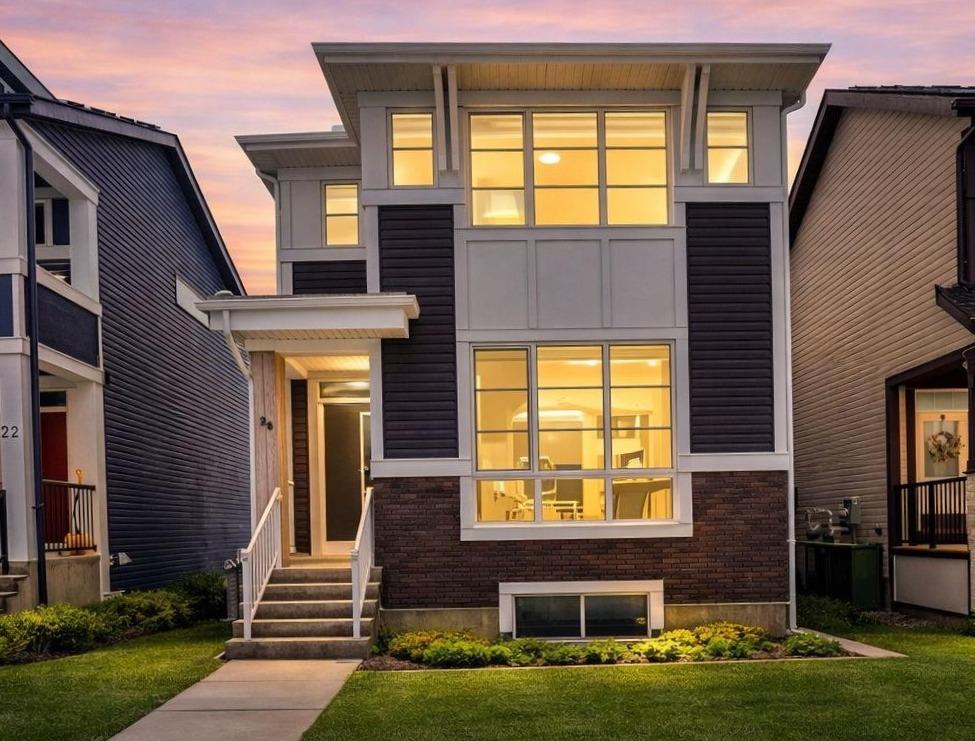
$609,900
26 Amblehurst Path NW
Listed by Century 21 Bamber Realty LTD. — Ralph Sears

$830,000
289 Ambleside Avenue NW
Listed by AlphaX Realty — Festus Omogiate