


By the numbers
How this listing measures up
$/sqft
$1,524
vs Hounsfield Heights/Briar Hill median
+331%
community avg $1389K
Sqft per bedroom
983
Year built
2022
Annual taxes
$36,574
2026
Garage
2 spaces
$/sqft distribution
Where this listing sits in Hounsfield Heights/Briar Hill
Of 19 active residential listings in Hounsfield Heights/Briar Hill,
this property at $1,524/sqft
sits in the $1500–1550 range.
Other active listings
This listing's price range
This listing
About this property
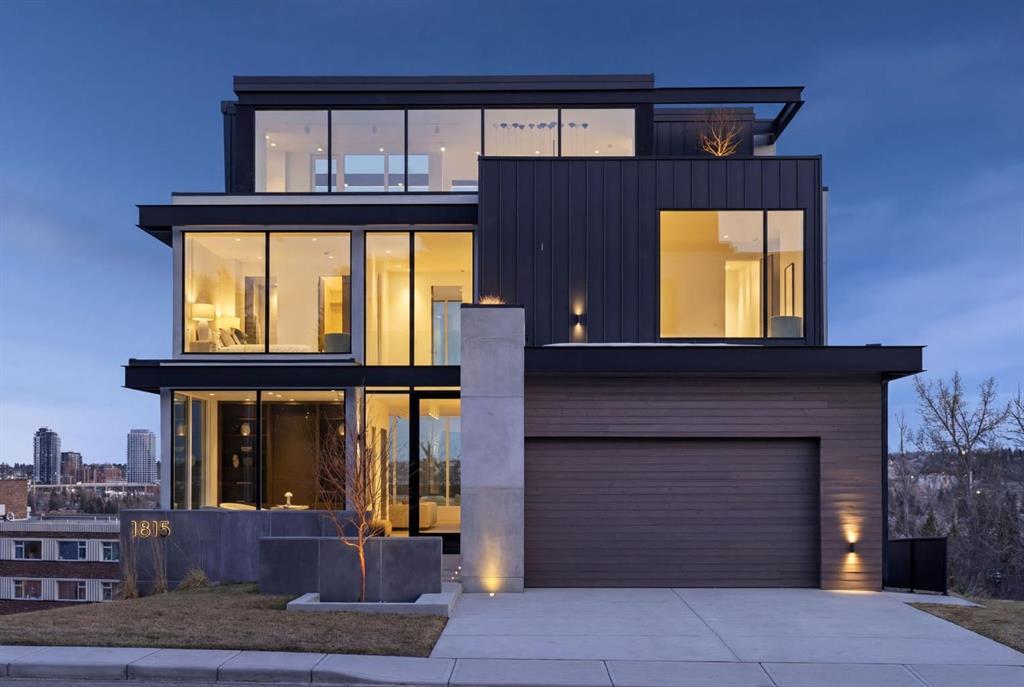
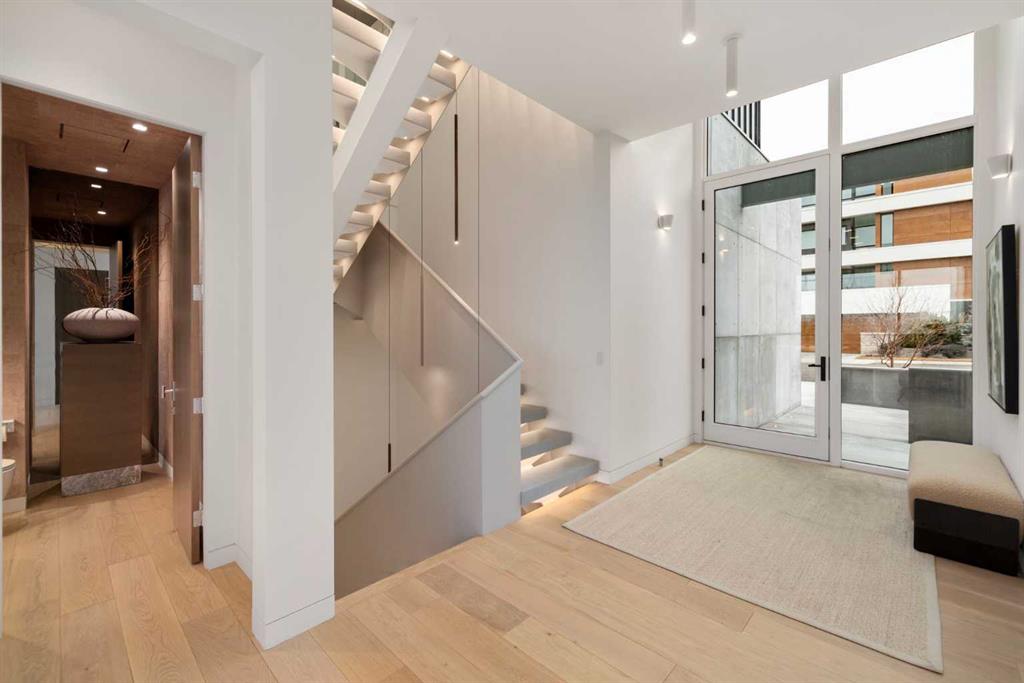
Nestled in the prestigious Briar Hill neighborhood, this warm contemporary masterpiece, built by Wurzer Page Homes, spans 6,000 sq ft of exquisite living space, embodying California-inspired design and exceptional craftsmanship. Designed by R-EID Studio as a true architectural gem, this south-facing home boasts unequaled city views from every level, with all three exterior patio spaces basking in southern light, framed by an oversized Loewen window package. Constructed with steel, wood, and concrete, the residence exudes sophistication with high-end quartzite and stone finishes, matte white California Faucets, and a stainless steel island. The entire home operates on a Lutron control system, featuring designer light fixtures throughout, including a stunning Bocci light fixture above the basement bar. Designed for seamless entertaining, the walkout basement offers a 12-foot ceiling and a 36’ wide folding door, blending indoor and outdoor living. Perfect for hosting or relaxation, the home includes a 400 sq ft dedicated gym, a serene office with floor-to-ceiling windows, and heated floors in the basement and garage, with rough-in for driveway heat. Located in a tranquil setting next to green space, surrounded by luxury homes, it’s close to downtown and hospitals. With too many features to capture in print, this home must be experienced in person—a private tour is recommended. Potential buyers are advised to drive by at night to witness the captivating illumination. Vendor financing available upon approval.
Property details
| Bedrooms | 4 |
| Bathrooms | 6.0 |
| Style | 3 (or more) Storey |
| Heating | Boiler,Forced Air,Natural Gas |
| Cooling | Central Air |
| Flooring | Hardwood,Tile |
| Levels | Three Or More |
| Basement | Full |
| Basement development | Finished |
| Interior features | Metal Counters |
| Appliances | Bar Fridge,Built-In Freezer,Built-In Oven,Central Air Conditioner,Electric Cooktop,Garage Control(s),Range Hood,Tankless Water Heater,Water Softener |
| Inclusions | None |
| Laundry | Laundry Room |
| Lot size | 6318.00 sqft |
| Frontage | 50 ft |
| Lot features | Back Yard,Backs on to Park/Green Space,Gentle Sloping,No Neighbours Behind |
| Exterior features | Other |
| Fencing | None |
| Patio | Other |
| Year built | 2022 |
| New construction | 1 |
| Construction materials | Other |
| Roof | Flat Torch Membrane |
| Foundation | Poured Concrete |
| Parking features | Double Garage Attached |
| Garage spaces | 2 |
| Parking total | 4 |
| Annual taxes | $36,574 |
| Tax year | 2026 |
| Possession | Immediate,Negotiable |
| Zoning | R-CG |
| Title | Fee Simple |
| Restrictions | None Known |
| Neighbourhood | Hounsfield Heights/Briar Hill |
| Community features | Playground,Schools Nearby,Shopping Nearby |
| List AOR | Calgary |
Location
Sold comparables in Hounsfield Heights/Briar Hill
29 recent sales in Hounsfield Heights/Briar Hill
VOW members see sold prices, sold dates, and full comparable details. Free registration; takes 30 seconds.
Sign up to see sold dataAbout Hounsfield Heights/Briar Hill
AI-generated summaryA quiet, established hilltop community with sweeping downtown and mountain views, offering a peaceful residential atmosphere just minutes from the city centre.
Elevated position offers some of the best unobstructed downtown and Rocky Mountain views in the inner city.
Borders the Briar Hill escarpment, providing access to walking paths and green space.
Highly regarded for its mature, tree-lined streets and established neighbourhood character.
Housing
Predominantly detached single-family homes ranging from well-maintained mid-century bungalows to newer custom infills, with some semi-detached properties throughout.
Transit
Served by Calgary Transit bus routes with reasonably walkable access to Kensington and the broader inner city, though a personal vehicle is helpful for daily errands.
Amenities
Close proximity to the shops, cafés, and restaurants of Kensington Village, with SAIT Polytechnic, North Hill Centre, and Foothills Medical Centre all nearby.
Who lives here
A mix of long-term owner families, professionals, and empty nesters drawn to the elevated location, mature trees, and easy access to downtown.
This neighbourhood summary was generated by AI for general orientation only. Verify details with the City of Calgary and your REALTOR® before making decisions.