

By the numbers
How this listing measures up
$/sqft
$645
Sqft per bedroom
225
Year built
2023
Annual taxes
$5,031
2026
Garage
2 spaces
About this property
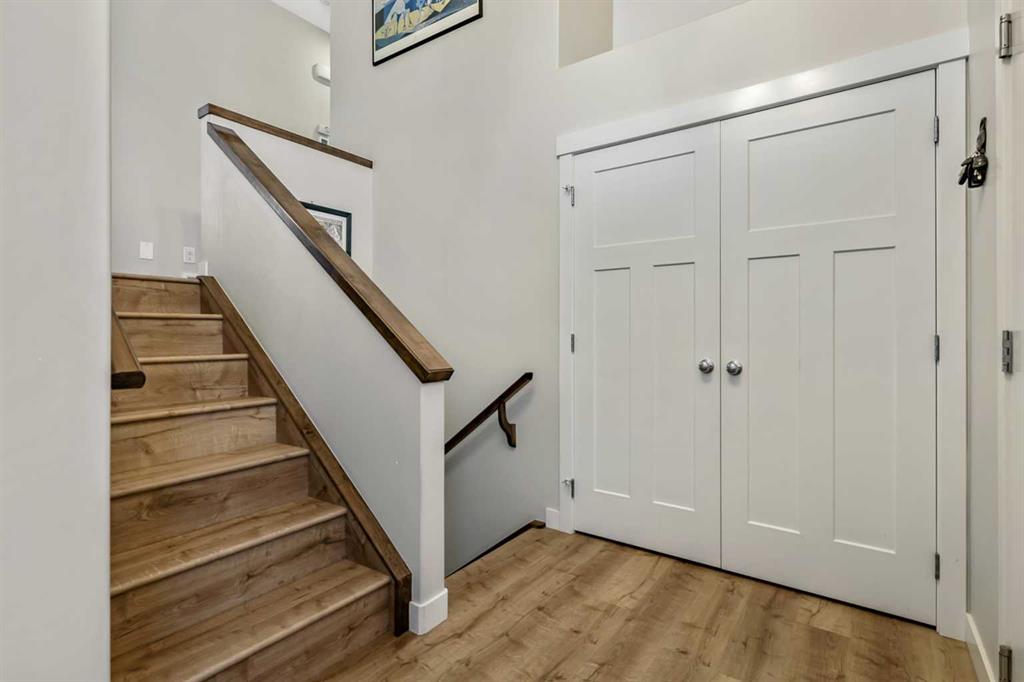
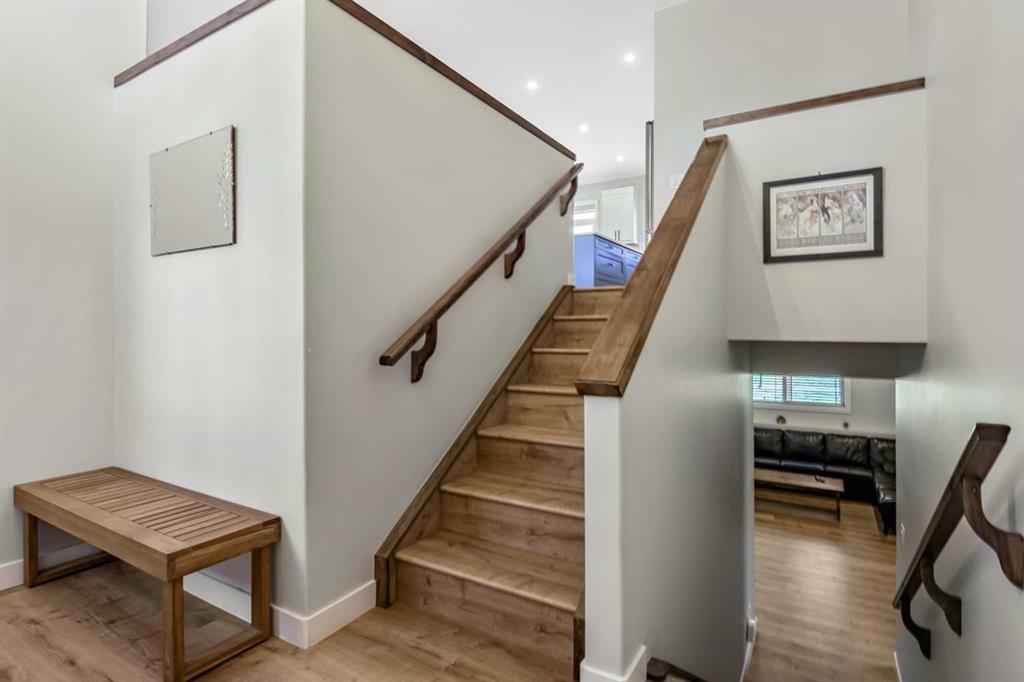
From the moment you step inside, you'll be impressed by the exceptional care and pride of ownership evident throughout this beautifully maintained home. Stylish vinyl plank flooring flows through the bright, open-concept main level, highlighted by a stunning kitchen featuring crisp white cabinetry, a contrasting grey island, quartz countertops, and an abundance of workspace for everyday living and entertaining.
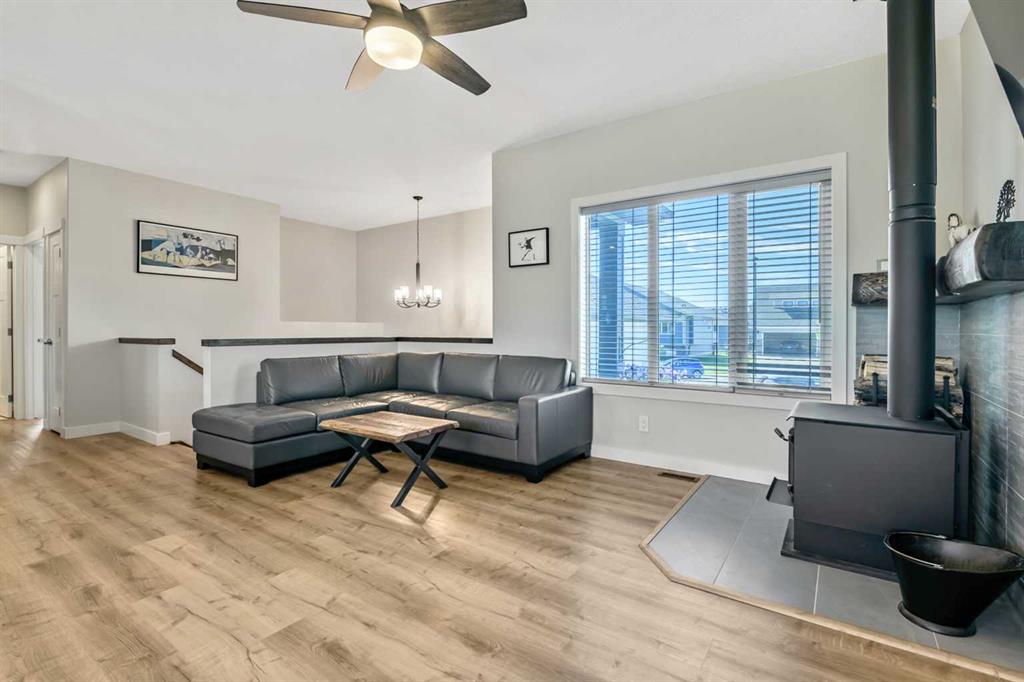
The inviting living room is anchored by a charming corner wood-burning fireplace with a tile surround and mantel, creating the perfect place to gather on cooler evenings. The spacious dining area offers sliding patio doors that open onto a generous deck—ideal for summer barbecues, relaxing with your morning coffee, or watching deer and other wildlife wander through the neighbouring farmer's field.
The primary suite provides a peaceful retreat with a walk-in closet and a beautifully appointed 3-piece ensuite featuring a large walk-in shower. A second bedroom or home office completes the main level.
The fully finished lower level is designed with family living in mind, offering a spacious family room with large view-out windows that fill the space with natural light, along with three additional bedrooms and a well-appointed 4-piece bathroom with tile flooring.
The oversized attached garage easily accommodates larger trucks or SUVs while providing ample room for storage and hobbies. Combining thoughtful updates, functional living spaces, and a picturesque setting, this exceptional property is a wonderful place to call home.
Property details
| Bedrooms | 5 |
| Bathrooms | 3.0 |
| Style | Bi-Level |
| Heating | Forced Air,Natural Gas,Wood,Wood Stove |
| Cooling | None |
| Flooring | Vinyl Plank |
| Levels | Bi-Level |
| Basement | Full |
| Basement development | Finished |
| Interior features | Open Floorplan,Quartz Counters |
| Appliances | Dishwasher,Gas Range,Microwave Hood Fan,Refrigerator,Washer/Dryer,Window Coverings |
| Inclusions | none |
| Laundry | In Basement |
| Lot size | 5500.00 sqft |
| Frontage | 15.24 ft |
| Lot features | Backs on to Park/Green Space,Cul-De-Sac,Landscaped,Lawn,Pasture |
| Exterior features | Balcony |
| Fencing | Fenced |
| Patio | Deck |
| Year built | 2023 |
| Construction materials | Stone,Vinyl Siding,Wood Frame |
| Roof | Asphalt Shingle |
| Foundation | Poured Concrete |
| Parking features | Double Garage Attached,Oversized |
| Garage spaces | 2 |
| Parking total | 2 |
| Annual taxes | $5,031 |
| Tax year | 2026 |
| Possession | 60 Days / Neg |
| Zoning | R-1C |
| Title | Fee Simple |
| Restrictions | None Known |
| Community features | Playground,Street Lights |
| List AOR | Calgary |
Location
Sold comparables in this area
0 recent sales in this area
VOW members see sold prices, sold dates, and full comparable details. Free registration; takes 30 seconds.
Sign up to see sold dataBrowse Calgary homes by feature
Similar listings in this area

$625,000
92 San Diego Green NE
Listed by RE/MAX Realty Professionals — Richard Chau

$330,000
310-327 9A Street NW
Listed by Town Residential — Roman Latypov, Liliya Tsay

$604,900
3085 Key Drive SW
Listed by eXp Realty — Aman Sandhu

$699,000
3569 Douglas Woods Heights SE
Listed by Real Estate Professionals Inc. — Karen Blair