


By the numbers
How this listing measures up
$/sqft
$360
vs Dalhousie median
+20%
community avg $540K
Sqft per bedroom
361
Year built
1975
Annual taxes
$4,961
2026
Garage
2 spaces
$/sqft distribution
Where this listing sits in Dalhousie
Of 40 active residential listings in Dalhousie,
this property at $360/sqft
sits in the $350–400 range.
Other active listings
This listing's price range
This listing
About this property
First-time offered is this two storey home in West Dalhousie, backing onto a popular off-leash park & playing field in one of Northwest Calgary’s most desirable family communities. Primed for renovation & available for quick possession, this spacious one-owner home enjoys 5 bedrooms & 2.5 bathrooms, oversized 2 car garage with extended driveway, private backyard with mature trees & quiet crescent location just minutes to neighbourhood schools. Fantastic family-friendly floorplan featuring sunny living room with Southeast-facing windows, separate dining room…perfect your formal entertaining, inviting family room with wood-burning fireplace & eat-in kitchen with pantry & loads of cabinet space. Total of 3 bedrooms & 2 full bathrooms on the upper level…highlighted by the primary bedroom with huge closets & ensuite with walk-in shower. Main floor also has a big bedroom or office, 2-piece bathroom & laundry with LG steam washer & dryer. Basement level is developed with rec room area, bedroom with built-in bookcases/desk & tons of extra space for storage or workshop. Both furnaces were replaced within the last 2 years & the roof was replaced approx. 10 years ago. All of Dalhousie’s schools are only minutes away…HD Cartwright School, Dalhousie School, St. Dominic School & West Dalhousie School. Dalhousie Station is also nearby with a wide range of shopping, restaurants & services, & is anchored by Safeway & Shoppers Drug Mart…plus the LRT! Quick & easy access to University of Calgary & major retail centers (including Northland & Market Mall), hospitals (Foothills, Alberta Children’s & Arthur J.E. Child Cancer Centre), Nose Hill & Bowmont Park, all area amenities & downtown.
Property details
| Bedrooms | 5 |
| Bathrooms | 3.0 |
| Style | 2 Storey |
| Heating | Forced Air,Natural Gas |
| Cooling | None |
| Flooring | Carpet,Linoleum |
| Levels | Two |
| Basement | Full |
| Basement development | Finished |
| Interior features | Bookcases,Ceiling Fan(s),Pantry,Storage |
| Appliances | Dishwasher,Dryer,Electric Stove,Range Hood,Refrigerator,Washer,Water Softener,Window Coverings |
| Inclusions | NOTE: all chattels <as is> |
| Laundry | Main Level |
| Lot size | 6436.00 sqft |
| Frontage | 60.11 ft |
| Lot features | Back Yard,Backs on to Park/Green Space,Front Yard,Fruit Trees/Shrub(s),Garden,Greenbelt,Landscaped,No Back Lane,No Neighbours Behind,Private,Rectangular Lot,Views |
| Exterior features | Fire Pit,Garden |
| Fencing | Partial |
| Patio | Patio |
| Year built | 1975 |
| Construction materials | Brick,Stucco,Wood Frame |
| Roof | Asphalt Shingle |
| Foundation | Poured Concrete |
| Parking features | Double Garage Attached |
| Garage spaces | 2 |
| Parking total | 6 |
| Annual taxes | $4,961 |
| Tax year | 2026 |
| Possession | 15 Days / Neg |
| Zoning | R-CG |
| Title | Fee Simple |
| Restrictions | None Known |
| Neighbourhood | Dalhousie |
| Community features | Park,Playground,Schools Nearby,Shopping Nearby,Tennis Court(s),Walking/Bike Paths |
| List AOR | Calgary |
Location
Sold comparables in Dalhousie
72 recent sales in Dalhousie
VOW members see sold prices, sold dates, and full comparable details. Free registration; takes 30 seconds.
Sign up to see sold dataAbout Dalhousie
AI-generated summaryDalhousie is a well-established northwest Calgary community known for its mature trees, quiet streets, and strong sense of suburban stability. It strikes a balance between peaceful residential living and convenient urban access.
39 active listings with an average list price of $550,653
Homes are averaging 35 days on market, suggesting a measured but active resale environment
Direct CTrain access via Dalhousie station connects residents to downtown Calgary without a car
Housing
The neighbourhood features a mix of single-family detached homes, townhouses, and low-rise condos, predominantly built in the 1970s and 1980s with many properties having been updated over the years.
Transit
Dalhousie is served by the Dalhousie CTrain station on the Red Line, making it one of the more transit-friendly mature communities in northwest Calgary, with reasonable walkability for daily errands.
Amenities
Residents enjoy proximity to Dalhousie Station shopping centre, Northland Village Mall, several schools, parks, and the nearby University of Calgary and Market Mall.
Who lives here
The community attracts a diverse mix of long-term homeowners, families, and professionals who value transit access and established neighbourhood character over new construction.
This neighbourhood summary was generated by AI for general orientation only. Verify details with the City of Calgary and your REALTOR® before making decisions.
Browse Calgary homes by feature
Similar listings in Dalhousie

$259,900
413-4944 Dalton Drive NW
Listed by Jessica Chan Real Estate & Management Inc. — Jessica Chan
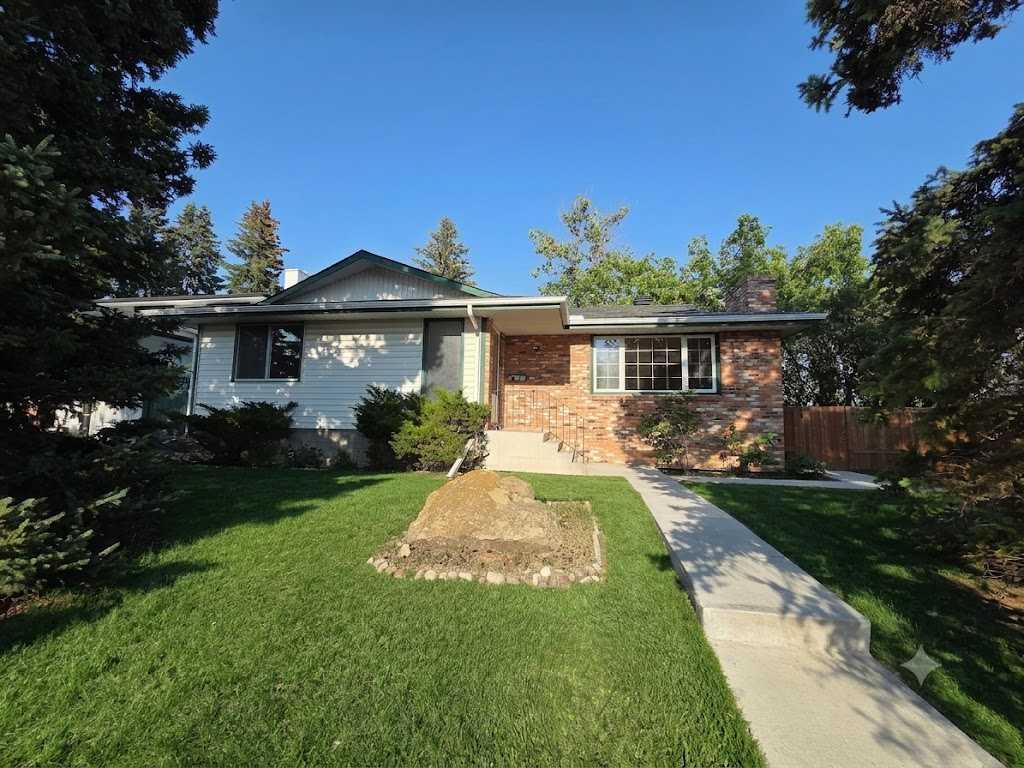
$720,000
5936 Dalmead Crescent NW
Listed by URBAN-REALTY.ca — Mark Zuege
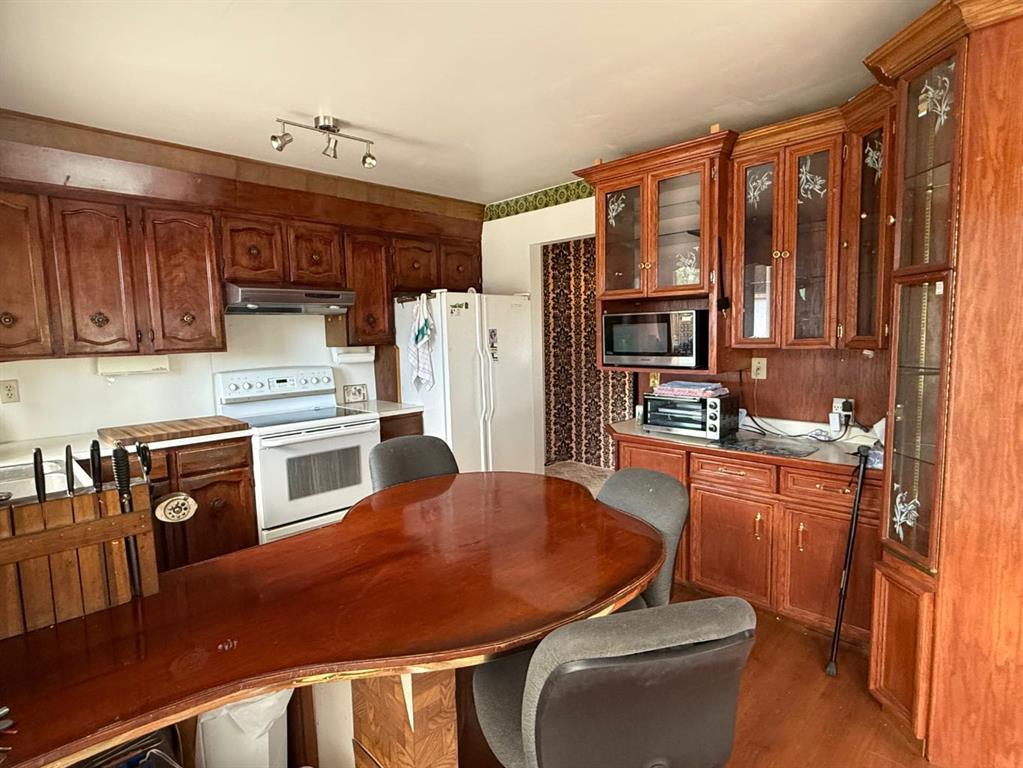
$659,900
6803 Dalmeny Gate NW
Listed by CIR Realty — Kevin Shapkin
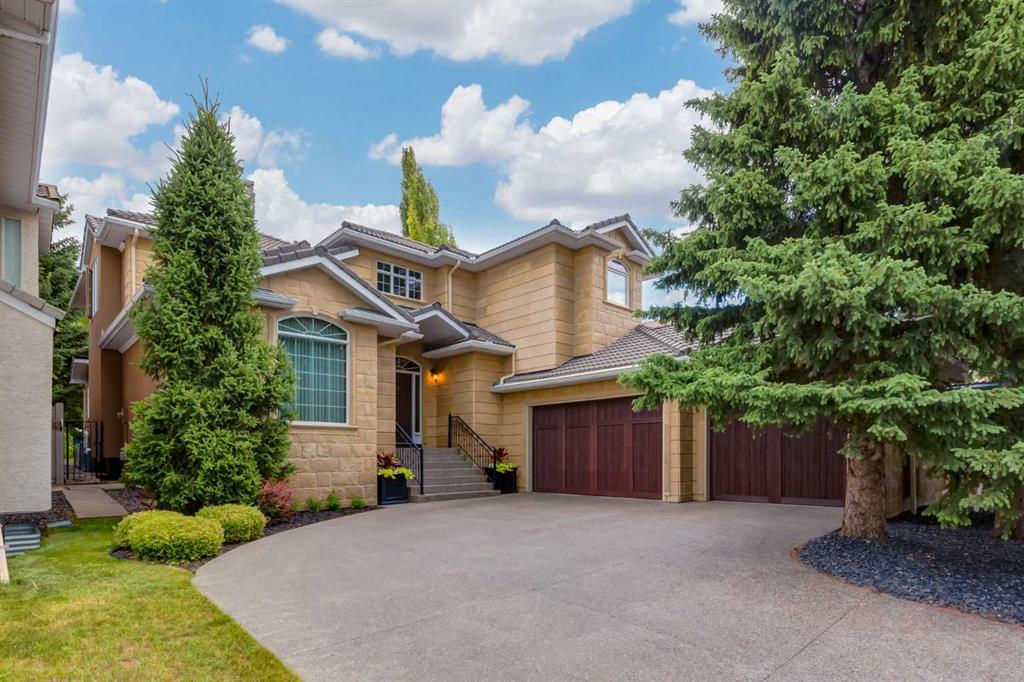
$1,610,000
5720 Buckboard Road NW
Listed by RE/MAX Real Estate (Mountain View) — Deborah Perrault