


By the numbers
How this listing measures up
$/sqft
$368
vs Silver Creek median
+46%
community avg $548K
Sqft per bedroom
435
Year built
2001
Annual taxes
$4,041
2025
Garage
3 spaces
$/sqft distribution
Where this listing sits in Silver Creek
Of 9 active residential listings in Silver Creek,
this property at $368/sqft
sits in the $350–400 range.
Other active listings
This listing's price range
This listing
About this property
Unique opportunity to own a beautiful, newly renovated 2 storey home with 2 additional rental units and a triple detached garage! This property is perfect for investors, multi-generational families, or homeowners looking to offset their mortgage with rental income.
Welcome to this exceptional property offering incredible versatility, modern updates, and outstanding income potential in one of Audrie's most desirable communities. Fully updated main house is 3 bedrooms plus den, 2.5 baths. Huge backyard with triple detached garage features a fully legal 1 bedroom, 1 bathroom carriage Legal suite with own laundry and gas fireplace. The basement of the main house features a 1 bedroom, 1 bath illegal suite with a fireplace and private laundry.
The main residence has been thoughtfully updated with a brand-new kitchen with new appliances, cabinets, and quartz countertops! Private den directly off front entrance makes working from home a breeze! Large living room filled with windows and bright, open-concept layout. Bright and spacious dining area, laundry, and powder room complete this level. Upstairs, you'll find two spare bedrooms that share a beautifully renovated family bathroom, and an impressive primary retreat with room for king bed, walk in closet, and a luxurious new ensuite featuring dual vanities, freestanding tub, and separate tiled shower.
Step outside to enjoy the large, low-maintenance rear deck, ideal for entertaining or relaxing, while the welcoming covered front porch provides the perfect spot to enjoy your morning coffee. Parking is abundant with a triple detached garage and a paved parking pad off of back lane.
Located just a short walk from playgrounds, scenic walking paths, and the beautiful Williamstown Nature Reserve, this home combines an outstanding location with exceptional functionality. Whether you're searching for a spacious family home, an investment opportunity, or a property with unmatched rental potential, this is a rare opportunity you won't want to miss.
Main house features new paint, new LVP flooring, new lighting, new cabinetry, new kitchen appliances, new countertops, new trim, new primary bath, and updated hall bath, making it feel like a brand-new home! All appliances (including 3 sets of laundry machines) and existing window coverings throughout the property are included, making this an exceptional turnkey opportunity.
Property details
| Bedrooms | 5 |
| Bathrooms | 5.0 |
| Style | 2 Storey |
| Heating | Baseboard,Fireplace(s),Forced Air,Natural Gas |
| Cooling | None |
| Flooring | Carpet,Laminate,Tile |
| Levels | Two |
| Basement | Full |
| Basement development | Finished |
| Interior features | Ceiling Fan(s),Chandelier,Double Vanity,See Remarks |
| Appliances | See Remarks |
| Inclusions | N/A |
| Laundry | In Basement,In Unit,Main Level,Multiple Locations |
| Lot size | 4783.00 sqft |
| Frontage | 40.23 ft |
| Lot features | Back Yard,Front Yard,Low Maintenance Landscape |
| Exterior features | Other,Rain Gutters |
| Fencing | Fenced,Partial |
| Patio | Deck,Front Porch |
| Year built | 2001 |
| Construction materials | Vinyl Siding,Wood Frame |
| Roof | Asphalt Shingle |
| Foundation | Poured Concrete |
| Parking features | Heated Garage,Insulated,Parking Pad,Triple Garage Detached |
| Garage spaces | 3 |
| Parking total | 4 |
| Annual taxes | $4,041 |
| Tax year | 2025 |
| Possession | Negotiable |
| Zoning | R1 |
| Title | Fee Simple |
| Restrictions | None Known |
| Neighbourhood | Silver Creek |
| Community features | Playground |
| List AOR | Calgary |
Location
Sold comparables in Silver Creek
11 recent sales in Silver Creek
VOW members see sold prices, sold dates, and full comparable details. Free registration; takes 30 seconds.
Sign up to see sold dataAbout Silver Creek
AI-generated summarySilver Creek is a quiet, established northwest Calgary community with a strong family-friendly atmosphere, tree-lined streets, and a relaxed suburban feel nestled near natural ravines and green space.
9 active listings with an average list price of $549,067
Homes are moving at an average of 22 days on market
Situated near Nose Hill Park and the Twelve Mile Coulee natural area
Housing
The neighbourhood features predominantly detached single-family homes, including two-storey and bungalow styles, many of which were built in the 1980s and 1990s.
Transit
Silver Creek is primarily car-dependent, though bus routes connect residents to the broader CTrain network and key destinations across the city.
Amenities
Residents are close to Crowfoot Crossing shopping centre, offering groceries, restaurants, and retail, as well as nearby schools, the Crowfoot YMCA, and the Silver Springs Golf & Country Club.
Who lives here
The community tends to attract established families and long-term homeowners who value a peaceful setting with easy access to northwest Calgary conveniences.
This neighbourhood summary was generated by AI for general orientation only. Verify details with the City of Calgary and your REALTOR® before making decisions.
Browse Calgary homes by feature
Similar listings in Silver Creek

$429,000
18-15 Silver Springs Way NW
Listed by CIR Realty — Crystal Roach
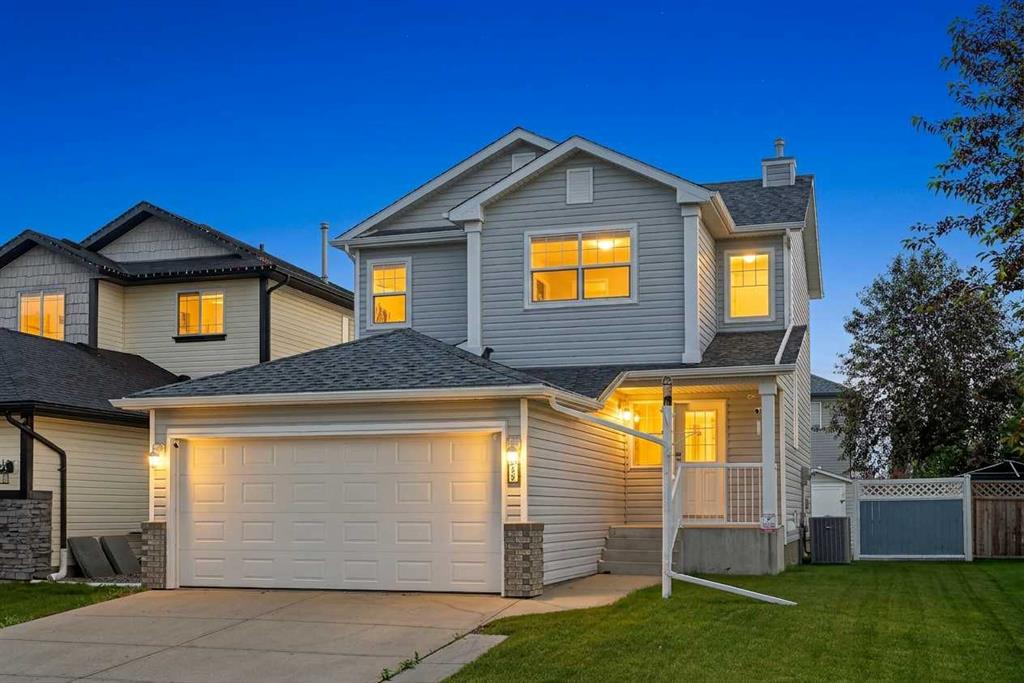
$535,000
59 Silver Springs Way NW
Listed by eXp Realty — Justin Havre, Ben Hayley
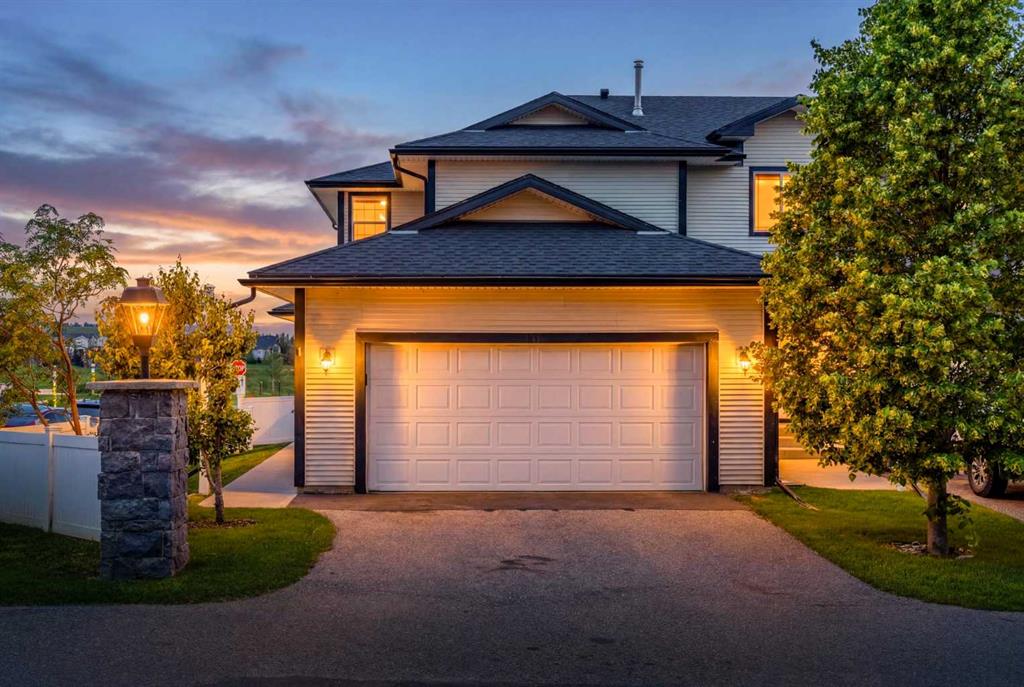
$399,900
1-12 Silver Creek Boulevard NW
Listed by The Real Estate District — Priscilla Vitale
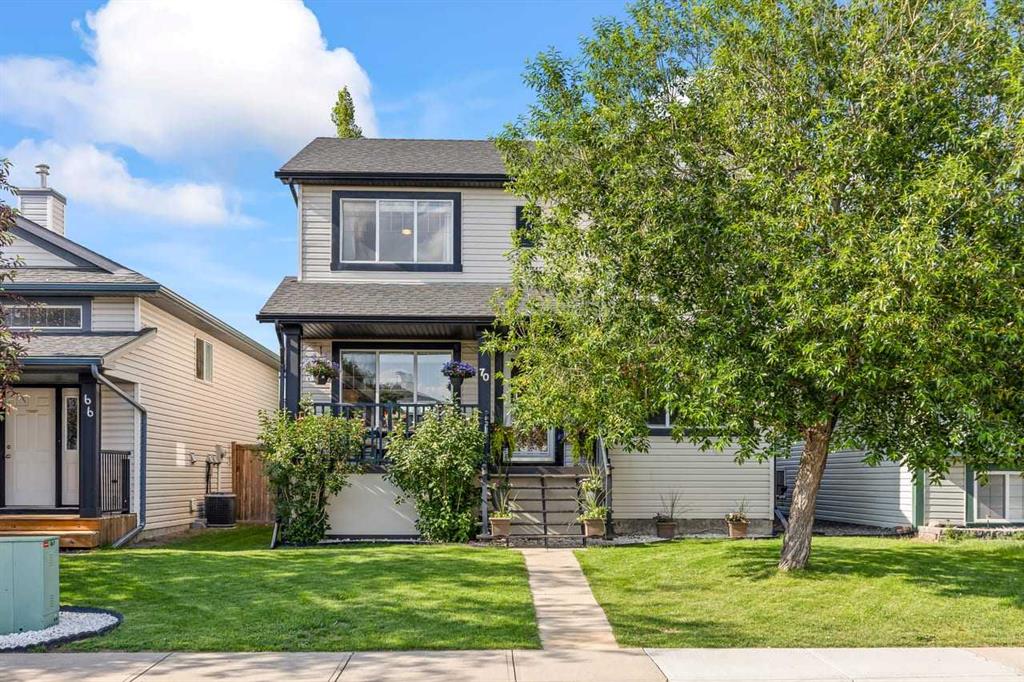
$558,000
70 Creek Springs Road NW
Listed by CIR Realty — Lorenda Coles