

By the numbers
How this listing measures up
$/sqft
$302
vs Redstone median
-30%
community avg $554K
Sqft per bedroom
321
Year built
2017
Annual taxes
$2,909
2026
Redstone avg DOM
48d
$/sqft distribution
Where this listing sits in Redstone
Of 79 active residential listings in Redstone,
this property at $302/sqft
sits in the $300–350 range.
Other active listings
This listing's price range
This listing
About this property
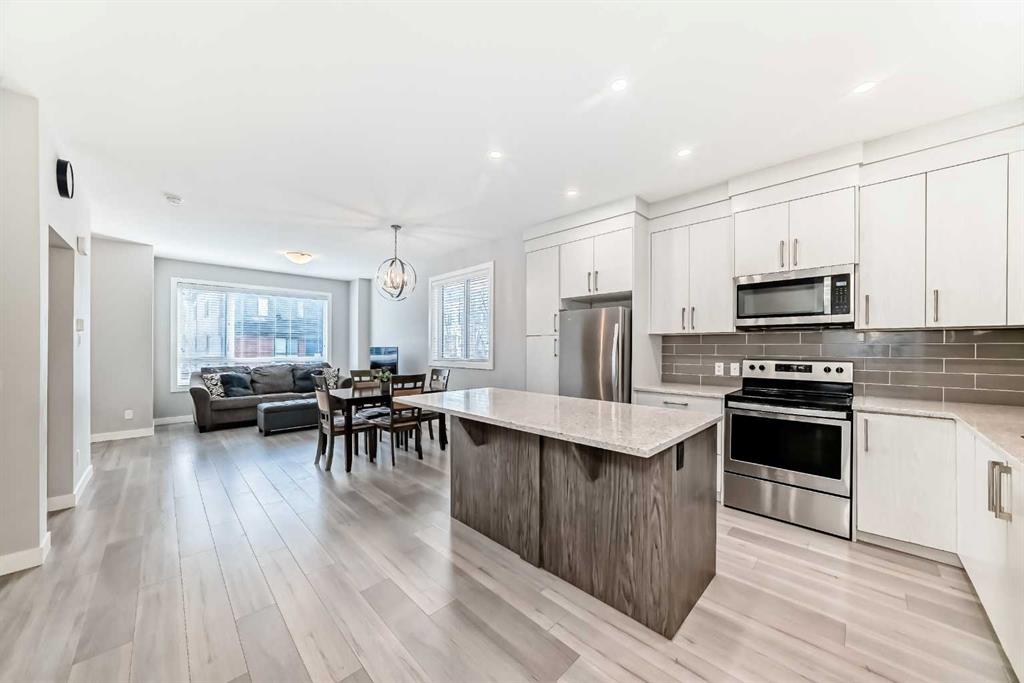
Welcome to this BEAUTIFULLY MAINTAINED END-UNIT TOWNHOME in the highly sought-after community of Redstone, where modern living meets exceptional convenience. Offering over 1,750 SQ. FT. OF PROFESSIONALLY DEVELOPED LIVING SPACE, this move-in-ready home features 4 BEDROOMS, 3.5 BATHROOMS, and an abundance of natural light thanks to its desirable end-unit location. Step inside to an inviting open-concept main floor designed for both everyday living and effortless entertaining. The flexible layout allows you to arrange the spacious living and dining areas to suit your lifestyle, while the contemporary kitchen serves as the heart of the home. Beautifully appointed with QUARTZ COUNTERTOPS, sleek stainless steel appliances, a large center island, and an abundance of cabinetry, this kitchen offers the perfect blend of style and functionality. The bright white interior palette enhances the home's airy feel, creating a warm and welcoming atmosphere throughout. A convenient 2-PIECE POWDER ROOM completes the main level. Upstairs, retreat to the spacious PRIMARY SUITE, featuring a walk-in closet and a private 4-PIECE ENSUITE. Two additional generously sized bedrooms and another full 4-PIECE BATHROOM provide plenty of room for family members, guests, or a dedicated home office. The PROFESSIONALLY BUILDER-FINISHED BASEMENT adds exceptional versatility, offering a large recreation or family room, a FOURTH BEDROOM, an additional 4-PIECE BATHROOM, and ample storage space. Whether you need extra room for a growing family, multi-generational living, a home gym, or a work-from-home setup, this thoughtfully finished lower level adapts to your needs. Adding even more value, the home features a NEWLY REPLACED ROOF (NOVEMBER 2025), providing added peace of mind for years to come. Located in one of Northeast Calgary's most desirable communities, you'll enjoy being just minutes from restaurants, grocery stores, shopping, schools, playgrounds, and everyday amenities. Redstone also offers over 3.5 KM OF SCENIC WALKING PATHS, beautifully connecting the community's parks and green spaces while encouraging an active outdoor lifestyle. With convenient access to public transit, Stoney Trail, Deerfoot Trail, and Calgary International Airport, commuting anywhere in the city is quick and effortless. Combining modern finishes, a functional floor plan, low-maintenance living, and an unbeatable location, this exceptional home is perfect for first-time buyers, growing families, or investors alike. DON'T MISS YOUR OPPORTUNITY TO OWN THIS BEAUTIFUL END-UNIT TOWNHOME IN REDSTONE—BOOK YOUR PRIVATE SHOWING TODAY!
Property details
| Bedrooms | 4 |
| Bathrooms | 4.0 |
| Style | 2 Storey |
| Heating | Forced Air,Natural Gas |
| Cooling | None |
| Flooring | Carpet,Vinyl Plank |
| Levels | Two |
| Basement | Full |
| Basement development | Finished |
| Interior features | Kitchen Island,No Animal Home,No Smoking Home,Open Floorplan,Pantry,See Remarks,Walk-In Closet(s) |
| Appliances | Dishwasher,Microwave,Refrigerator,Stove(s),Washer/Dryer |
| Inclusions | NONE |
| Laundry | In Basement,Laundry Room |
| Lot size | 947.00 sqft |
| Frontage | 25.07 ft |
| Lot features | Level,Rectangular Lot,See Remarks |
| Exterior features | Other |
| Fencing | None |
| Patio | Front Porch |
| Year built | 2017 |
| Construction materials | See Remarks,Vinyl Siding |
| Roof | Asphalt Shingle |
| Foundation | Poured Concrete |
| Parking features | Assigned,Stall |
| Parking total | 1 |
| Annual taxes | $2,909 |
| Tax year | 2026 |
| Possession | Immediate |
| Zoning | M-2 |
| Title | Fee Simple |
| Restrictions | None Known |
| Neighbourhood | Redstone |
| Community features | Park,Playground,Schools Nearby,Shopping Nearby,Sidewalks |
| List AOR | Calgary |
Location
Sold comparables in Redstone
61 recent sales in Redstone
VOW members see sold prices, sold dates, and full comparable details. Free registration; takes 30 seconds.
Sign up to see sold dataAbout Redstone
AI-generated summaryRedstone is a newer, family-oriented community in Calgary's northeast with a welcoming, multicultural atmosphere and well-planned streetscapes.
Located in Calgary's northeast quadrant near Stoney Trail
Part of a cluster of newer NE communities including Skyview Ranch and Cornerstone
The community association supports multicultural events and family programming
Housing
The neighbourhood features predominantly detached single-family homes alongside townhouses and semi-detached properties, most built after 2010.
Transit
Redstone is served by Calgary Transit bus routes, with the Saddletown CTrain station accessible nearby, though a personal vehicle is helpful for most errands.
Amenities
Residents are close to Skyview Ranch Shopping Centre, with parks, playgrounds, and a developing network of pathways within the community itself.
Who lives here
Redstone attracts young families, newcomers to Canada, and first-time homebuyers drawn by relatively affordable new construction and a diverse community feel.
This neighbourhood summary was generated by AI for general orientation only. Verify details with the City of Calgary and your REALTOR® before making decisions.
Browse Calgary homes by feature
Similar listings in Redstone
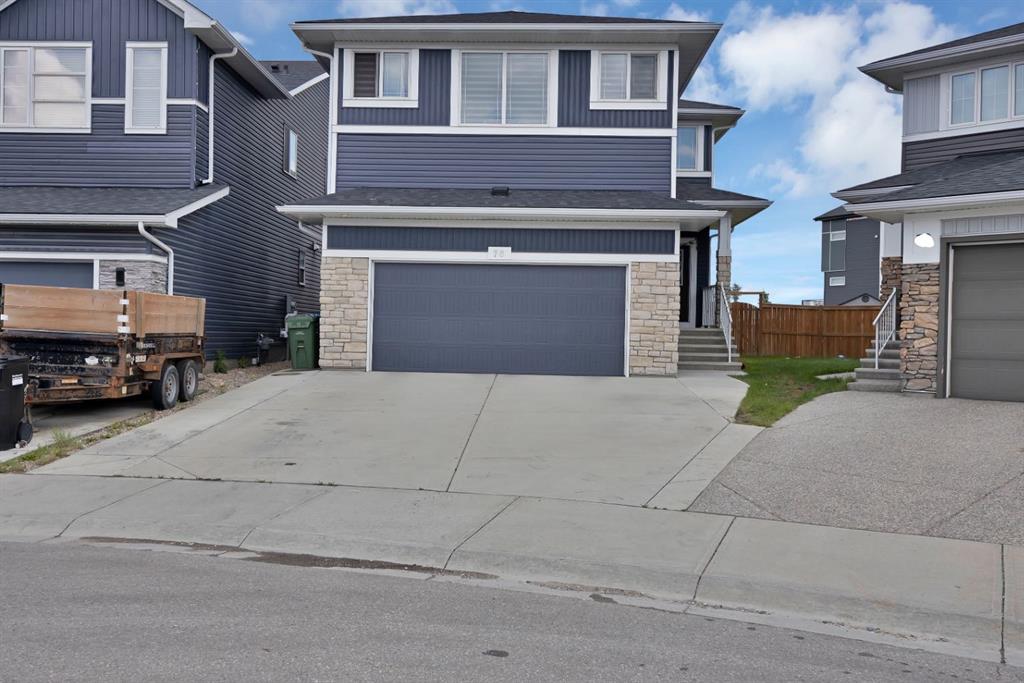
$929,900
76 Red Embers Square NE
Listed by Prep Ultra Realty Ltd. — Jagdeep Wahra, Sukh Singh
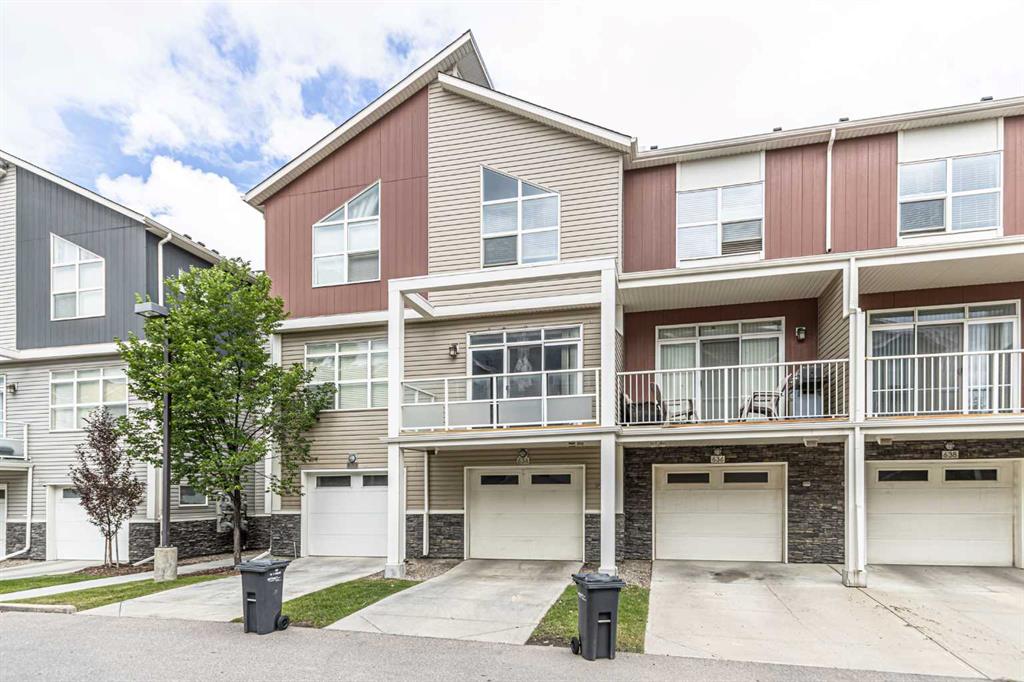
$344,900
634 Redstone View NE
Listed by Royal LePage Mission Real Estate — Saeed Mohammad

$589,900
42 Red Sky Manor NE
Listed by Royal LePage Blue Sky — Andy Vu
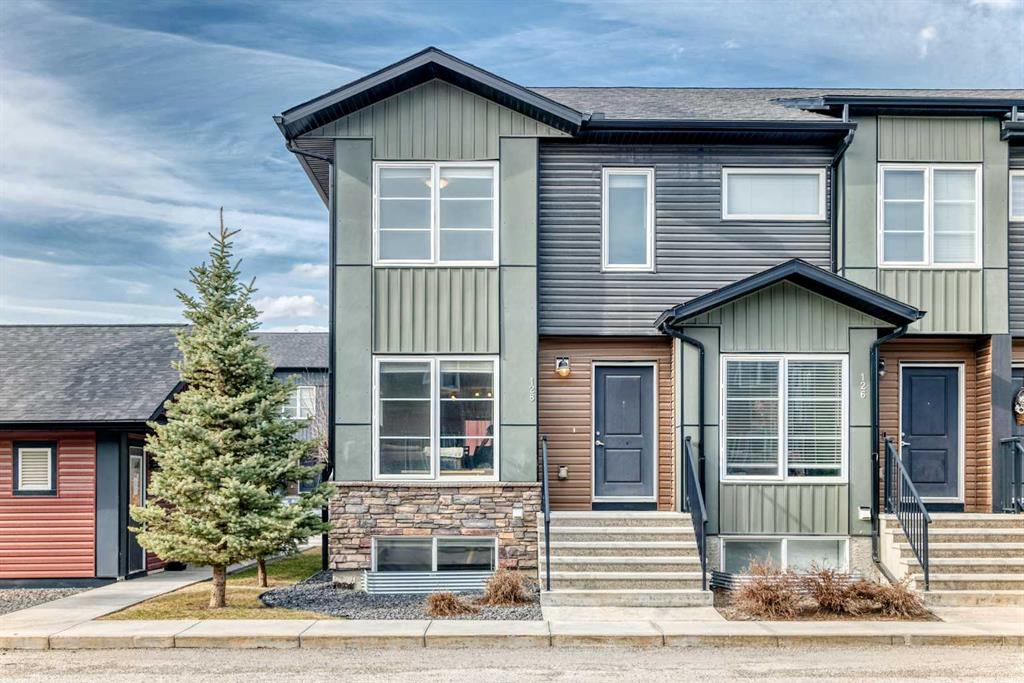
$379,900
128-31 Red Embers Parade NE
Listed by CIR Realty — Sukhvinder Parmar