
By the numbers
How this listing measures up
$/sqft
$665
Sqft per bedroom
600
Year built
1978
Annual taxes
$3,104
2026
Garage
2 spaces
About this property
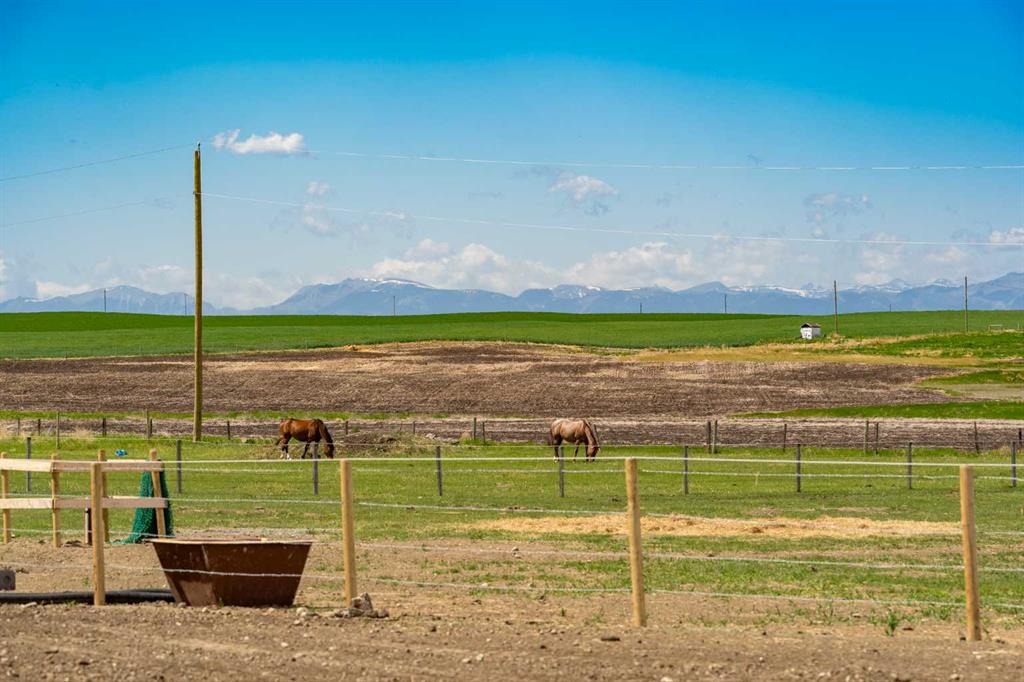
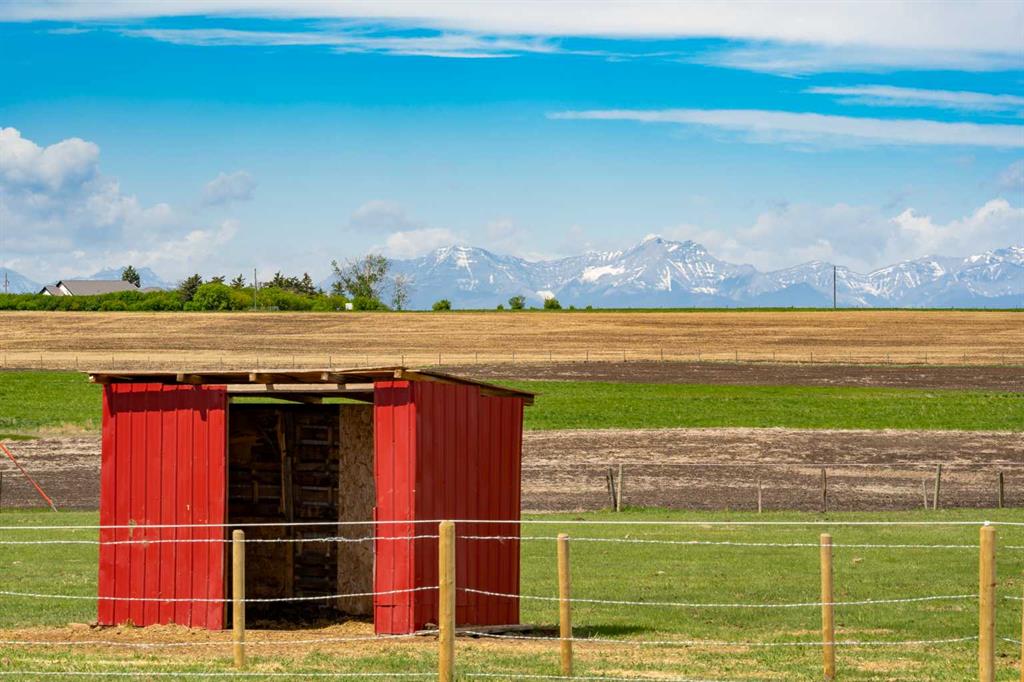
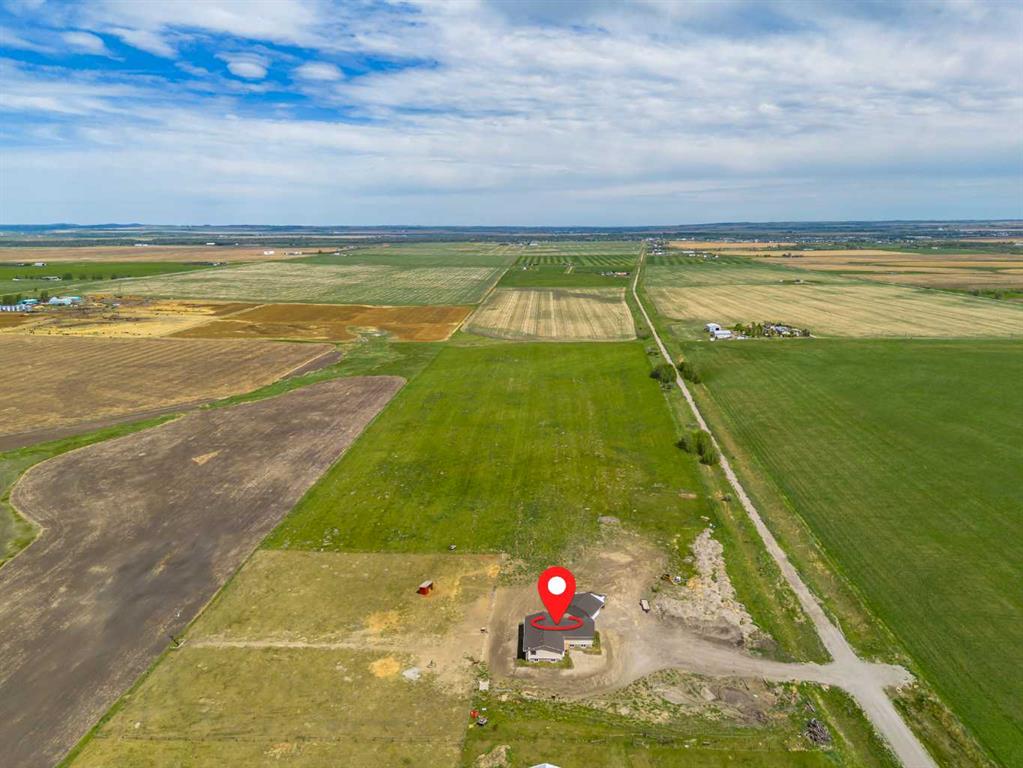
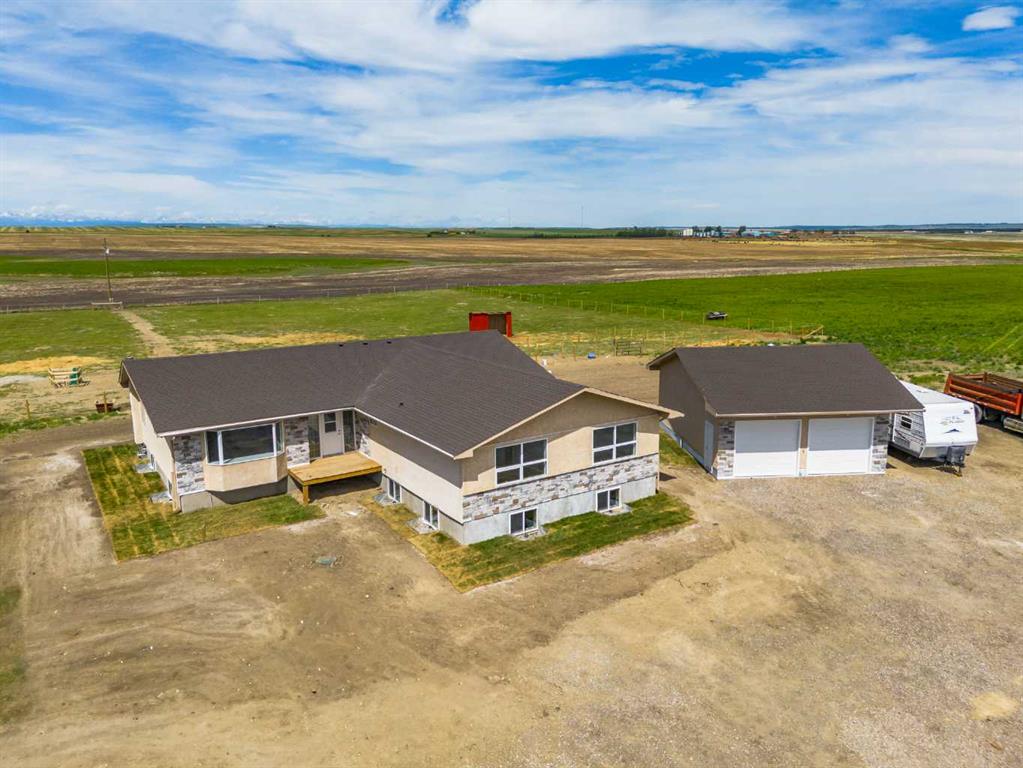
Escape to the country and soak in the fresh air less than ten minutes south of High River on this breathtaking 34.28-acre property, featuring an extensively updated 2,398-square-foot bungalow lovingly relocated onto a brand-new foundation. This is an idyllic place to watch your family grow, raise livestock, and take in spectacular mountain sunsets from your west-facing deck. Inside, the massive kitchen overlooks the pastures and mountains, boasting stainless steel appliances, ample storage, and expansive counter space that flows seamlessly into an informal dining area. The sprawling main floor is designed for both entertaining and relaxing, offering a formal dining area, a bright second living room with a large bay window, and a cozy sunken living room centered around a gas fireplace. Down the hall, you will find four large bedrooms, including a luxurious primary suite complete with a big walk-in closet and a 5pc ensuite featuring dual sinks, a soaking tub, and a walk-in shower. The three additional bedrooms share a massive 5pc bathroom equipped with dual sinks to easily accommodate the whole family. Rounding out this incredible country estate is an oversized double garage for your vehicles and tools, plus a sprawling unfinished basement offering over 2,200 square feet of endless potential to be developed exactly how you envision. ADDITIONAL FEATURES: 1978 home on new 2025 Foundation, 2025 electrical panel and most electric with 60 amp sub panel in garage, 2025 roof, 2013 Furnace, 2025 Hot water tank, plumbing 2026, well 2025 and septic tank and field 2026, brand new flooring, kitchen, bathrooms, trim, doors, decking, paint.
Property details
| Bedrooms | 4 |
| Bathrooms | 3.0 |
| Style | Acreage with Residence,Bungalow |
| Heating | Forced Air,Natural Gas |
| Cooling | None |
| Flooring | Carpet,Ceramic Tile,Vinyl Plank |
| Levels | One |
| Basement | Full |
| Basement development | Unfinished |
| Interior features | Ceiling Fan(s),Double Vanity,Granite Counters,High Ceilings,Open Floorplan,Soaking Tub,Walk-In Closet(s) |
| Appliances | Dishwasher,Dryer,Electric Stove,Microwave Hood Fan,Refrigerator,Washer |
| Inclusions | Horses (including foal) are for sale/negotiable, Heater in garage- as- is, horse shelter |
| Laundry | Laundry Room,Main Level |
| Lot size | 1493236.00 sqft |
| Lot features | Front Yard,Lawn,Level,Pasture,Rectangular Lot |
| Exterior features | Private Yard,Storage |
| Fencing | Cross Fenced,Fenced |
| Patio | Deck |
| Acreage | 1 |
| Year built | 1978 |
| Construction materials | Stone,Stucco,Wood Frame |
| Roof | Asphalt Shingle |
| Foundation | Poured Concrete |
| Parking features | Double Garage Detached,Driveway,Front Drive,Garage Faces Front,Insulated,Parking Pad,RV Access/Parking |
| Garage spaces | 2 |
| Parking total | 10 |
| Annual taxes | $3,104 |
| Tax year | 2026 |
| Possession | Negotiable |
| Zoning | A |
| Title | Fee Simple |
| Restrictions | None Known,Utility Right Of Way |
| Community features | None |
| List AOR | Calgary |
Location
Sold comparables in this area
0 recent sales in this area
VOW members see sold prices, sold dates, and full comparable details. Free registration; takes 30 seconds.
Sign up to see sold dataBrowse Calgary homes by feature
Similar listings in this area

$1,325,000
2231 26 Street SW
Listed by CIR Realty — Chris Adam, Devon Laanstra

$634,990
2092 Reunion Boulevard NW
Listed by Grand Realty — Chi Kong Chan

$648,880
1111 Berkley Drive NW
Listed by Top Producer Realty and Property Management — Janis Li

$625,000
92 San Diego Green NE
Listed by RE/MAX Realty Professionals — Richard Chau