



By the numbers
How this listing measures up
$/sqft
$576
vs Douglasdale/Glen median
+21%
community avg $632K
Sqft per bedroom
1,327
Year built
1995
Annual taxes
$4,282
2026
Garage
2 spaces
$/sqft distribution
Where this listing sits in Douglasdale/Glen
Of 44 active residential listings in Douglasdale/Glen,
this property at $576/sqft
sits in the $550–600 range.
Other active listings
This listing's price range
This listing
About this property
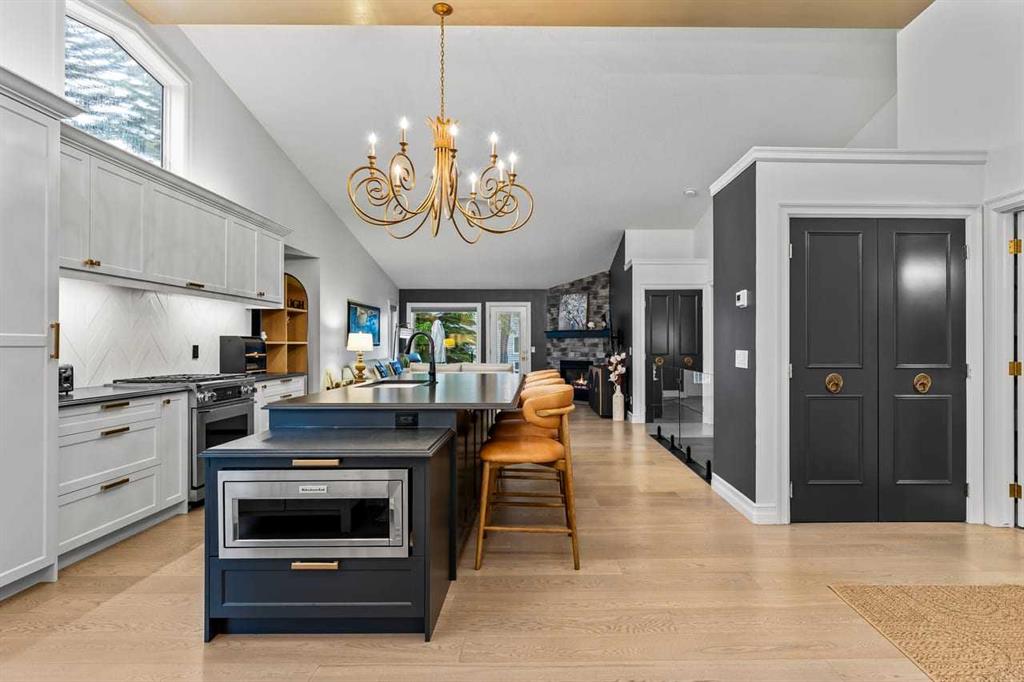
Discover an exquisitely renovated bungalow villa where every detail has been thoughtfully upgraded to create a refined, modern living experience. The bright open-concept layout is enhanced by vaulted ceilings, abundant natural light, engineered hardwood flooring, triple-pane windows, and beautifully updated lighting selections that elevate each room with a warm, contemporary elegance.
This home has undergone a comprehensive transformation with all major systems and finishes updated. Enjoy the comfort of new central air (2025), a new water softener (2025), and a fully remodelled lower-level shower (2026). The property benefits from complete poly-B removal, ensuring long-term peace of mind, along with extensive electrical improvements including updated plugs and refreshed bathroom lighting. The main floor has been freshly painted, creating a crisp, inviting backdrop for the home’s elevated finishes.
The gourmet kitchen serves as a true centerpiece, featuring custom cabinetry, refined detailing, and premium appliances including a Bosch fridge, Dacor gas stove, and KitchenAid microwave. Thoughtfully designed storage, quality materials, and a seamless layout make this space ideal for both everyday living and entertaining.
Every room reflects careful planning and meticulous craftsmanship, resulting in a residence that feels cohesive, serene, and exceptionally well finished. With major updates completed and premium materials throughout, this villa offers outstanding comfort, long-term value, and a beautifully curated living environment.
Located in a quiet, mature complex just steps from Bow River pathways, shopping, golf, and convenient commuting routes, this home provides an exceptional blend of quality, setting, and modern convenience. Properties renovated to this standard are seldom available—an outstanding opportunity for the discerning buyer.
Property details
| Bedrooms | 1 |
| Bathrooms | 3.0 |
| Style | Attached-Side by Side,Bungalow-Villa |
| Heating | Electric,Fireplace(s),Forced Air,Natural Gas |
| Cooling | Central Air |
| Flooring | Carpet,Ceramic Tile,Hardwood,Vinyl Plank |
| Levels | One |
| Basement | Full |
| Basement development | Finished |
| Interior features | Bar,Breakfast Bar,Built-in Features,Chandelier,Closet Organizers,Granite Counters,High Ceilings,No Smoking Home,See Remarks,Vaulted Ceiling(s) |
| Appliances | Dishwasher,Garage Control(s),Gas Stove,Microwave,Refrigerator,Window Coverings |
| Inclusions | NA |
| Laundry | Laundry Room,Main Level |
| Lot size | 4660.00 sqft |
| Frontage | 37.69 ft |
| Lot features | Backs on to Park/Green Space,Gentle Sloping,Rectangular Lot |
| Exterior features | Other |
| Fencing | None |
| Patio | Deck |
| Year built | 1995 |
| Construction materials | Vinyl Siding |
| Roof | Asphalt |
| Foundation | Poured Concrete |
| Parking features | Double Garage Attached,Driveway,Garage Faces Front |
| Garage spaces | 2 |
| Parking total | 4 |
| Annual taxes | $4,282 |
| Tax year | 2026 |
| Possession | Negotiable |
| Zoning | M-CG d44 |
| Title | Fee Simple |
| Restrictions | Adult Living,Age Restriction - 55+,Pet Restrictions or Board approval Required |
| Neighbourhood | Douglasdale/Glen |
| Community features | Clubhouse,Golf,Park,Playground,Schools Nearby,Shopping Nearby,Sidewalks,Street Lights,Walking/Bike Paths |
| List AOR | Calgary |
Location
Sold comparables in Douglasdale/Glen
131 recent sales in Douglasdale/Glen
VOW members see sold prices, sold dates, and full comparable details. Free registration; takes 30 seconds.
Sign up to see sold dataAbout Douglasdale/Glen
AI-generated summaryA mature, family-oriented suburban community in Calgary's southeast, known for its quiet streets, green spaces, and proximity to Fish Creek Provincial Park. Douglasdale/Glen strikes a balance between established neighbourhood charm and everyday convenience.
47 active listings with an average list price of $636,599
Homes are averaging 25 days on market, suggesting steady but measured demand
Borders Fish Creek Provincial Park, one of Canada's largest urban parks
Housing
Predominantly single-family detached homes from the 1980s and 1990s, with some townhouses and semi-detached properties offering options at varied price points.
Transit
Primarily car-dependent, though Calgary Transit bus routes serve the area and the nearby Fish Creek–Lacombe CTrain station on the Somerset–Bridlewood line provides access to the broader city.
Amenities
Residents enjoy easy access to Deerfoot Trail, the shops and services along Macleod Trail, Quarry Park's retail hub, and the expansive natural trails of Fish Creek Provincial Park.
Who lives here
Largely established families and long-term homeowners who value green space, good schools, and a quieter pace of suburban life.
This neighbourhood summary was generated by AI for general orientation only. Verify details with the City of Calgary and your REALTOR® before making decisions.
Browse Calgary homes by feature
Similar listings in Douglasdale/Glen

$494,900
101-255 Les Jardins Park SE
Listed by Jayman Realty Inc. — Morgan Gauthier, Michael Laprairie
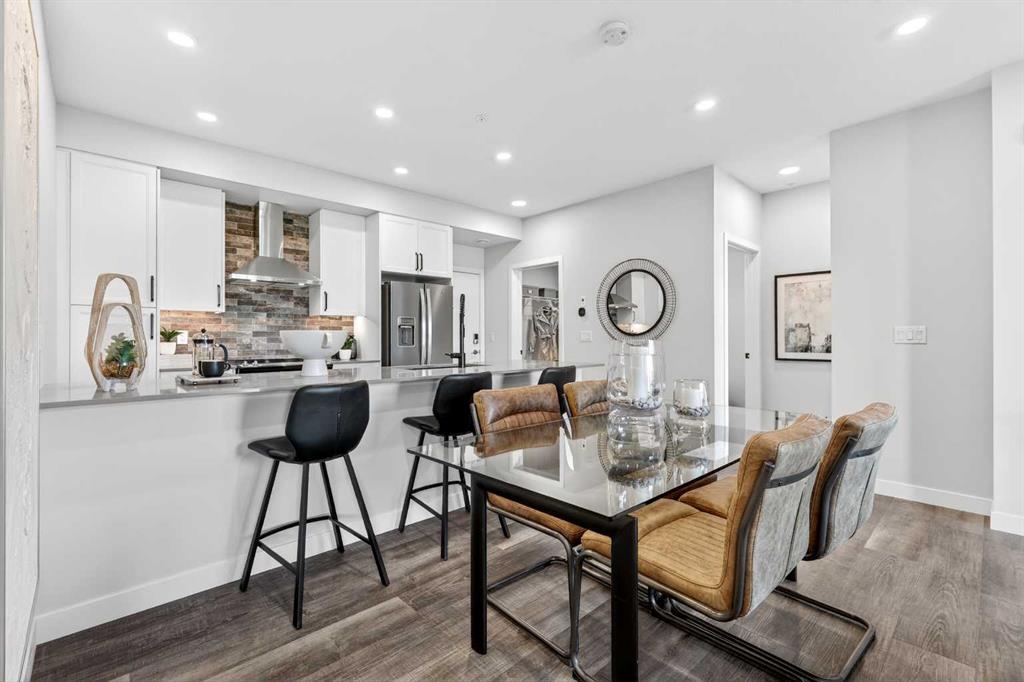
$449,900
216-255 Les Jardins Park SE
Listed by Jayman Realty Inc. — Morgan Gauthier, Michael Laprairie

$468,900
317-255 Les Jardins Park SE
Listed by Jayman Realty Inc. — Morgan Gauthier, Michael Laprairie
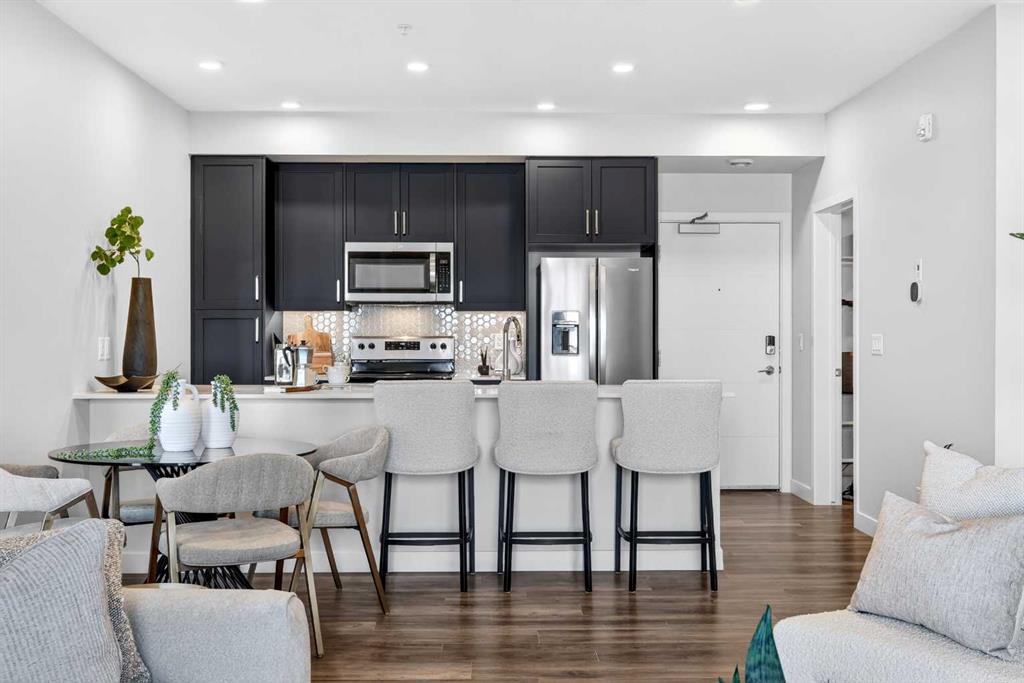
$439,900
303-255 Les Jardins Park SE
Listed by Jayman Realty Inc. — Morgan Gauthier, Michael Laprairie