
By the numbers
How this listing measures up
$/sqft
$383
vs McKenzie Lake median
-5%
community avg $796K
Sqft per bedroom
328
Year built
1996
Annual taxes
$4,731
2026
Garage
2 spaces
$/sqft distribution
Where this listing sits in McKenzie Lake
Of 19 active residential listings in McKenzie Lake,
this property at $383/sqft
sits in the $350–400 range.
Other active listings
This listing's price range
This listing
About this property
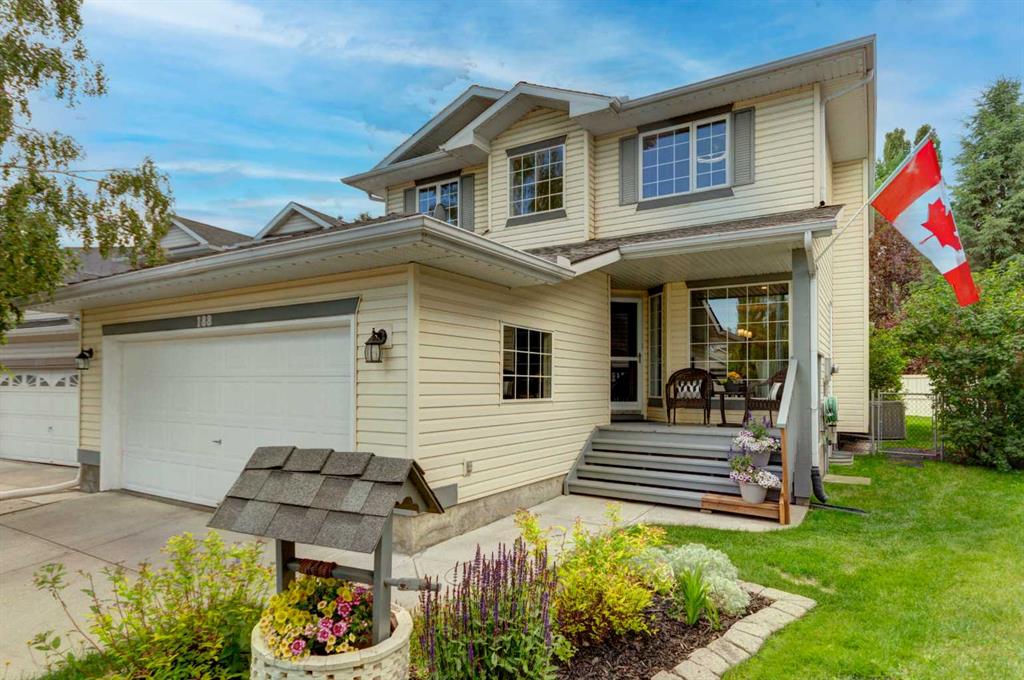
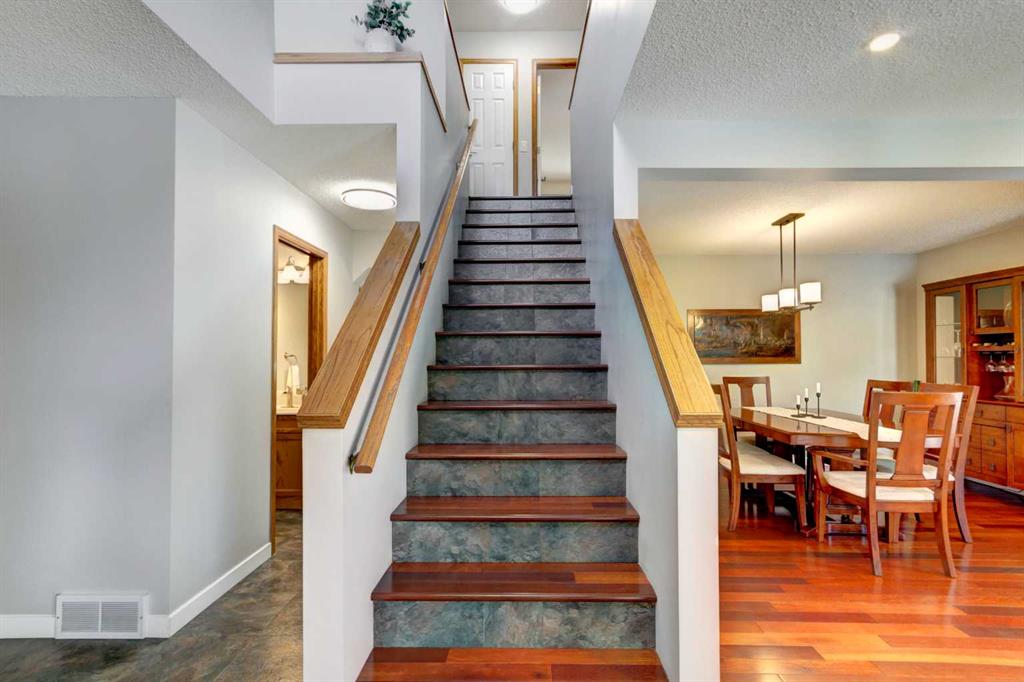
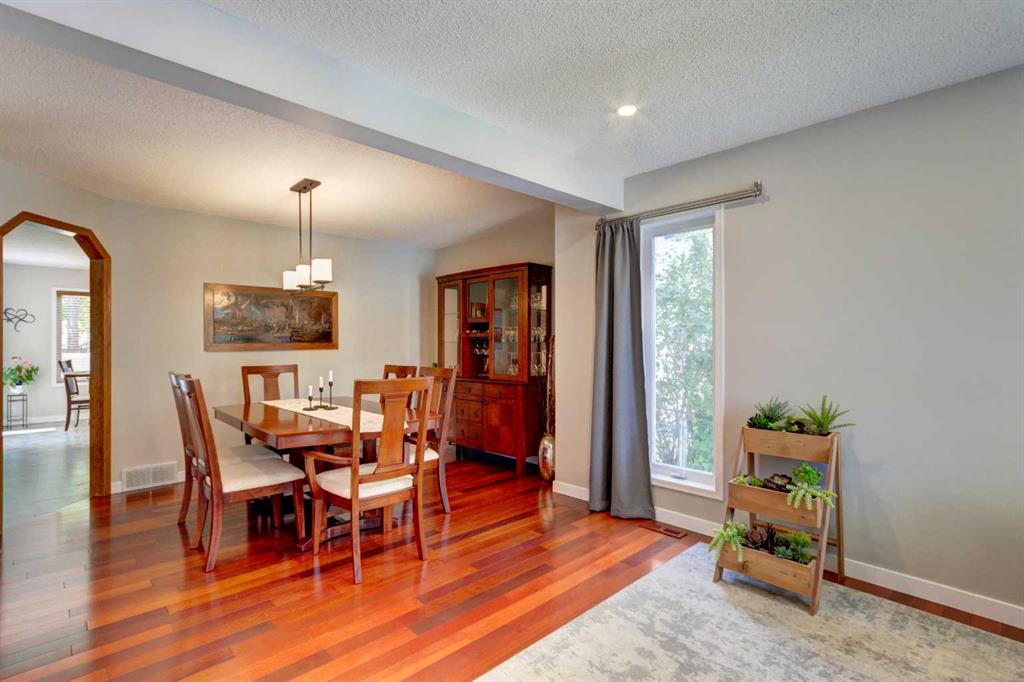
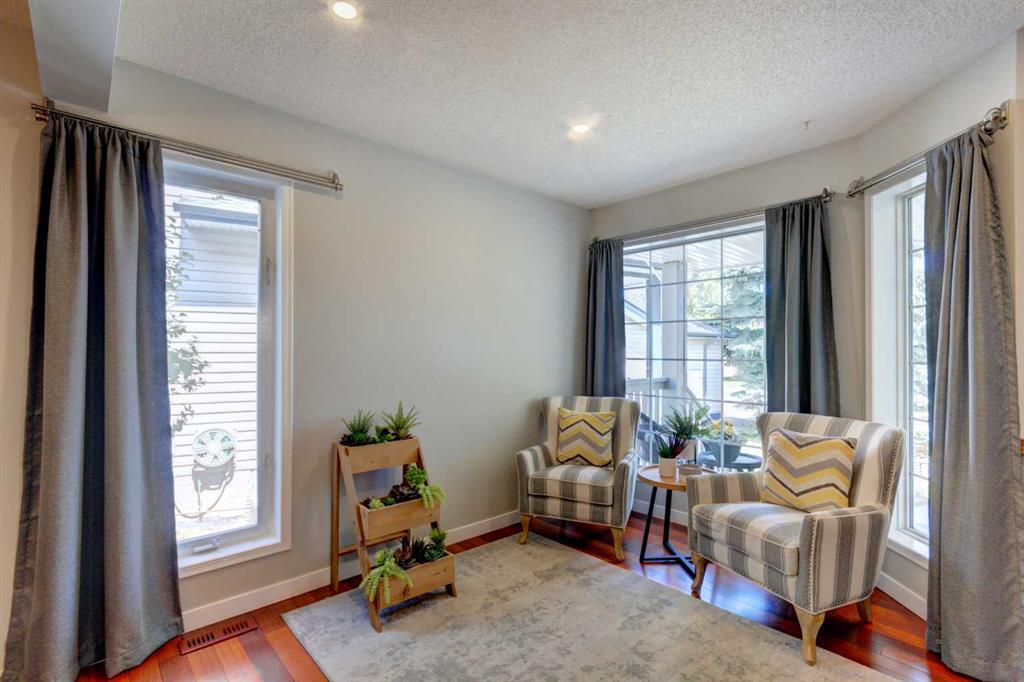
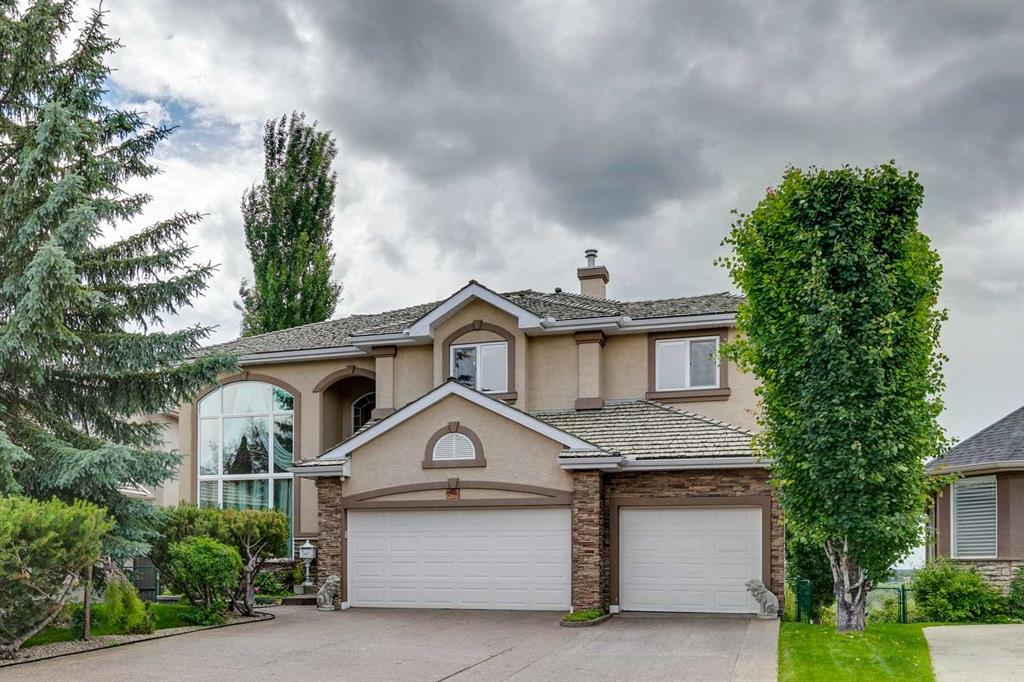
Any discerning buyer will appreciate the evident pride of ownership, and the abundance of value in the details this home presents. Lake privileges and access to a multitude of amenities within ‘The Lake’ is just the start!…This is a rare 6 bedroom/3.5 bath home, offering a total living space of 2,800 sq.ft, including the fully developed basement. The main floor greets you indoors with rich Brazillian Cherry Hardwood and limestone tile flooring. The great condition is noteworthy! The open living and dining room space suits a table extension for larger family gatherings. The kitchen includes a corner pantry with frosted door insert, extended cabinetry/counter top, ceramic sink and an updated lighting pkg. Food prep and dinner times are made easy with the family table just steps away. Opening to the family room, the view presents the gas fireplace with river rock stone surround, wood mantle, and the inclusion of a beautiful wall unit. Likewise, your gas bar b q would be a short walk out to the deck, beyond the sliding doors off the kitchen/eating nook. A half bath and laundry/mud-room complete this floor. The upper level houses the Primary bedroom with walk in closet, and is sizeable enough to accommodate king size furniture. The beautifully updated Ensuite (2019) with separate shower stall, free standing tub, bidet/toilet, sky light and heated floor are impressive. Three additional well sized bedrooms on this level share the 4 pc. bathroom with updated vanity and mirror (2022). The numerous windows on these 2 levels are thoughtfully placed to allow in an abundance of natural light. Still remaining cool inside the house in warmer months, with the central A/C. Located in the basement you’ll find two additional bedrooms with egress windows, a 3 pc. bath, family room with cabinetry/counter top, and utility room. The basement includes an added benefit and value of being newly painted and carpeted in June 2026! Additional upgrades have included Artica ceiling fans in 3 upper bedrooms (2025), a large patio/deck umbrella included for the new owners (2024), Exterior ‘Home One’ lighting system (2023), glass deck railing (2022), 4 bathroom Broan EZ80C ventilation fans (2022), Lennox High Efficiency Furnace and hot water tank (both 2021), and LED lights throughout the entire house for reduced energy consumption/minimizing electricity costs. Additional upgraded lighting added throughout the majority of the home. Soak up summertime on the spacious deck with gas fire pit. An excellent location within the community and only a short stroll away from a park with pathway that leads to the miles of the Bow River Pathway System. Watch spectacular nature and wildlife scenes unfold in front of you. Mckenzie Lake offers a harmonious blend of nature and family oriented amenities, with a welcoming community atmosphere. Schools, essential services, recreational activities, with quick and easy access to major roadways in all directions, make it an appealing choice for families. Call it Home!
Property details
| Bedrooms | 6 |
| Bathrooms | 4.0 |
| Style | 2 Storey |
| Heating | High Efficiency,In Floor,Electric,Forced Air,Natural Gas |
| Cooling | Central Air |
| Flooring | Carpet,Ceramic Tile,Hardwood,See Remarks |
| Levels | Two |
| Basement | Full |
| Basement development | Finished |
| Interior features | Ceiling Fan(s),No Smoking Home,Pantry,Skylight(s) |
| Appliances | Central Air Conditioner,Dishwasher,Dryer,Electric Stove,Garage Control(s),Garburator,Microwave Hood Fan,Refrigerator,Satellite TV Dish,Washer,Window Coverings |
| Inclusions | Basement Refrigerator, Upper Secondary Bedroom Shelves, Primary Ensuite Bidet, Family Room Entertainment Cabinet including sound system with 5 speakers, Shed, Outdoor Patio Umbrella |
| Laundry | Main Level |
| Lot size | 4779.00 sqft |
| Frontage | 30.87 ft |
| Lot features | No Back Lane,Pie Shaped Lot,Street Lighting |
| Exterior features | BBQ gas line,Dog Run |
| Fencing | Fenced |
| Patio | Deck,Front Porch |
| Year built | 1996 |
| Construction materials | Vinyl Siding,Wood Frame |
| Roof | Asphalt |
| Foundation | Poured Concrete |
| Parking features | Double Garage Attached |
| Garage spaces | 2 |
| Parking total | 4 |
| Annual taxes | $4,731 |
| Tax year | 2026 |
| Possession | By Date Specified |
| Zoning | R-CG |
| Title | Fee Simple |
| Restrictions | Easement Registered On Title,Restrictive Covenant,Utility Right Of Way |
| Neighbourhood | McKenzie Lake |
| Community features | Golf,Lake,Park,Playground,Schools Nearby,Shopping Nearby,Sidewalks,Street Lights,Tennis Court(s),Walking/Bike Paths |
| List AOR | Calgary |
Location
Sold comparables in McKenzie Lake
95 recent sales in McKenzie Lake
VOW members see sold prices, sold dates, and full comparable details. Free registration; takes 30 seconds.
Sign up to see sold dataAbout McKenzie Lake
AI-generated summaryMcKenzie Lake is a well-established, family-oriented southeast Calgary community centred around its private lake and beach club, offering a relaxed suburban lifestyle with strong community pride.
Private lake and beach club exclusive to McKenzie Lake residents
20 active listings with an average list price of $787,515
Homes averaging 20 days on market, indicating steady demand
Adjacent to Fish Creek Provincial Park, one of Canada's largest urban parks
Access to several well-regarded public and Catholic schools nearby
Housing
The neighbourhood features predominantly detached single-family homes ranging from modest bungalows to larger two-storey properties, many with mature landscaping reflecting the community's 1990s development era.
Transit
McKenzie Lake is primarily car-dependent, though it is served by Calgary Transit bus routes with connections to nearby Fish Creek–Lacombe CTrain station on the Red Line.
Amenities
Residents enjoy close proximity to McKenzie Towne and Seton's retail corridors, South Health Campus, Fish Creek Provincial Park, and a private lake with beach access exclusive to community members.
Who lives here
The community attracts established families and long-term homeowners who value access to the lake, top-rated schools, and a quieter pace away from the city centre.
This neighbourhood summary was generated by AI for general orientation only. Verify details with the City of Calgary and your REALTOR® before making decisions.
Browse Calgary homes by feature
Similar listings in McKenzie Lake

$779,999
11 Mckenzie Lake View SE
Listed by Coldwell Banker Mountain Central — Shawn Rasmussen
$1,849,000
85 Mt Douglas Circle SE
Listed by Charles — Dominik Zuczek

$765,000
58 Mountain Park Drive SE
Listed by Real Broker — Ryan LeBlanc

$849,000
82 Mt Gibraltar Heights SE
Listed by URBAN-REALTY.ca — Sanket Patel, Sheraz Anwar