By the numbers
How this listing measures up
$/sqft
$397
vs Glacier Ridge median
-1%
community avg $704K
Sqft per bedroom
292
Year built
2023
Annual taxes
$4,579
2025
Garage
2 spaces
$/sqft distribution
Where this listing sits in Glacier Ridge
Of 30 active residential listings in Glacier Ridge,
this property at $397/sqft
sits in the $350–400 range.
Other active listings
This listing's price range
This listing
About this property
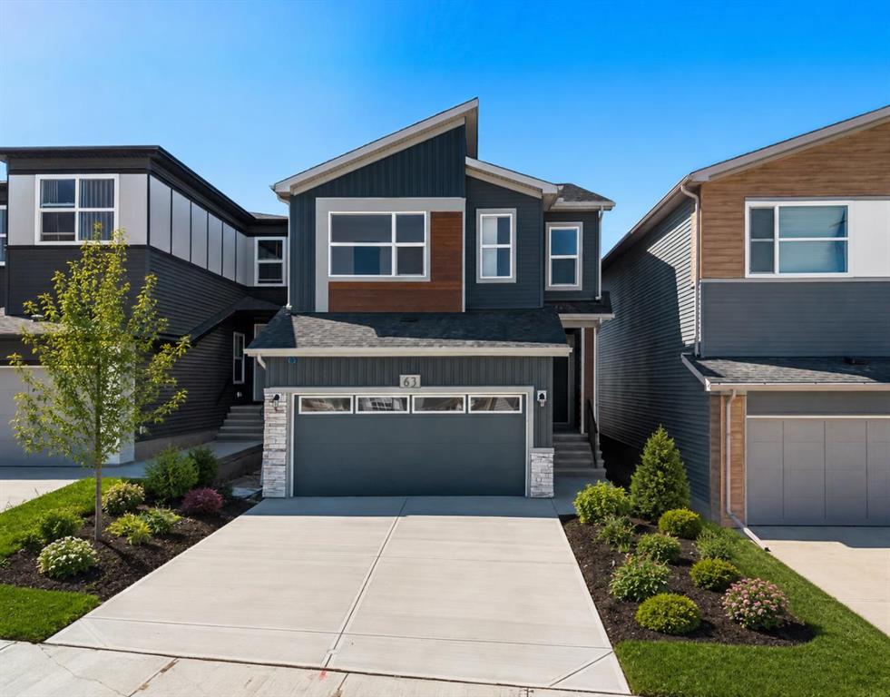
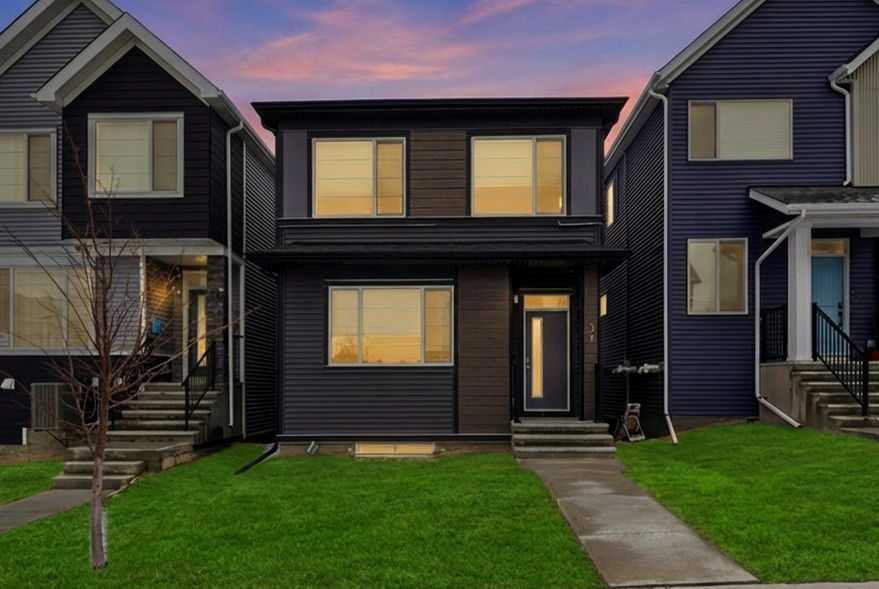
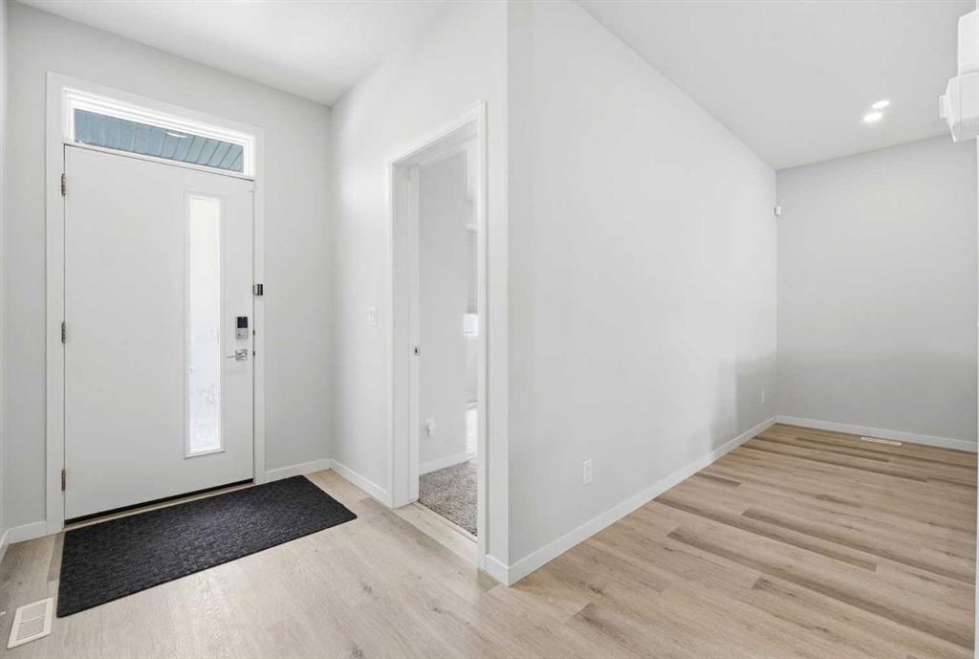
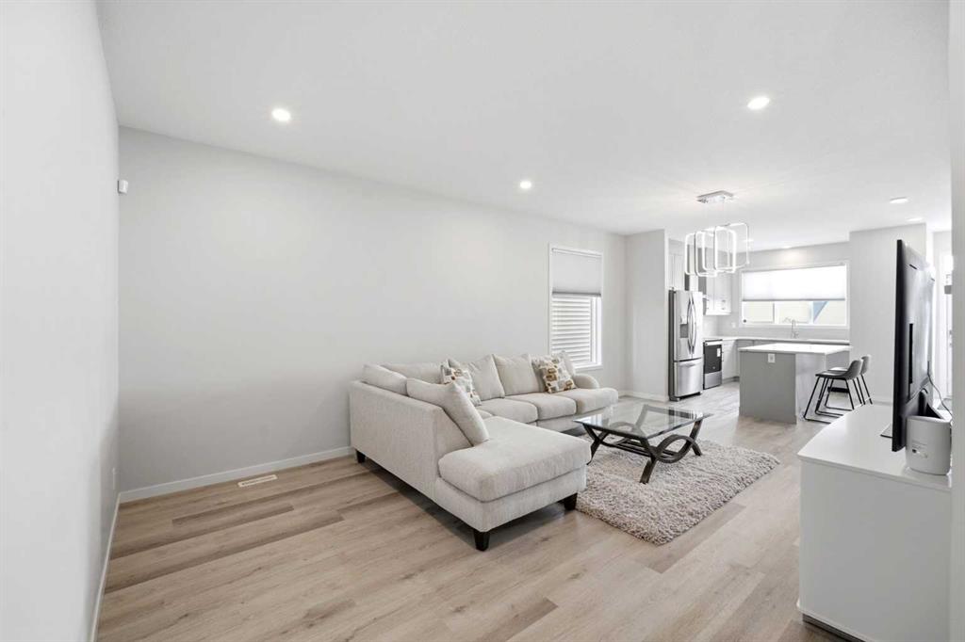
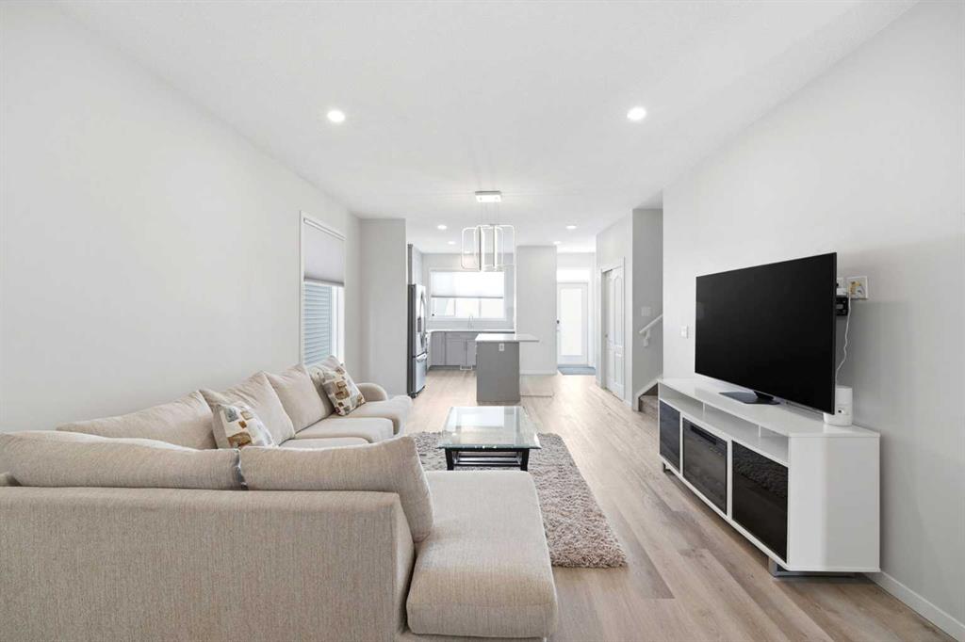
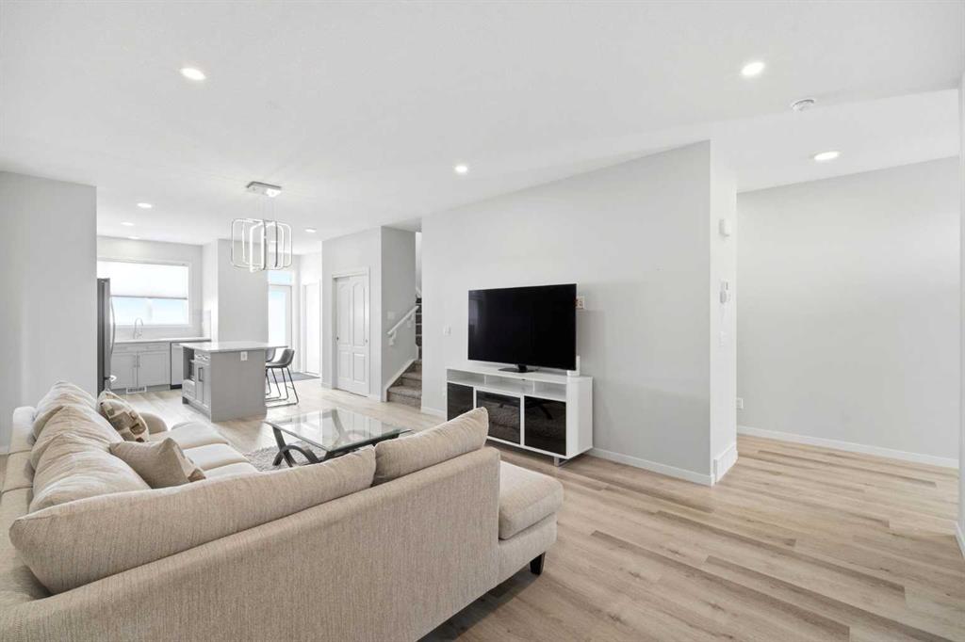
Open House | Sunday, July 19 | 1:00 PM – 3:00 PM. Welcome to this exceptional home in the sought-after community of Glacier Ridge NW, Calgary, offering over 2,400 sq. ft. of beautifully designed living space, a fully legal 2-bedroom basement suite, main floor bedroom and full bath and a double detached garage. Whether you're looking for a spacious family home or a smart way to offset your mortgage, this property delivers the perfect balance of luxury, comfort, and versatility. Step inside to discover a bright, open-concept main floor featuring soaring 9-foot ceilings, luxury vinyl plank flooring, oversized windows, and elegant finishes throughout. The chef-inspired kitchen is the heart of the home, complete with premium countertops, custom cabinetry with crown molding, stainless steel appliances, and a generous island that seamlessly connects the living and dining areas—ideal for entertaining family and friends. A main-floor bedroom and full bathroom provide incredible flexibility for guests, multi-generational living, or a private home office. Upstairs, you'll find a spacious primary retreat featuring a spa-inspired ensuite with dual vanities and a walk-in shower. Two additional bedrooms, a full bathroom, a bright bonus room, and convenient upper-level laundry complete this thoughtfully designed floor plan. The fully legal 2-bedroom basement suite offers its own private entrance, modern kitchen, separate laundry, full bathroom, and comfortable living space—perfect as a mortgage helper, for extended family, or as an income-generating rental. Outside, enjoy the sunny east-facing backyard, a spacious deck for summer gatherings, and the convenience of a double detached garage. Ideally located with quick access to Stoney Trail, Deerfoot Trail, Sarcee Trail, and Shaganappi Trail, you'll also be just minutes from CrossIron Mills, Beacon Hill Shopping Centre, parks, schools, playgrounds, and the exciting future amenities planned for Glacier Ridge. A rare opportunity to own a beautiful family home with built-in income potential in one of Calgary's fastest-growing communities. Book your private showing today!
Property details
| Bedrooms | 6 |
| Bathrooms | 4.0 |
| Style | 2 Storey |
| Heating | Central,Forced Air |
| Cooling | None |
| Flooring | Carpet,Ceramic Tile,Laminate |
| Levels | Two |
| Basement | Full |
| Basement development | Finished |
| Interior features | Crown Molding,Double Vanity,High Ceilings,Kitchen Island,Open Floorplan,Pantry,Quartz Counters,See Remarks,Separate Entrance,Walk-In Closet(s) |
| Appliances | Dishwasher,Dryer,Electric Stove,Microwave,Refrigerator,Washer,Washer/Dryer Stacked,Window Coverings |
| Inclusions | NA |
| Laundry | Laundry Room,Lower Level,Upper Level |
| Lot size | 2949.00 sqft |
| Frontage | 25.49 ft |
| Lot features | Back Lane,Back Yard,Landscaped,Low Maintenance Landscape,See Remarks,Street Lighting,Zero Lot Line |
| Exterior features | Lighting,Playground |
| Fencing | Partial |
| Patio | Deck |
| Year built | 2023 |
| Construction materials | Wood Frame |
| Roof | Asphalt Shingle |
| Foundation | Poured Concrete |
| Parking features | Double Garage Detached |
| Garage spaces | 2 |
| Parking total | 2 |
| Annual taxes | $4,579 |
| Tax year | 2025 |
| Possession | Negotiable |
| Zoning | R-G |
| Title | Fee Simple |
| Restrictions | None Known |
| Neighbourhood | Glacier Ridge |
| Community features | Playground,Shopping Nearby,Sidewalks,Street Lights |
| List AOR | Calgary |
Location
Sold comparables in Glacier Ridge
35 recent sales in Glacier Ridge
VOW members see sold prices, sold dates, and full comparable details. Free registration; takes 30 seconds.
Sign up to see sold dataAbout Glacier Ridge
AI-generated summaryGlacier Ridge is a newer master-planned community in northwest Calgary with a fresh, family-oriented feel and wide open streetscapes still taking shape.
Located in northwest Calgary near Symons Valley Road NW
One of Calgary's newer developing communities with ongoing construction
Close proximity to Stoney Trail (Ring Road) for easy city-wide commuting
Housing
Predominantly newly built single-family detached homes and some semi-detached properties, with modern architectural styles and larger lot sizes typical of Calgary's newer suburbs.
Transit
Transit options are currently limited as the community develops; residents are largely car-dependent, with Stoney Trail providing convenient regional access.
Amenities
Planned and emerging amenities are on the horizon, with residents currently relying on nearby Symons Valley and Nolan Hill for groceries, dining, and everyday services.
Who lives here
Primarily young families and first-time buyers attracted by new construction, modern floor plans, and a quieter suburban lifestyle on Calgary's northwest edge.
This neighbourhood summary was generated by AI for general orientation only. Verify details with the City of Calgary and your REALTOR® before making decisions.