
By the numbers
How this listing measures up
$/sqft
$501
vs Wolf Willow median
+23%
community avg $673K
Sqft per bedroom
414
Year built
2024
Annual taxes
$4,442
2026
Garage
2 spaces
$/sqft distribution
Where this listing sits in Wolf Willow
Of 30 active residential listings in Wolf Willow,
this property at $501/sqft
sits in the $500–550 range.
Other active listings
This listing's price range
This listing
About this property
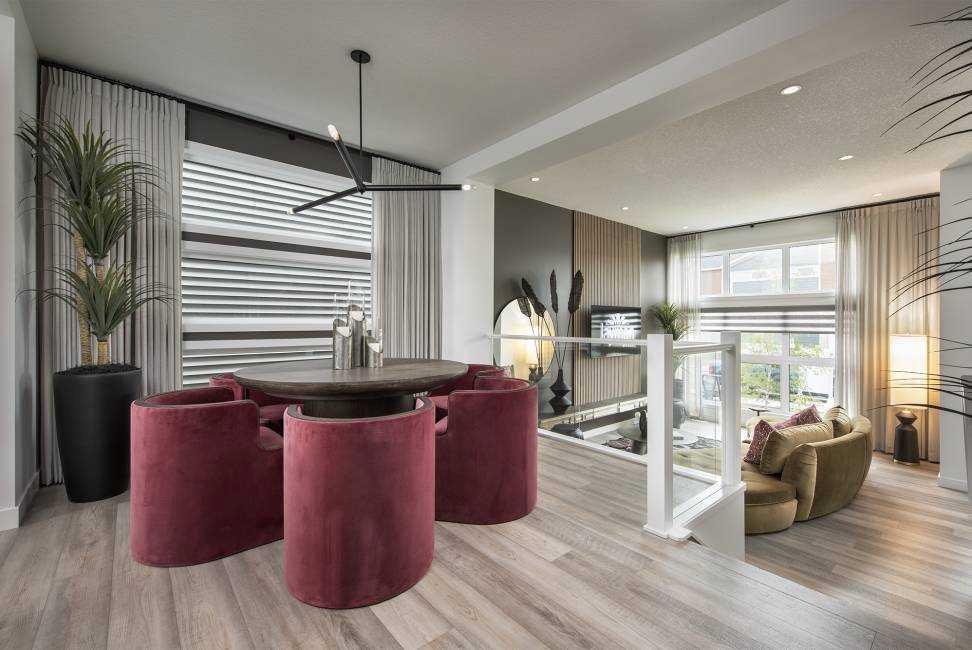
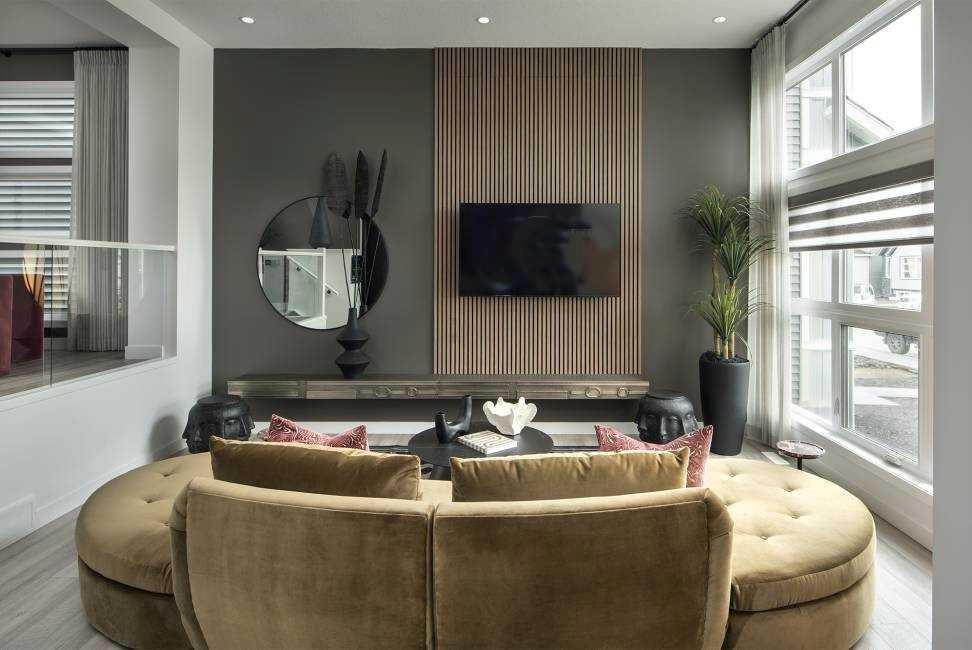
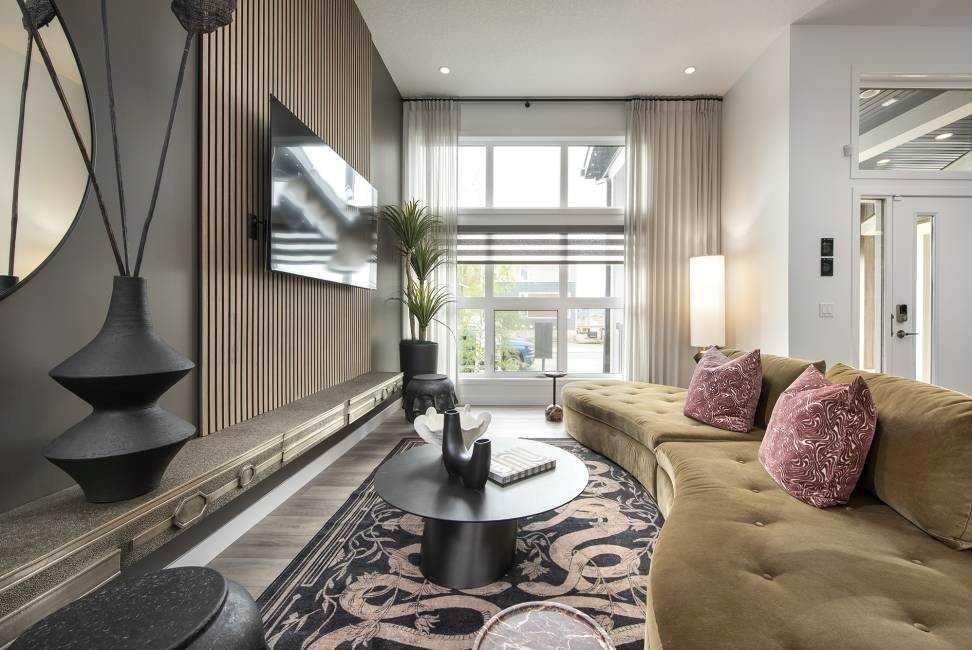
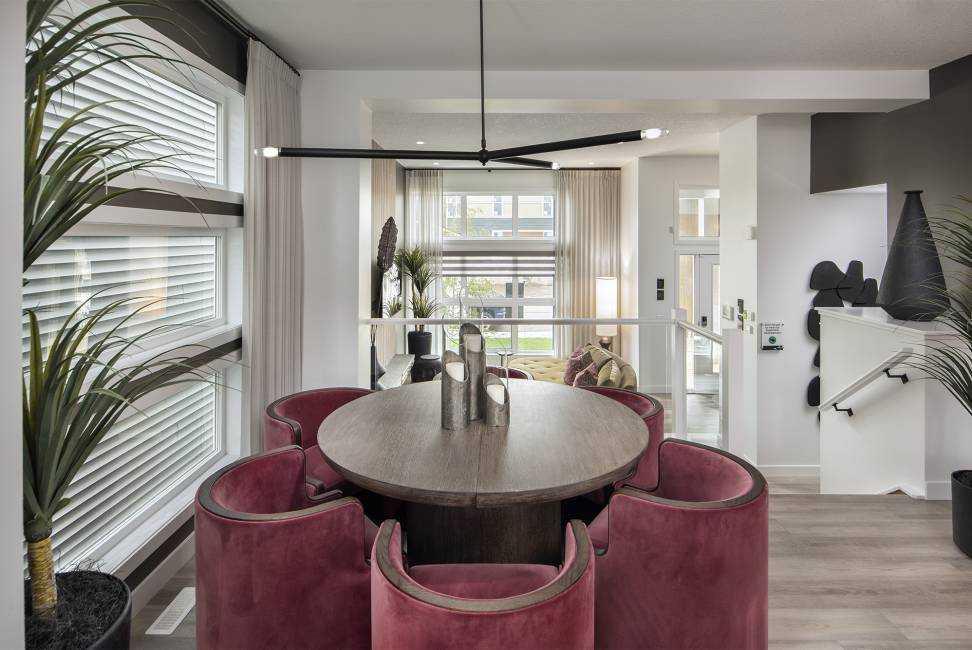
** VERIFIED Jayman BUILT SOLAR ENERGIZED HYBRID PERFORMANCE SHOW HOME! ** Great & rare real estate investment opportunity **Start earning money right away** Jayman BUILT will pay you $$$ per month to use this home as their full-time show home *PROFESSIONALLY DECORATED with all of the bells and whistles. **BEAUTIFUL SHOW HOME**Exquisite & beautiful, you will immediately be impressed by Jayman BUILT's BRAND NEW FLOOR PLAN THE "CAPRICE" located in the up-and-coming community of Wolf Willow. EXCITING NEW COMMUNITY | CUSTOM JAYMAN BUILT | STEPS TO THE WOOF WILLOW DOG PARK | DETACHED GARAGE. Are you ready to live in one of Calgary’s most exciting new communities? Welcome to Wolf Willow, a vibrant neighborhood just steps from the off-leash dog park, ponds, pathways, parks, shopping, golf, and the stunning Bow River Valley & Fish Creek Park. With schools, South Health Campus, transit, and major south expressways nearby, this location offers the perfect balance of convenience and lifestyle. This Jayman BUILT "CAPRESE” is no ordinary home—it’s been meticulously crafted and customized by JAYMAN BUILT. FULLY FINISHED WITH A DOUBLE DETACHED GARAGE. Offering over 2,300 sq. ft. of stylish developed living space with 4 bedrooms, 4 bathrooms, a versatile flex space within the Primary, and a beautiful 2-tiered main living area with almost 12 ft ceiling in the stunning Great Room, this is a rare find. Step inside to a bright, open design highlighted by soaring ceilings, upgraded glass railing, luxury wide plank flooring and stylish feature wall. The show-stopping chef’s kitchen anchors the main level with modern cabinetry, shaker-style doors, soft-close drawers, quartz island, a full tiled backsplash, and upgraded stainless steel appliances, including an electric range, a built-in microwave, and a shrouded hood cover. A window over the under-mount granite sink, pantry storage, and dramatic recessed lighting complete the look. Upstairs, the primary retreat impresses with a spa-like 4-piece ensuite with dual vanities and a huge walk-in closet. Two additional bedrooms, a full bathroom and upper laundry provide plenty of space for family living. the FULLY FINISHED BASEMENT features a huge rec room with raised ceiling, games area with wet bar, your 4th bedroom and full bath. This HYBRID HOME boasts 14 Solar Panels, triple pane R-8 windows with 2 coats Low-E & Dual Argon Gas Fill with casement, Daikin FIT electric Air Source Heat Pump with Natural /Gas Backup, Ultraviolet Air Purification System & Merv 13 Filter, Tankless Hot Water heater & Smart Home tech. HYBRID BENEFITS: $1500 in Annual Energy Savings, 4.2 Metric Tonnes of Greenhouse Gases saved per year, 60% more energy efficient than the minimum building code in Alberta requires & highly efficient Heat Pump provides Heat &B Air Conditioning while lowering Carbon Emissions. This is more than a house—it’s a dream home in a growing community with endless lifestyle amenities at your doorstep.
Property details
| Bedrooms | 4 |
| Bathrooms | 4.0 |
| Style | 2 Storey |
| Heating | High Efficiency,Electric,Forced Air,Natural Gas |
| Cooling | Other |
| Flooring | Carpet,Vinyl,Vinyl Plank |
| Levels | Two |
| Basement | Full |
| Basement development | Finished |
| Interior features | Double Vanity,High Ceilings,Kitchen Island,Open Floorplan,Pantry,Quartz Counters,Recessed Lighting,Smart Home,Storage,Tankless Hot Water,Vinyl Windows,Walk-In Closet(s) |
| Appliances | Bar Fridge,Dishwasher,Dryer,Electric Stove,Garage Control(s),Microwave,Range Hood,Refrigerator,Tankless Water Heater,Washer |
| Inclusions | 14 Solar Panel |
| Laundry | Laundry Room,Upper Level |
| Lot size | 2787.00 sqft |
| Frontage | 25.39 ft |
| Lot features | Back Lane,Back Yard,Front Yard,Interior Lot,Rectangular Lot,Street Lighting,Zero Lot Line |
| Exterior features | Lighting,Private Yard |
| Fencing | None |
| Patio | Deck |
| Year built | 2024 |
| New construction | 1 |
| Construction materials | Cement Fiber Board,Vinyl Siding,Wood Frame |
| Roof | Asphalt Shingle |
| Foundation | Poured Concrete |
| Parking features | Alley Access,Double Garage Detached,Garage Door Opener,Garage Faces Rear,On Street,Side By Side |
| Garage spaces | 2 |
| Parking total | 2 |
| Annual taxes | $4,442 |
| Tax year | 2026 |
| Possession | 30 Days / Neg |
| Zoning | R-G |
| Title | Fee Simple |
| Restrictions | Easement Registered On Title,Restrictive Covenant-Building Design/Size,Utility Right Of Way |
| Neighbourhood | Wolf Willow |
| Community features | Fishing,Golf,Park,Playground,Shopping Nearby,Sidewalks,Street Lights,Walking/Bike Paths |
| List AOR | Calgary |
Location
Sold comparables in Wolf Willow
48 recent sales in Wolf Willow
VOW members see sold prices, sold dates, and full comparable details. Free registration; takes 30 seconds.
Sign up to see sold dataAbout Wolf Willow
AI-generated summaryA newer south Calgary community blending prairie landscapes with modern suburban living, offering a relaxed, family-oriented atmosphere with natural pathways and open green space.
29 active listings with an average list price of $691,330
Homes are averaging 43 days on market, suggesting a measured pace of sales activity
Situated in Calgary's deep south, bordering Fish Creek Provincial Park's eastern extent
Housing
Predominantly newly built single-family homes, duplexes, and townhomes reflecting contemporary architectural styles popular in recent Calgary developments.
Transit
Car-dependent with limited public transit options currently available; residents typically rely on personal vehicles, though the community is designed with future connectivity in mind.
Amenities
Close to Fish Creek Provincial Park for outdoor recreation, with everyday retail and services accessible via nearby Shawnessy and Legacy commercial areas.
Who lives here
Primarily young families and first-time buyers drawn to new construction, larger lots, and a quieter southern edge location at a relatively accessible price point.
This neighbourhood summary was generated by AI for general orientation only. Verify details with the City of Calgary and your REALTOR® before making decisions.
Browse Calgary homes by feature
Similar listings in Wolf Willow
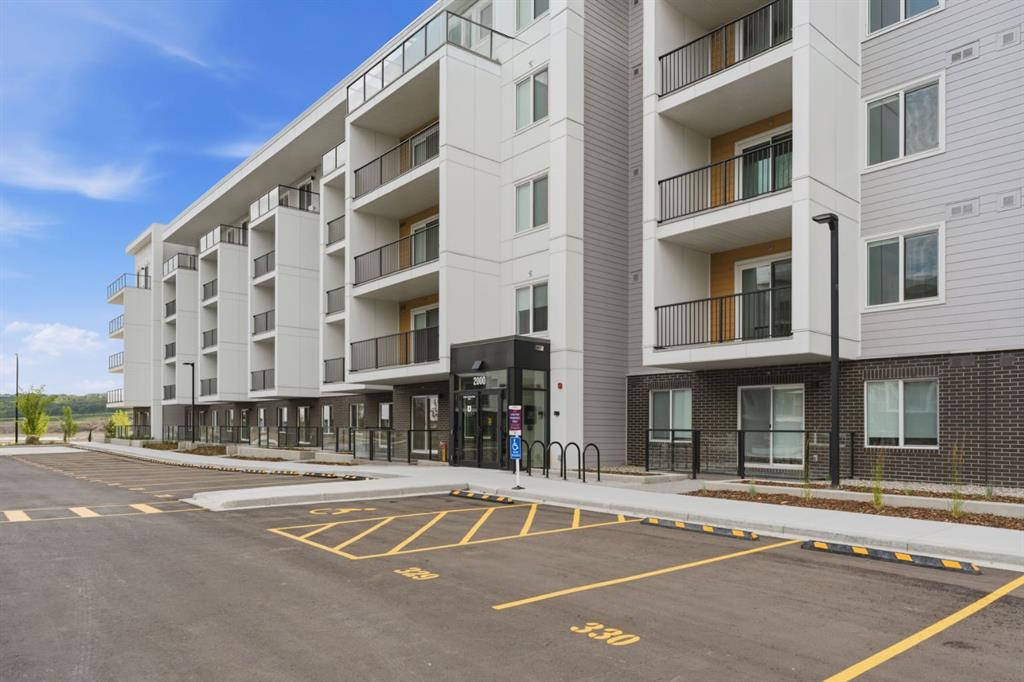
$299,000
2110-265 Wolf Willow Boulevard SE
Listed by RE/MAX Complete Realty — Lori Gillespie
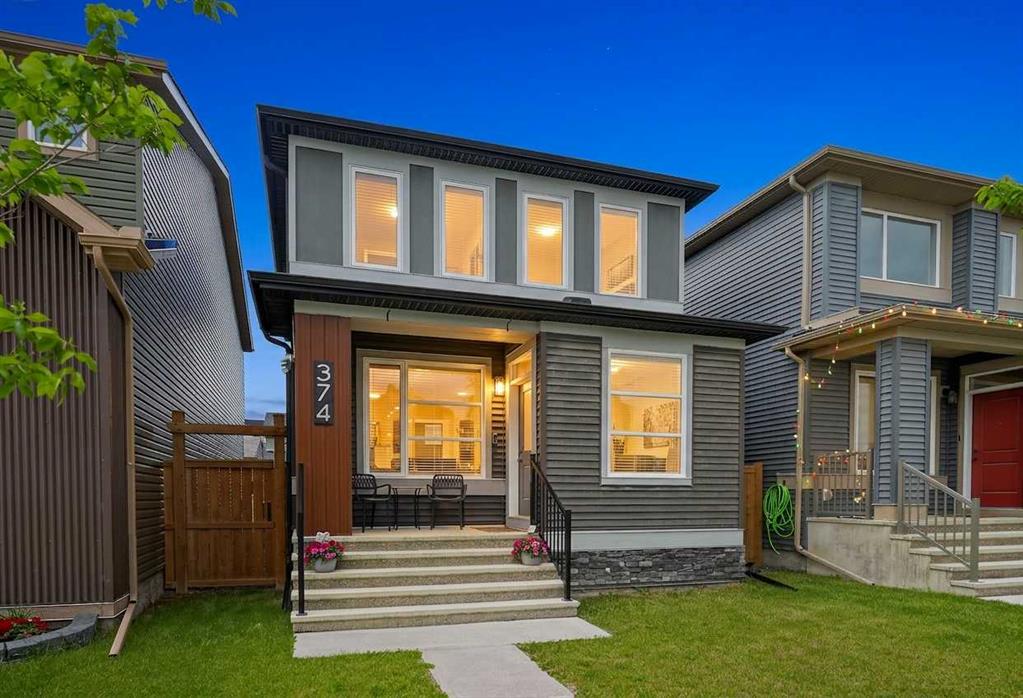
$575,000
374 Wolf Creek Manor SE
Listed by eXp Realty — Justin Havre, Heather Nickel
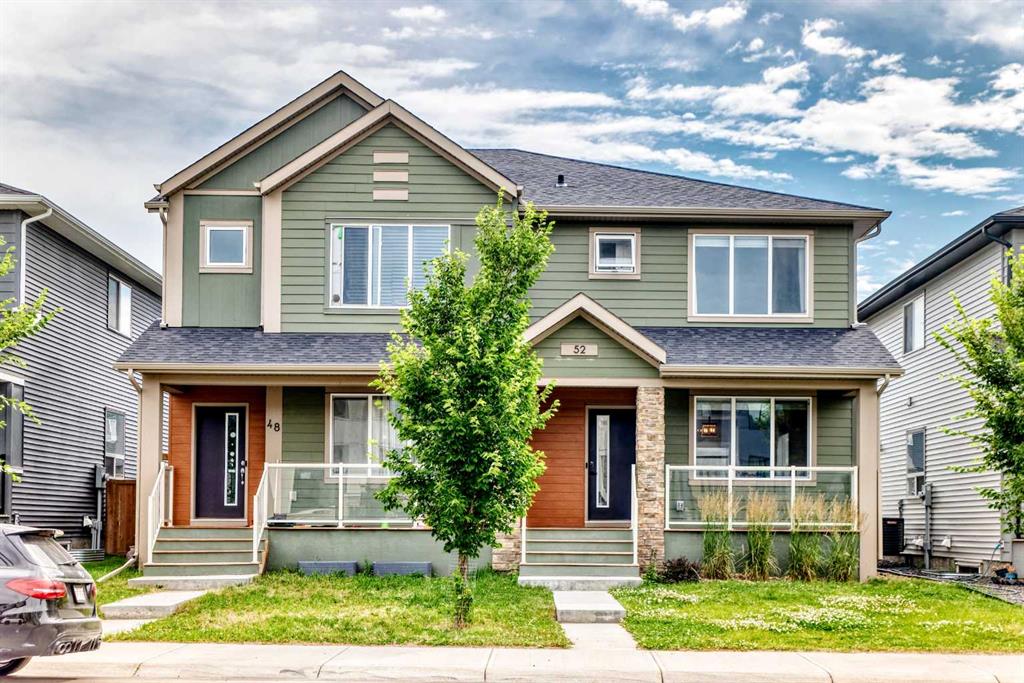
$528,000
52 Wolf Creek Drive SE
Listed by Grand Realty — Zhiyong Fang
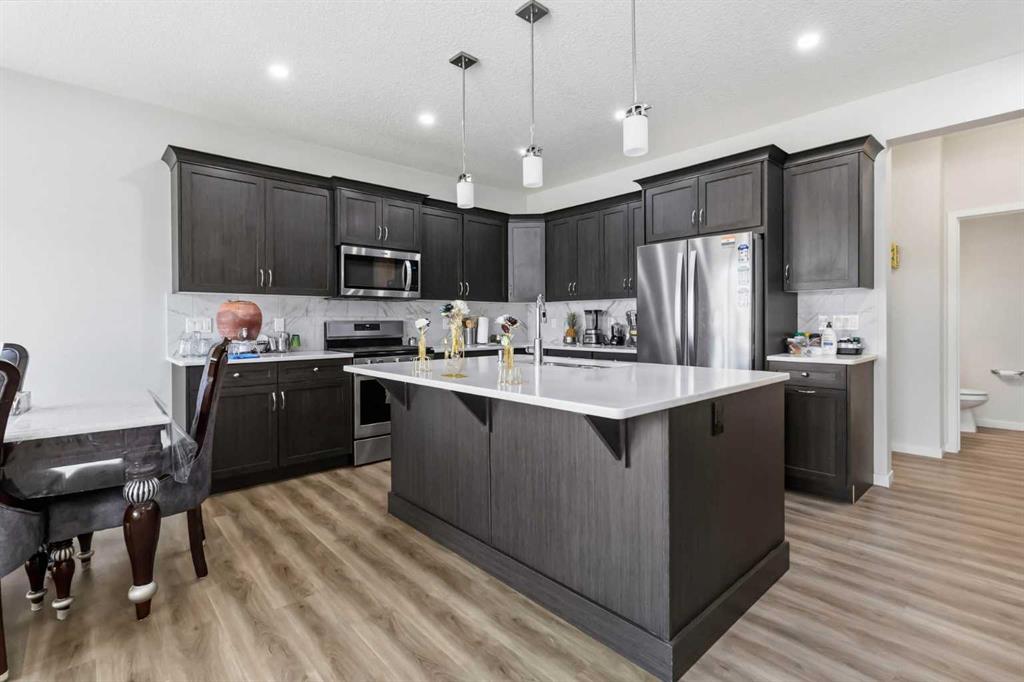
$669,900
62 Wolf Hollow Way SE
Listed by RE/MAX Real Estate (Mountain View) — Devang Joshi, Namrata Shah