
By the numbers
How this listing measures up
$/sqft
$252
Sqft per bedroom
561
Year built
1910
Annual taxes
$3,310
2024
Garage
2 spaces
About this property
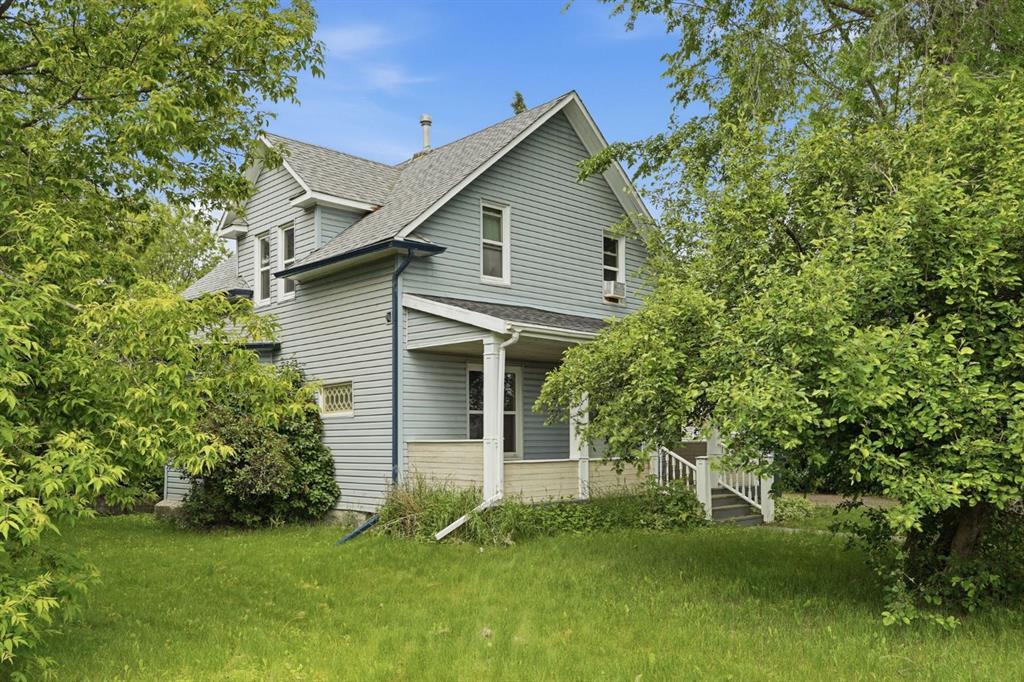
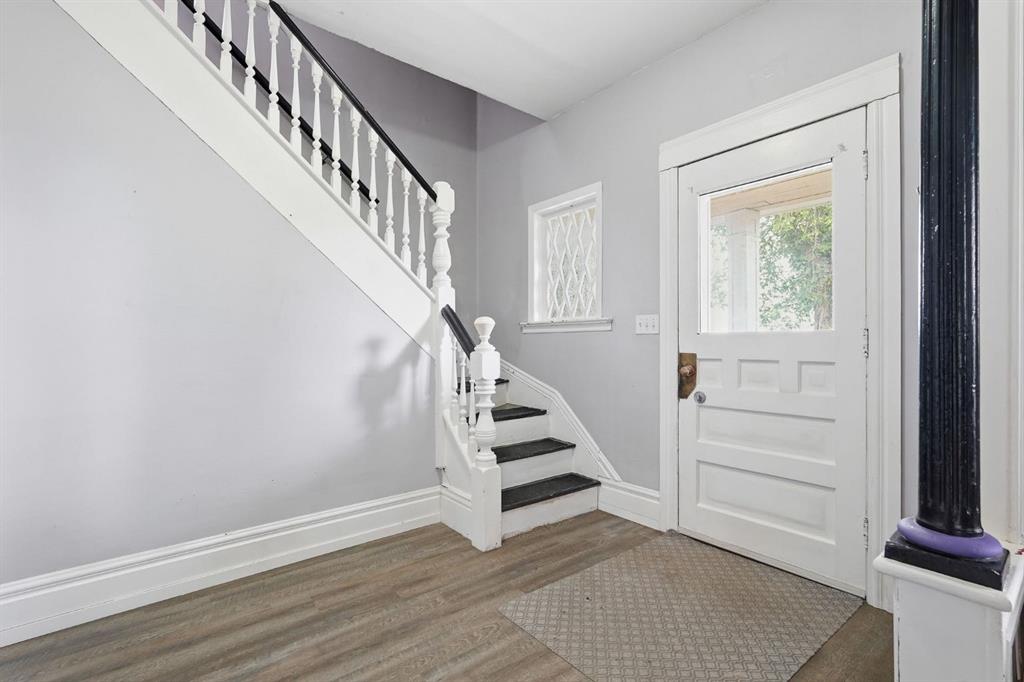
Built in 1910 and full of character, this charming farmhouse sits on an incredible 15,000 sq. ft. lot in the heart of Carstairs. If you’ve been searching for a property with history, space, and endless potential, this is one worth seeing.
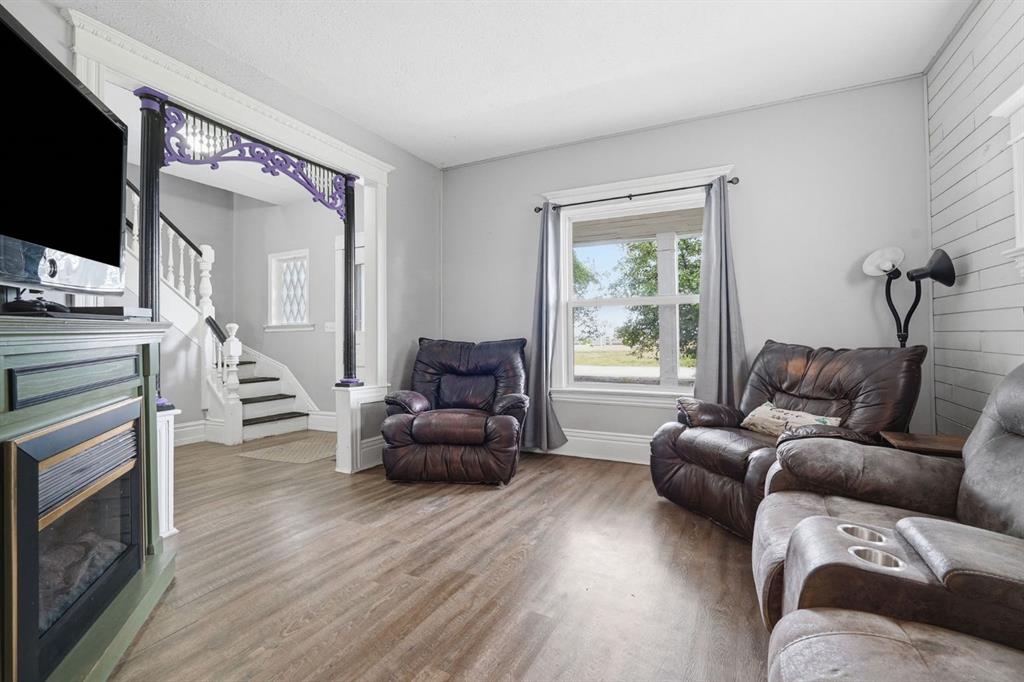
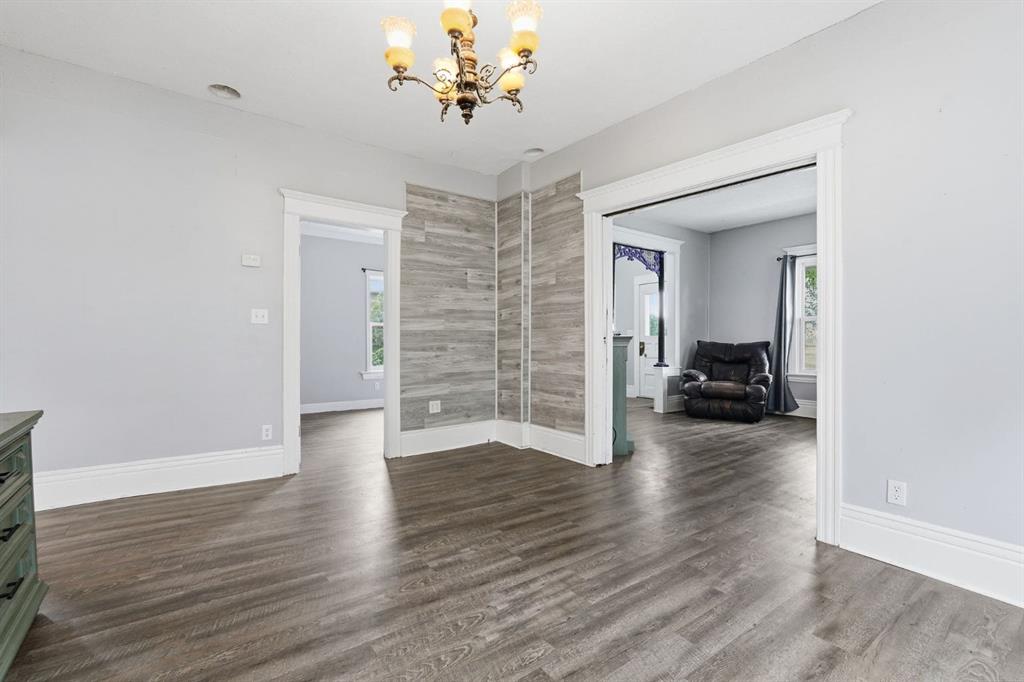
Inside, the two-storey home offers three bedrooms plus a flexible office space, making it easy to accommodate working from home, hobbies, or a growing family. The generous dining room was made for gathering, with plenty of space to host family dinners, holiday celebrations, or friends around the table.
The true standout, however, is everything outside. The oversized lot provides room to expand, garden, play, or simply enjoy having space that’s increasingly hard to find. A massive detached garage with convenient alley access offers exceptional storage for vehicles, recreational toys, workshop space, or future projects.
This home is ready for its next chapter. It presents an incredible opportunity for someone with vision to restore and personalize a piece of Carstairs history. Whether you’re dreaming of a modern farmhouse renovation or simply looking for a property with great bones on an exceptional lot, the possibilities here are exciting.
Located in the welcoming community of Carstairs, you’ll enjoy the slower pace of small-town living while still having everyday amenities close at hand and an easy commute to Airdrie and Calgary. This is the kind of property that doesn’t come around often—a home with charm, a lot with room to dream, and the opportunity to create something truly special.
Property details
| Bedrooms | 3 |
| Bathrooms | 2.0 |
| Style | 2 Storey |
| Heating | Forced Air |
| Cooling | None |
| Flooring | Ceramic Tile,Laminate |
| Levels | Two |
| Basement | Crawl Space |
| Interior features | Built-in Features,Kitchen Island |
| Appliances | Dishwasher,Refrigerator,Stove(s),Washer/Dryer |
| Inclusions | Pellet stove inside garage |
| Laundry | In Hall |
| Lot size | 15000.00 sqft |
| Frontage | 75.17 ft |
| Lot features | Back Lane |
| Exterior features | Private Yard |
| Fencing | Fenced |
| Patio | Deck |
| Year built | 1910 |
| Construction materials | Wood Frame |
| Roof | Asphalt Shingle |
| Foundation | Combination |
| Parking features | Double Garage Detached |
| Garage spaces | 2 |
| Parking total | 4 |
| Annual taxes | $3,310 |
| Tax year | 2024 |
| Possession | Negotiable |
| Zoning | R1 |
| Title | Fee Simple |
| Restrictions | None Known |
| Community features | Park,Playground |
| List AOR | Calgary |
Location
Sold comparables in this area
0 recent sales in this area
VOW members see sold prices, sold dates, and full comparable details. Free registration; takes 30 seconds.
Sign up to see sold data


