

By the numbers
How this listing measures up
$/sqft
$457
vs Tower Hill median
+10%
community avg $545K
Sqft per bedroom
437
Year built
1981
Annual taxes
$4,188
2026
Garage
1 space
About this property
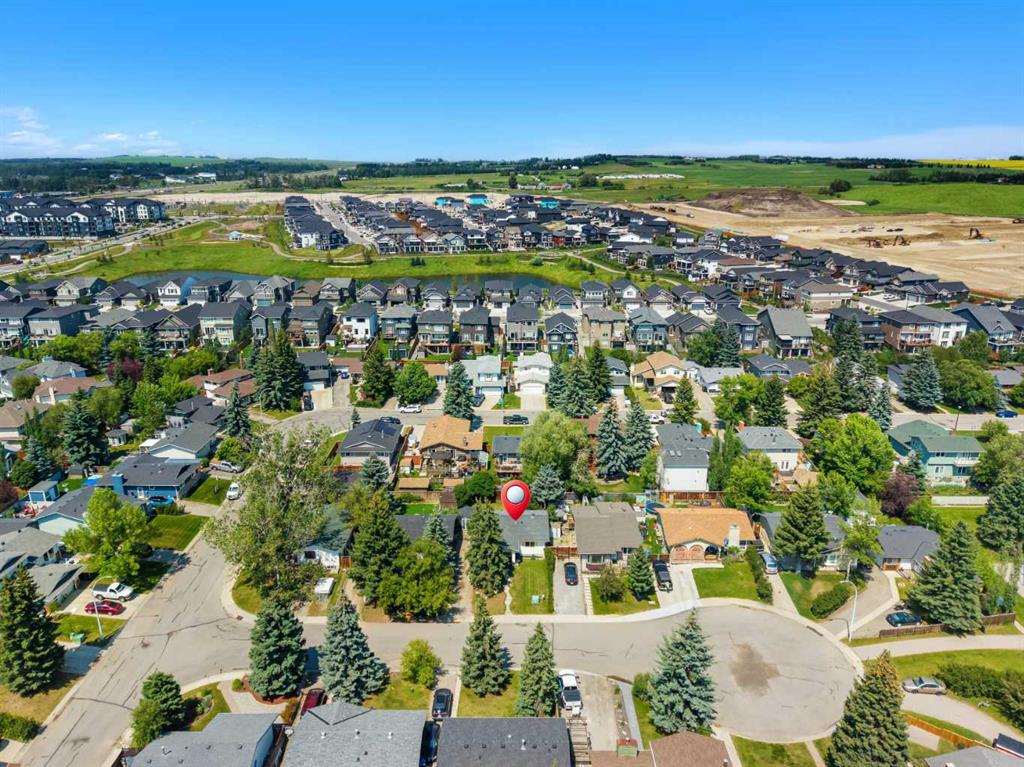
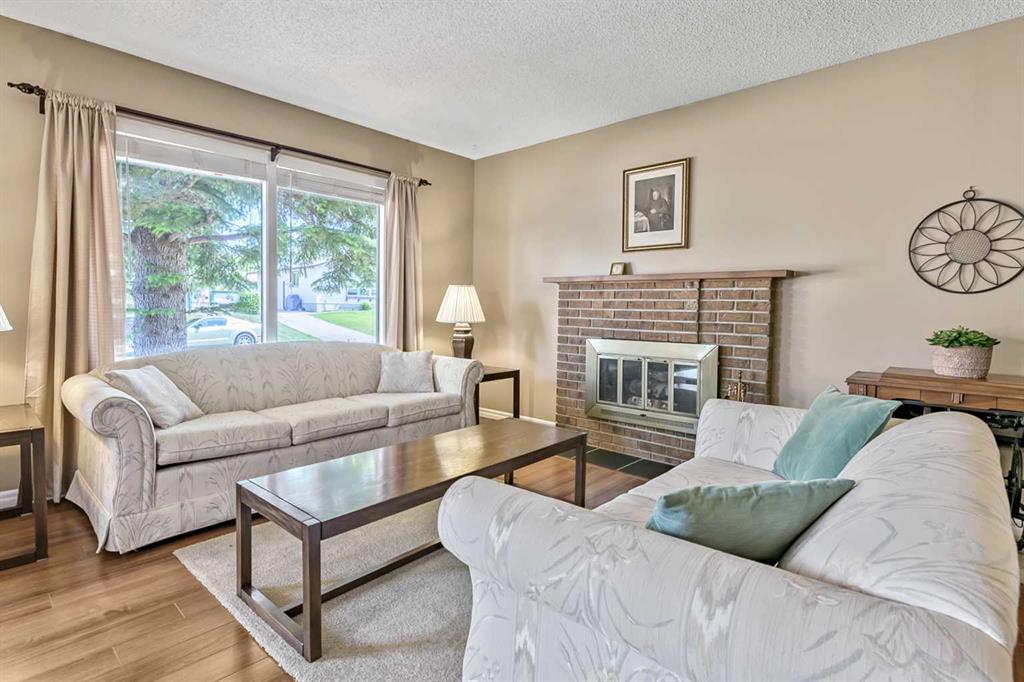
This beautiful floor plan has been a favorite of many. This home truly checks all the boxes and is very well located in the mature neighborhood of Tower Hill on beautiful Thorson Crescent. Need lots of extra parking - yes! An extra spacious single bay garage with workbench - yes! Private, south facing back yard - yes! Back yard with privacy and direct access to a gorgeous park & playground - Yes! Schools, Recreation Centre, Swimming Pool, Water Park, Tennis Courts, Curling and Hockey Rinks, a Gym & Shopping too - All within walking distance - Yes! This 4 level back split is the perfect family home in a wonderful mature neighborhood. The 3rd level walk-out to the private back yard is an added feature where you can open the gate and take the kiddo's directly to your own beautiful park/playground. Check out the aerial photographs and join me for my open house on Saturday, July 4th from noon to 3pm.
Property details
| Bedrooms | 3 |
| Bathrooms | 3.0 |
| Style | 4 Level Split |
| Heating | Fireplace(s),Forced Air,Natural Gas |
| Cooling | None |
| Flooring | Carpet,Hardwood |
| Levels | 4 Level Split |
| Basement | Partial |
| Basement development | Unfinished |
| Interior features | Central Vacuum,No Animal Home,No Smoking Home,Open Floorplan,See Remarks,Storage,Vinyl Windows |
| Appliances | Dishwasher,Electric Range,Washer/Dryer,Window Coverings |
| Inclusions | n/a |
| Laundry | In Basement |
| Lot size | 5274.00 sqft |
| Frontage | 18.29 ft |
| Lot features | Back Yard,Backs on to Park/Green Space,Cul-De-Sac,Front Yard,Landscaped,Lawn,Level,No Back Lane,No Neighbours Behind,Pie Shaped Lot,Private,Secluded,See Remarks,Street Lighting,Underground Sprinklers |
| Exterior features | Fire Pit,Other,Playground,Private Yard |
| Fencing | Fenced |
| Patio | Front Porch,Patio,See Remarks,Side Porch |
| Year built | 1981 |
| Construction materials | Brick,Concrete,Vinyl Siding,Wood Frame |
| Roof | Asphalt Shingle |
| Foundation | Poured Concrete |
| Parking features | Concrete Driveway,Front Drive,Garage Faces Front,Off Street,On Street,Parking Pad,Single Garage Detached |
| Garage spaces | 1 |
| Parking total | 6 |
| Annual taxes | $4,188 |
| Tax year | 2026 |
| Possession | 15 Days / Neg,30 Days / Neg |
| Zoning | R-1 |
| Title | Fee Simple |
| Restrictions | None Known |
| Neighbourhood | Tower Hill |
| Community features | Park,Playground,Pool,Schools Nearby,Shopping Nearby,Sidewalks,Street Lights,Tennis Court(s),Walking/Bike Paths |
| List AOR | Calgary |
Location
Sold comparables in Tower Hill
9 recent sales in Tower Hill
VOW members see sold prices, sold dates, and full comparable details. Free registration; takes 30 seconds.
Sign up to see sold dataAbout Tower Hill
AI-generated summaryTower Hill is a quiet, low-density residential community in northwest Calgary with a small-town feel and strong community identity. It offers a peaceful retreat while remaining connected to the broader city.
One of Calgary's smaller and less densely populated communities
Currently a very low-inventory market with only 1 active listing
Average days on market of 29 days suggests moderate buyer demand
Housing
The neighbourhood features predominantly single-family detached homes, many of which reflect mid-century construction with some updated and renovated properties.
Transit
Tower Hill has limited public transit options and is best navigated by car, though connections to major roadways provide reasonable access to other parts of Calgary.
Amenities
Residents are within reasonable driving distance of shopping, dining, and services in nearby communities, with green spaces and pathways available for outdoor recreation.
Who lives here
Tower Hill tends to attract established families and long-term residents who value privacy, space, and a tight-knit community atmosphere.
This neighbourhood summary was generated by AI for general orientation only. Verify details with the City of Calgary and your REALTOR® before making decisions.