

By the numbers
How this listing measures up
$/sqft
$365
vs Downtown East Village median
+37%
community avg $380K
Sqft per bedroom
712
Year built
2013
Annual taxes
$3,541
2026
Downtown East Village avg DOM
77d
$/sqft distribution
Where this listing sits in Downtown East Village
Of 58 active residential listings in Downtown East Village,
this property at $365/sqft
sits in the $350–400 range.
Other active listings
This listing's price range
This listing
About this property
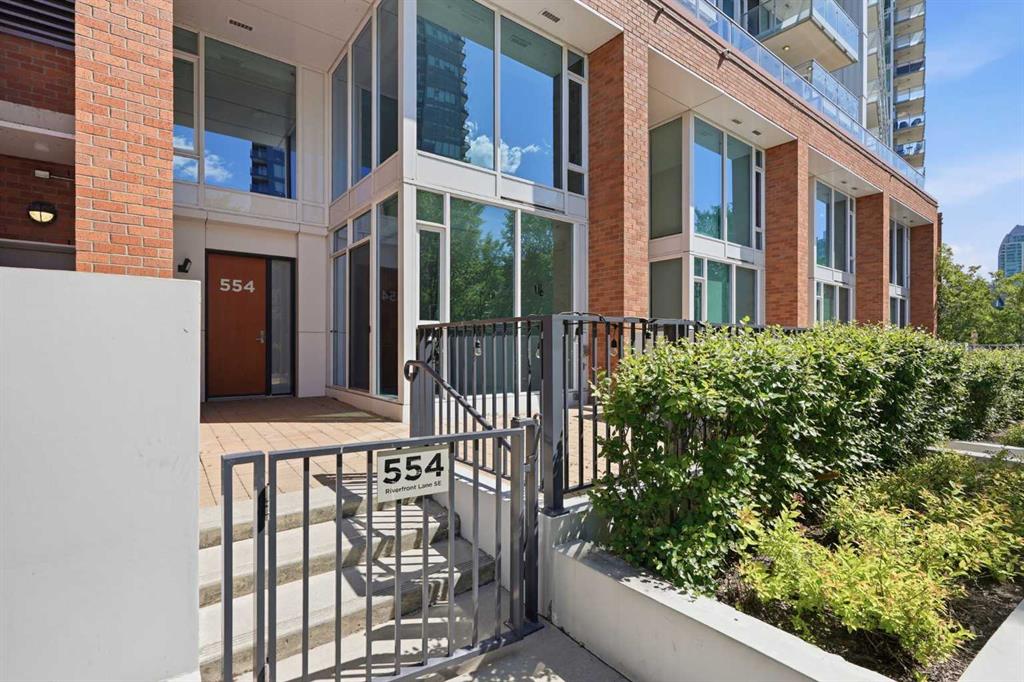
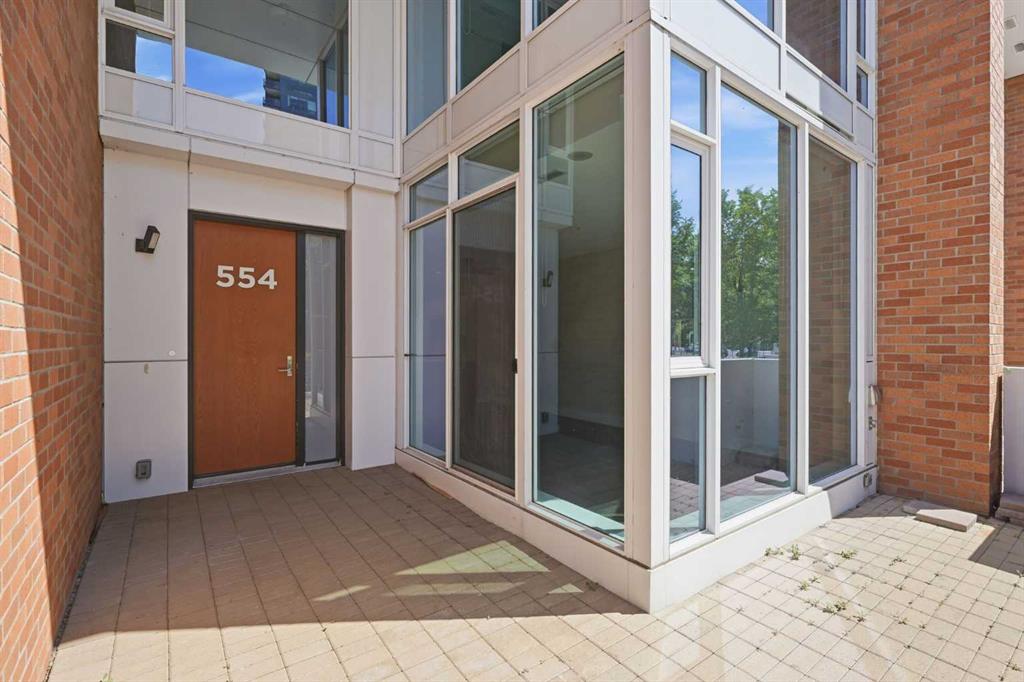
A rare opportunity to own and live in this stunning two-storey main floor townhouse residence in the Evolution Building! With the unique feature of 2 private entrances into your 1423sq.ft residence; direct street access and a spacious patio, this home offers an exceptional and flexible lifestyle ideal for professionals, investors or someone looking to simplify life in a vibrant inner-city community.
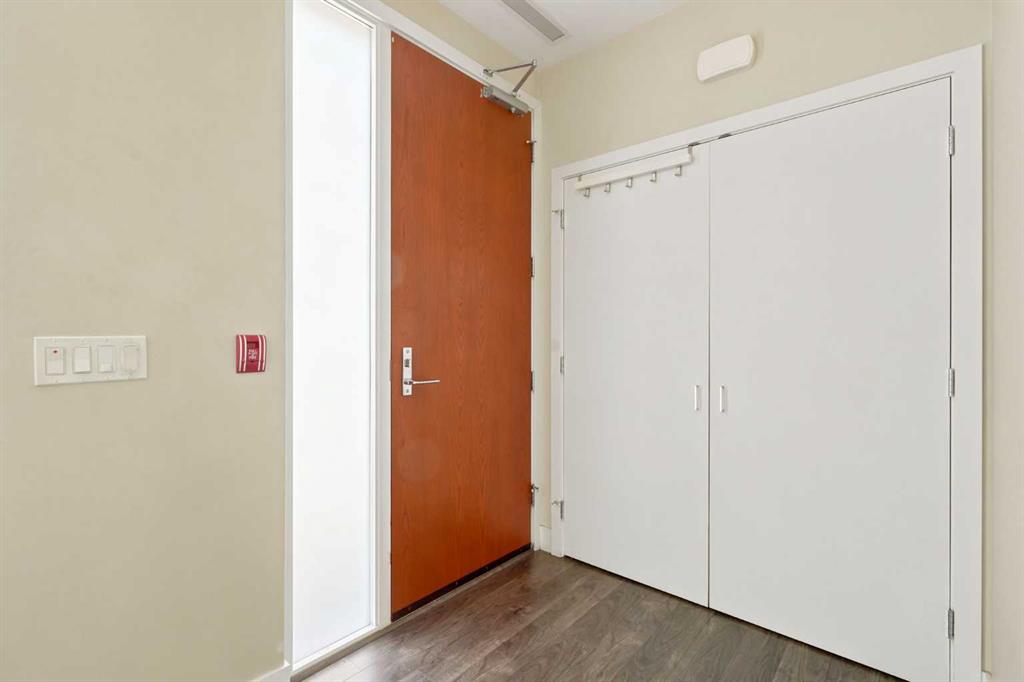
The main level features 9' ceilings, laminate flooring through out and a bright open-concept layout. Floor -to-ceiling windows fill the space with an abundance of natural light. The chef's kitchen showcases two-tone cabinetry, under mounted ambient lighting and high end Jennair stainless steel appliances. The beautiful veining granite backsplash, counters/island is perfect for dining or entertaining. The expansive dining area offers flexibility for more formal dining or can be utilized as a work space. An elegant powder room is conveniently located close by while entertaining. The main entrance features an Asymmetrical double door welcoming your guests creating an understated elegance.
The second floor massive primary, features it's own hallway with two separate closets that opens up to floor-to-ceiling windows with city views. The spa-inspired ensuite is accented with dual vanities, soaker tub, glass-enclosed shower, in-floor heating, and plenty of storage. The second primary also has it's own ensuite providing your guest complete comfort. A stackable Frigidaire washer and dryer and additional closets finish the upper floor.
Amenities are like no other including a fitness center, sauna and steam rooms, owner's lounge, beautifully designed rooftop garden with BBQ and sitting areas for summer entertaining, security, underground tandem parking, same floor storage locker, dual entrances direct from the street or enter the grand lobby and welcomed by concierge.
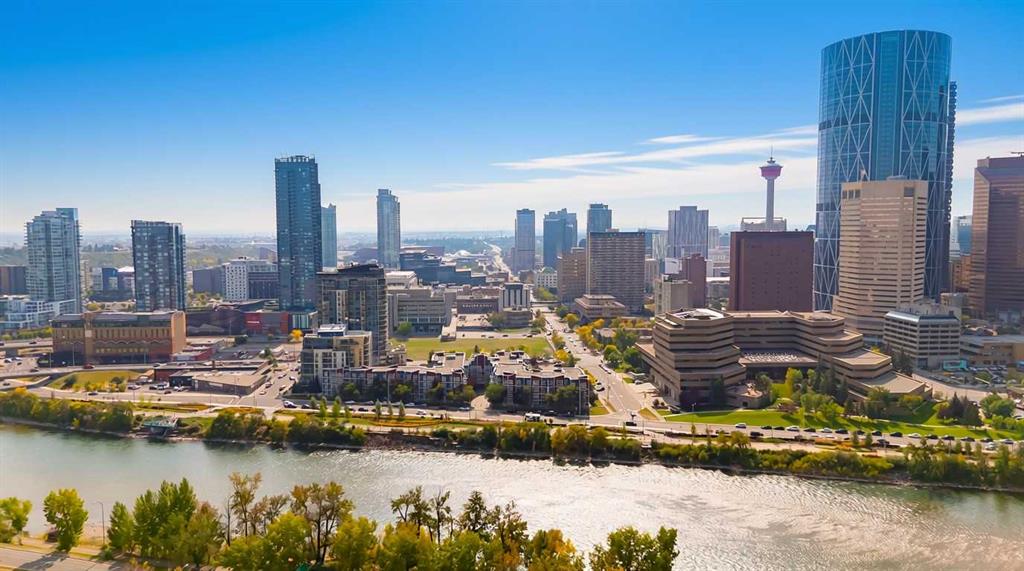
Steps from Calgary’s robust river pathways, city core, C-Train, grocery stores, and some of the city’s top restaurants including Nupo, Eight, Raw, Charbar, and the Simmons Building, Other convenient retail and destinations such as Phil & Sebastian Coffee, Parlour Ice Cream, Studio Bell, the King Eddy and Calgary Central Library are within walking distance. Investment in the East Village is a fantastic opportunity with the proposed Entertainment District and the completion of Flames Arena. Don't miss this opportunity!
Property details
| Bedrooms | 2 |
| Bathrooms | 3.0 |
| Style | 2 Storey |
| Heating | Forced Air |
| Cooling | Central Air |
| Flooring | Carpet,Hardwood,Tile |
| Levels | Two |
| Basement | None |
| Interior features | Granite Counters,High Ceilings,Open Floorplan,Recessed Lighting,Soaking Tub,Storage,Walk-In Closet(s) |
| Appliances | Central Air Conditioner,Dishwasher,Garage Control(s),Gas Range,Microwave,Refrigerator,Washer/Dryer Stacked,Window Coverings |
| Inclusions | NA |
| Laundry | Upper Level |
| Lot features | See Remarks |
| Exterior features | BBQ gas line,Courtyard,Private Entrance,Storage |
| Fencing | Fenced |
| Patio | Front Porch |
| Year built | 2013 |
| Construction materials | Brick,Concrete |
| Roof | Membrane,Rubber,Tar/Gravel |
| Foundation | Poured Concrete |
| Parking features | Heated Garage,Tandem,Underground |
| Parking total | 2 |
| Annual taxes | $3,541 |
| Tax year | 2026 |
| Possession | Immediate,Negotiable |
| Zoning | CC-EMU |
| Title | Fee Simple |
| Restrictions | Pet Restrictions or Board approval Required |
| Neighbourhood | Downtown East Village |
| Community features | Park,Playground,Shopping Nearby,Sidewalks,Street Lights,Walking/Bike Paths |
| List AOR | Calgary |
Location
Sold comparables in Downtown East Village
43 recent sales in Downtown East Village
VOW members see sold prices, sold dates, and full comparable details. Free registration; takes 30 seconds.
Sign up to see sold dataAbout Downtown East Village
AI-generated summaryA revitalised urban neighbourhood on the banks of the Bow River, blending modern condo towers with cultural landmarks and a gritty-yet-polished creative energy. East Village has undergone one of Calgary's most ambitious urban renewal projects over the past decade.
Anchored by the award-winning Calgary Central Library, opened in 2018
The Bow River Pathway runs directly through the neighbourhood, popular with cyclists and joggers
Part of a master-planned redevelopment led by the Calgary Municipal Land Corporation (CMLC)
Housing
Predominantly high-rise and mid-rise condominiums, with a mix of rental apartments and some newer townhome-style units along the riverwalk.
Transit
Highly walkable with a Walk Score among Calgary's highest; served by the CTrain Free Fare Zone along 7 Avenue and multiple bus routes, with easy cycling access via the Bow River Pathway.
Amenities
Home to the National Music Centre, Central Library, RiverWalk, Simmons Building dining and coffee, and close proximity to Downtown Calgary's full retail and service core.
Who lives here
Young professionals, urban dwellers, and empty-nesters drawn to a car-light lifestyle and vibrant cultural scene.
This neighbourhood summary was generated by AI for general orientation only. Verify details with the City of Calgary and your REALTOR® before making decisions.
Browse Calgary homes by feature
Similar listings in Downtown East Village
$249,900
343-333 Riverfront Avenue SE
Listed by Royal LePage Solutions — Shawna Ward
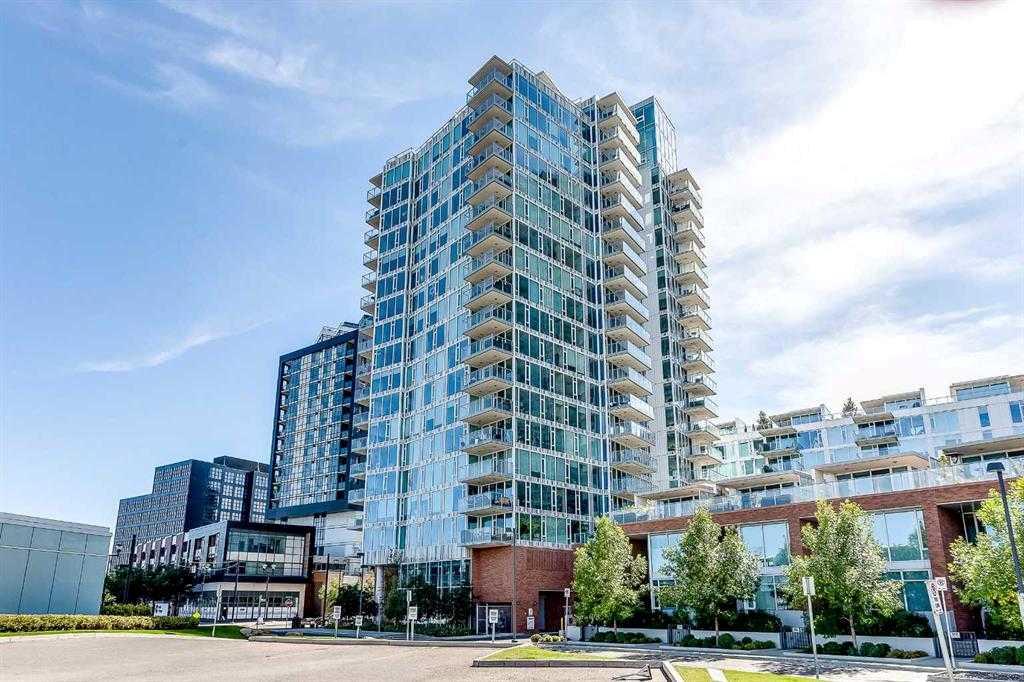
$410,000
805-519 Riverfront Avenue SE
Listed by Stonemere Real Estate Solutions — Janis Risi, Jason Risi
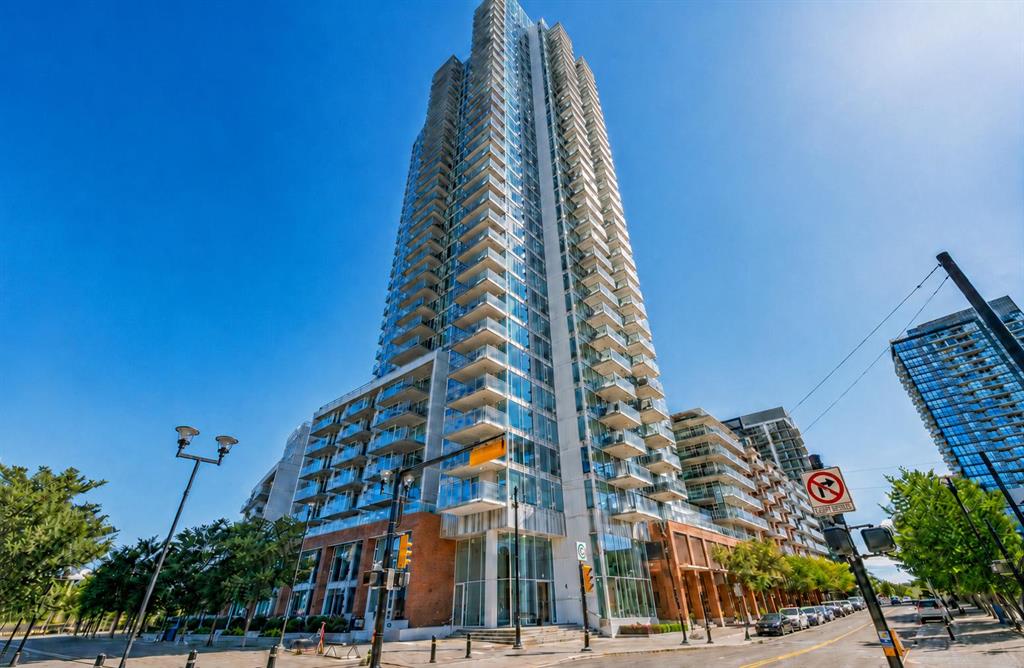
$329,990
1207-510 6 Avenue SE
Listed by Skyrock — Sabrina Zhang
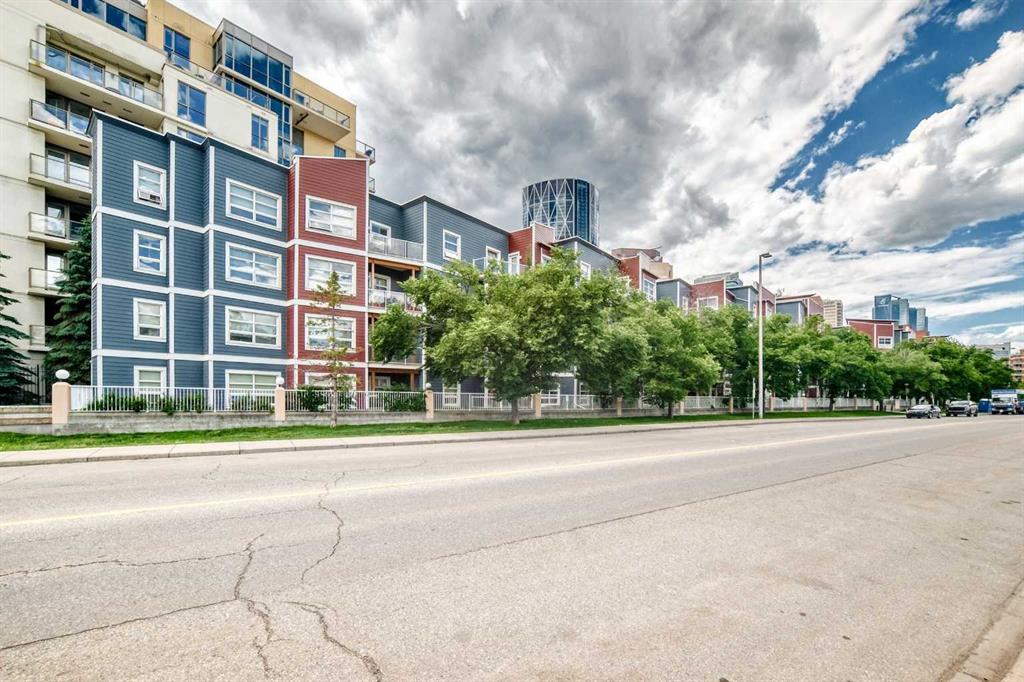
$259,900
121-333 Riverfront Avenue SE
Listed by KIC Realty — Rob Whitfield