

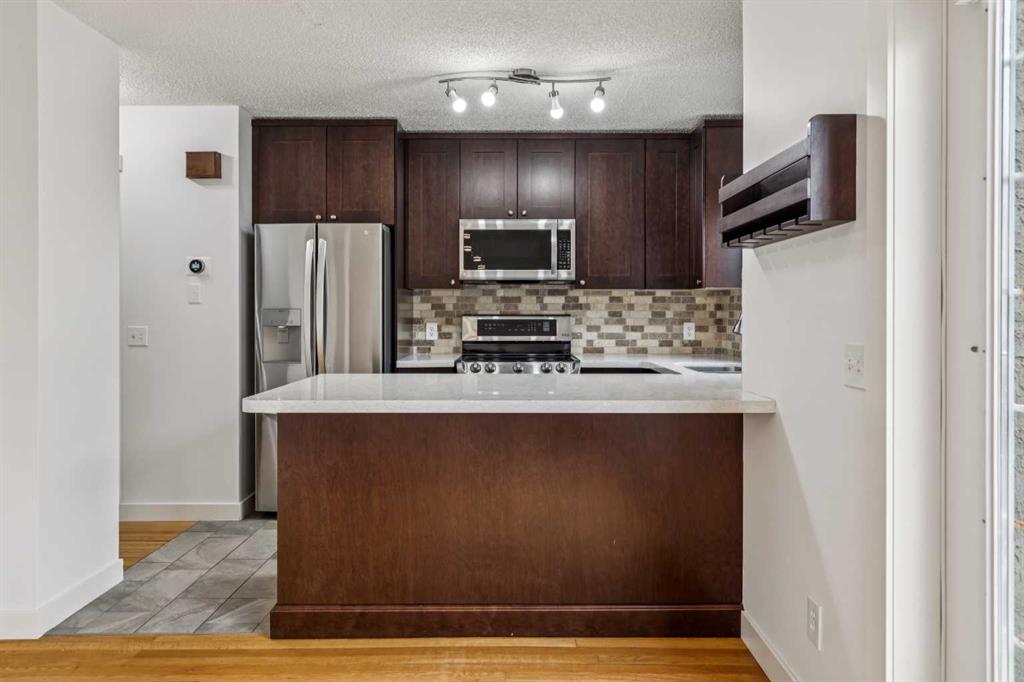


By the numbers
How this listing measures up
$/sqft
$364
vs Beltline median
+17%
community avg $426K
Sqft per bedroom
457
Year built
1989
Annual taxes
$3,244
2025
Garage
2 spaces
$/sqft distribution
Where this listing sits in Beltline
Of 294 active residential listings in Beltline,
this property at $364/sqft
sits in the $350–400 range.
Other active listings
This listing's price range
This listing
About this property
Discover a sophisticated blend of quiet community and urban pulse in the heart of the Beltline. This bright townhouse offers a level of privacy and space rarely found in the city center, nestled within a boutique 28-unit enclave defined by a peaceful interior courtyard and a history of meticulous management. Because of the superior quality and a strong sense of community, homes in this project are seldom available, often seeing only one or two listings per year. The main level is designed for both comfort and connection, where natural hardwood floors lead you into a light-filled living area centered around a classic wood-burning fireplace with marble detailing. The kitchen balances style and utility with granite countertops, matching stainless steel appliances, and ample cabinetry, flowing seamlessly into a dining area scaled for hosting groups of all sizes. Refined details like high-end bottom-up blinds and central air conditioning ensure the home remains a comfortable, private retreat throughout the changing seasons. The upper floor serves as a dedicated sanctuary, featuring two oversized bedrooms that offer generous space for relaxation. The ensuite bathroom offers everything you need with dual sinks and a large soaker tub, while the large closet offers all the space you need. To finish this level, the highly functional laundry room is placed exactly where it’s needed most—directly adjacent to the bedrooms. The lower level expands the home's footprint with a versatile flex space, ideal for a quiet home office, a private gym, or a hobby room. Uniquely for the inner city, this property includes an attached double under-drive garage, perfect for our changing weather. This provides a level of convenience, security, and storage capacity that is a true luxury for the area. Located directly across from the greenery of Connaught Park and the historic St. Stephen’s Anglican Church, the setting feels remarkably residential despite being steps from the energy of 17th Avenue. Residents enjoy immediate access to over 400 local shops, boutiques, and world-class dining options, all while being within easy walking distance of the downtown core and local off-leash areas. This property represents an incredible opportunity for long-term value in one of Calgary’s most sought-after locations.
Property details
| Bedrooms | 3 |
| Bathrooms | 2.0 |
| Style | 2 Storey |
| Heating | Central,Natural Gas |
| Cooling | Central Air |
| Flooring | Carpet,Ceramic Tile,Hardwood,Linoleum |
| Levels | Two |
| Basement | Full |
| Basement development | Finished |
| Interior features | Built-in Features,Vinyl Windows |
| Appliances | Dishwasher,Electric Stove,Microwave Hood Fan,Refrigerator,Washer/Dryer Stacked,Window Coverings |
| Inclusions | n/a |
| Laundry | Upper Level |
| Lot features | Low Maintenance Landscape |
| Exterior features | Balcony |
| Fencing | None |
| Patio | Balcony(s),Patio |
| Year built | 1989 |
| Construction materials | Stucco,Wood Frame |
| Roof | Asphalt Shingle,Membrane,Mixed |
| Foundation | Poured Concrete |
| Parking features | Double Garage Attached |
| Garage spaces | 2 |
| Parking total | 2 |
| Annual taxes | $3,244 |
| Tax year | 2025 |
| Possession | Immediate,Negotiable |
| Zoning | CC-MH |
| Title | Fee Simple |
| Restrictions | Board Approval,Pets Allowed |
| Neighbourhood | Beltline |
| Community features | Playground,Shopping Nearby,Sidewalks,Street Lights,Walking/Bike Paths |
| List AOR | Calgary |
Location
Sold comparables in Beltline
365 recent sales in Beltline
VOW members see sold prices, sold dates, and full comparable details. Free registration; takes 30 seconds.
Sign up to see sold dataAbout Beltline
AI-generated summaryCalgary's densest and most urban neighbourhood, Beltline pulses with energy thanks to its walkable streets, eclectic dining scene, and a lively mix of arts, nightlife, and independent businesses. It sits just south of downtown and has a distinctly cosmopolitan character.
304 active listings with an average list price of $422,594
Average days on market is currently 51 days
One of Calgary's most densely populated residential communities
Housing
Predominantly high-rise and mid-rise condominiums, with some low-rise apartment buildings and a handful of converted heritage properties.
Transit
Highly walkable with a Walk Score among Calgary's highest; well-served by CTrain access at nearby stations and multiple bus routes connecting to the broader city.
Amenities
17th Avenue SW and 11th Avenue are lined with restaurants, cafés, boutiques, fitness studios, and bars, with Safeway, Co-op, and Superstore locations all within easy reach.
Who lives here
Predominantly young professionals, students, and urban-lifestyle seekers who prioritise walkability and proximity to downtown over square footage.
This neighbourhood summary was generated by AI for general orientation only. Verify details with the City of Calgary and your REALTOR® before making decisions.
Browse Calgary homes by feature
Similar listings in Beltline
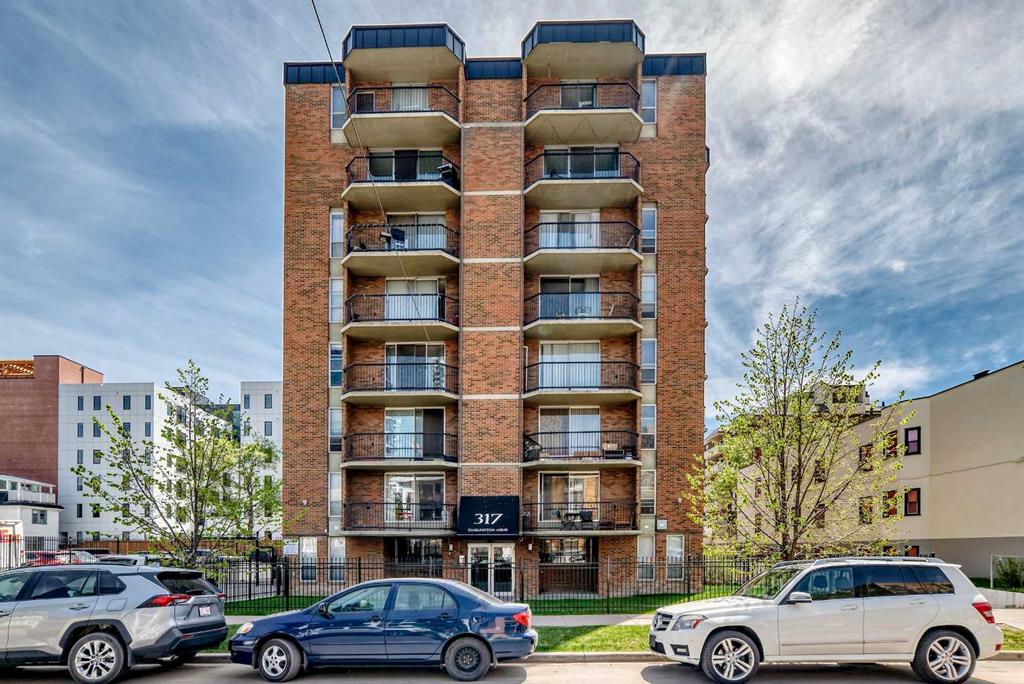
$204,900
304-317 14 Avenue SW
Listed by RE/MAX Realty Professionals — John Ditto
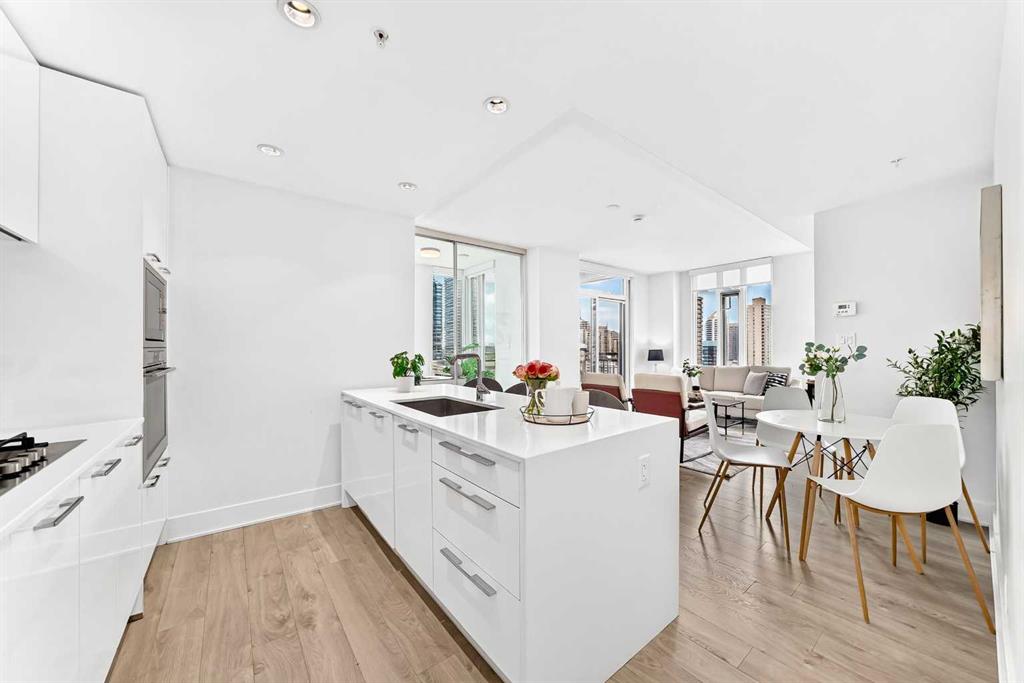
$465,000
1204-901 10 Avenue SW
Listed by CIR Realty — Prakash Limbu
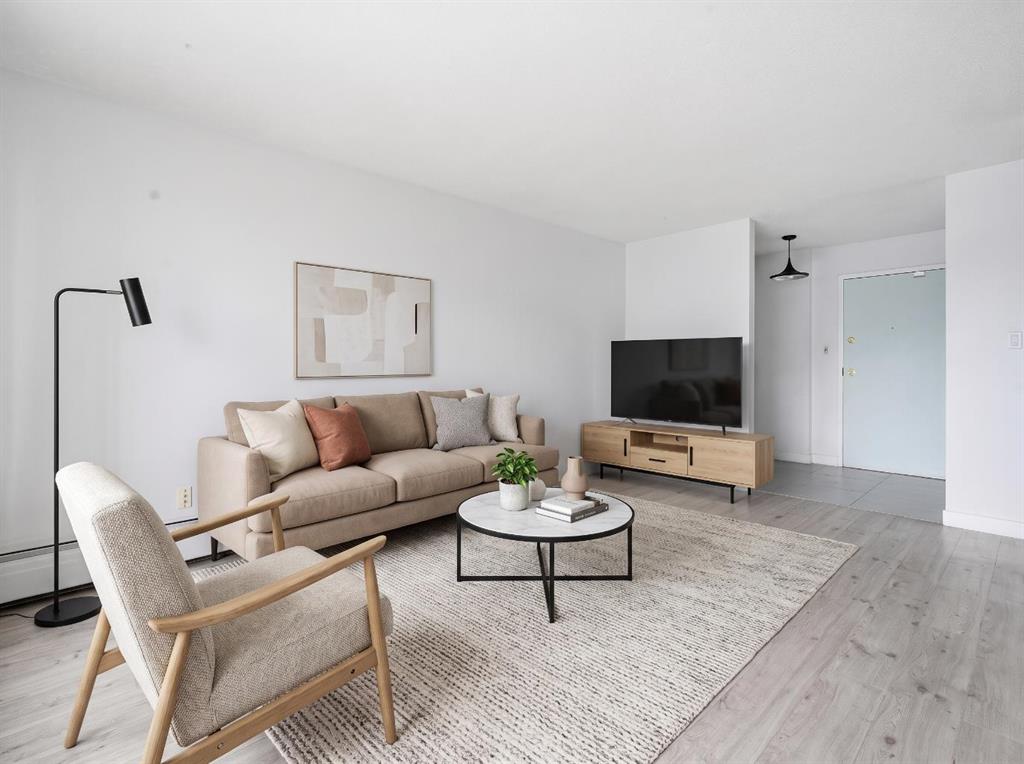
$239,000
405-523 15 Avenue SW
Listed by Hope Street Real Estate Corp. — Samantha Loc
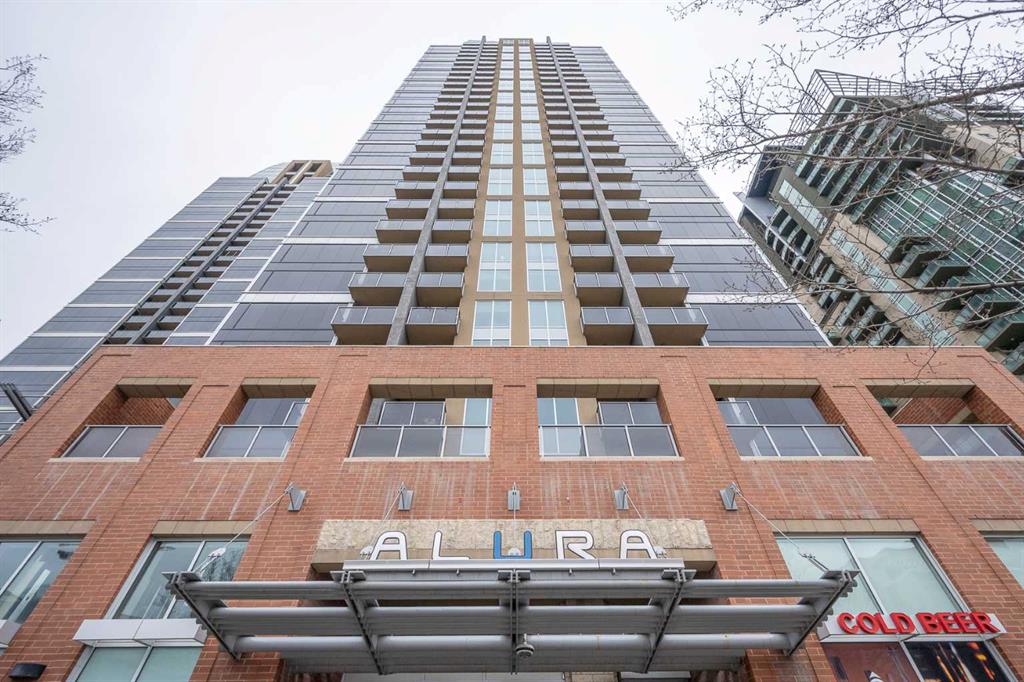
$369,800
1802-1320 1 Street SE
Listed by Unison Realty Group Ltd. — Maria Chiu