



By the numbers
How this listing measures up
$/sqft
$479
vs Mahogany median
-37%
community avg $742K
Sqft per bedroom
490
Year built
2024
Annual taxes
$2,816
2026
Mahogany avg DOM
41d
$/sqft distribution
Where this listing sits in Mahogany
Of 150 active residential listings in Mahogany,
this property at $479/sqft
sits in the $450–500 range.
Other active listings
This listing's price range
This listing
About this property
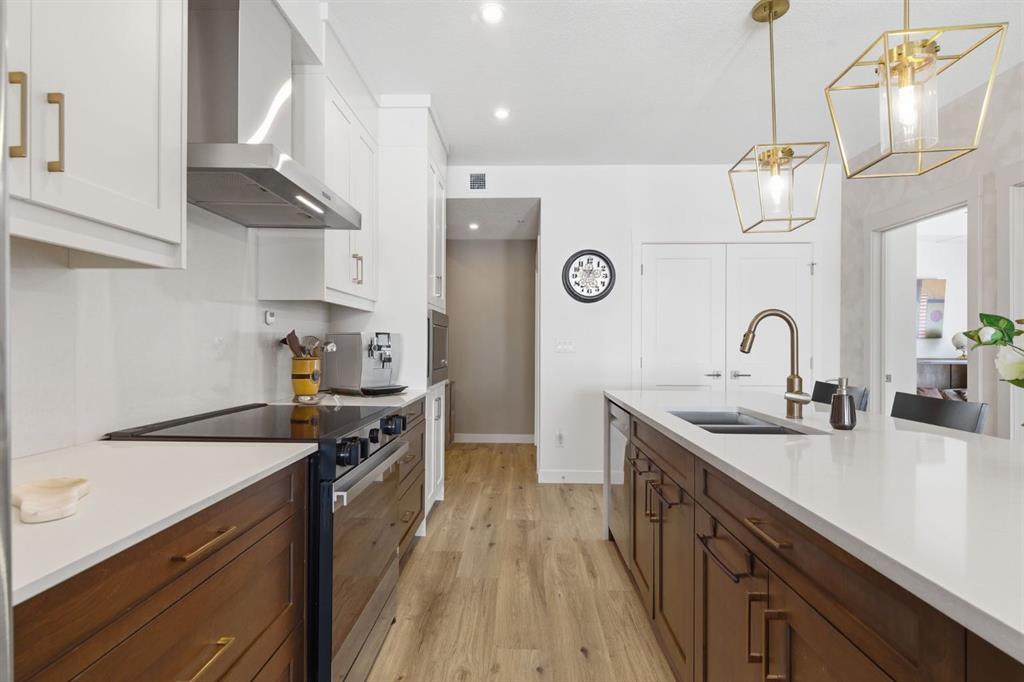
Imagine starting your mornings with a walk along the shoreline, grabbing a coffee before heading home to a sun-filled corner suite, then spending summer evenings paddleboarding on the lake or relaxing on your private balcony while dinner cooks on the BBQ. Welcome to life at Waterside in Mahogany, where every day feels a little more like a vacation. Perched on the third floor, this beautifully upgraded corner unit offers nearly 1,000 square feet of bright, thoughtfully designed living space with a coveted southwest exposure that fills the home with natural light from morning until sunset. From the spacious foyer to the expansive windows and warm luxury vinyl plank flooring, every detail has been designed to create an inviting place to call home. At the heart of the home is a stunning chef-inspired kitchen featuring quartz countertops, a premium stainless steel appliance package, elegant cabinetry with upgraded hardware and custom organization, and a striking waterfall island that naturally becomes the gathering place for family and friends. The open-concept design flows effortlessly into the dining and living areas, where a contemporary electric fireplace adds warmth and ambiance, making the space just as comfortable for quiet evenings as it is for entertaining. Step outside onto the oversized private balcony overlooking the beautifully landscaped courtyard. Complete with a gas BBQ line, it's the perfect place to enjoy warm summer evenings, unwind with a glass of wine, or simply soak in the peaceful surroundings.
The thoughtfully designed Atwood 3 floor plan offers two spacious bedrooms and two bathrooms, creating an ideal layout for homeowners, guests, or those working from home. The primary retreat features a generous walk-in closet complete with custom California Closets and a beautifully upgraded ensuite with a double vanity. Both bathrooms are finished with quartz countertops and stylish upgraded fixtures, continuing the home's modern, upscale feel. Every detail has been considered for comfort and convenience, including in-suite laundry, two wall-mounted air conditioning units, an upgraded lighting package, custom California Closets throughout for exceptional organization, a titled underground tandem parking stall for two vehicles, and a separate storage locker. Life in Mahogany is about more than just a beautiful home. It's about embracing one of Calgary's most sought-after four-season lifestyles. Spend your summers enjoying Calgary's largest freshwater lake with sandy beaches, swimming, paddleboarding, kayaking, and lakeside picnics. In the winter, lace up your skates and enjoy the frozen lake before warming up at one of the nearby cafés. Explore the extensive pathway system and wetlands, dine at local favourites like Chairman's Steakhouse, browse the nearby shops, and appreciate having excellent schools and everyday amenities just minutes from your door. This is the perfect opportunity to enjoy the freedom of low-maintenance living without compromise.
Property details
| Bedrooms | 2 |
| Bathrooms | 2.0 |
| Style | Apartment-Single Level Unit |
| Heating | Baseboard,Natural Gas |
| Cooling | Wall Unit(s) |
| Flooring | Tile,Vinyl Plank |
| Levels | Single Level Unit |
| Interior features | Breakfast Bar,Closet Organizers,High Ceilings,Open Floorplan,Quartz Counters,Recessed Lighting,Storage,Vinyl Windows,Walk-In Closet(s) |
| Appliances | Dishwasher,Dryer,Microwave,Range Hood,Refrigerator,Stove(s),Wall/Window Air Conditioner,Washer,Window Coverings |
| Inclusions | Digital thermostat, TV Wall mounts, Wall Mounted shelves |
| Laundry | In Unit |
| Exterior features | Balcony |
| Patio | Balcony(s) |
| Year built | 2024 |
| Construction materials | Aluminum Siding ,Composite Siding,Stone,Wood Frame |
| Parking features | Stall,Underground |
| Parking total | 2 |
| Annual taxes | $2,816 |
| Tax year | 2026 |
| Possession | Negotiable |
| Zoning | DC |
| Title | Fee Simple |
| Restrictions | Pet Restrictions or Board approval Required,Restrictive Covenant-Building Design/Size |
| Neighbourhood | Mahogany |
| Community features | Clubhouse,Fishing,Lake,Park,Playground,Schools Nearby,Shopping Nearby,Sidewalks,Street Lights,Walking/Bike Paths |
| List AOR | Calgary |
Location
Sold comparables in Mahogany
233 recent sales in Mahogany
VOW members see sold prices, sold dates, and full comparable details. Free registration; takes 30 seconds.
Sign up to see sold dataAbout Mahogany
AI-generated summaryCalgary's largest lake community offers a resort-style lifestyle centred around a private beach club and crystal-clear lake, blending suburban comfort with recreational living. It consistently ranks among Calgary's most sought-after newer communities.
Mahogany Lake is the largest private residential lake in Calgary
The community is master-planned by Hopewell Residential
Residents enjoy year-round lake activities including swimming in summer and skating in winter
Housing
Predominantly single-family detached homes, semi-detached, and townhomes built largely from the 2010s onward, with a growing selection of lake-front and lake-access properties across multiple price points.
Transit
Served by Calgary Transit bus routes with the 69 Street CTrain station reachable via connecting service; the community is car-dependent for most daily errands.
Amenities
Mahogany Village Market provides groceries, dining, and retail on-site, while the residents-only beach club features a splash park, fire pits, and year-round lake access for swimming and skating.
Who lives here
Primarily young families and professionals attracted by the lake lifestyle, newer construction, and strong sense of community in Calgary's southeast.
This neighbourhood summary was generated by AI for general orientation only. Verify details with the City of Calgary and your REALTOR® before making decisions.



