



By the numbers
How this listing measures up
$/sqft
$556
Sqft per bedroom
360
Year built
1975
Annual taxes
$3,905
2026
Garage
2 spaces
About this property
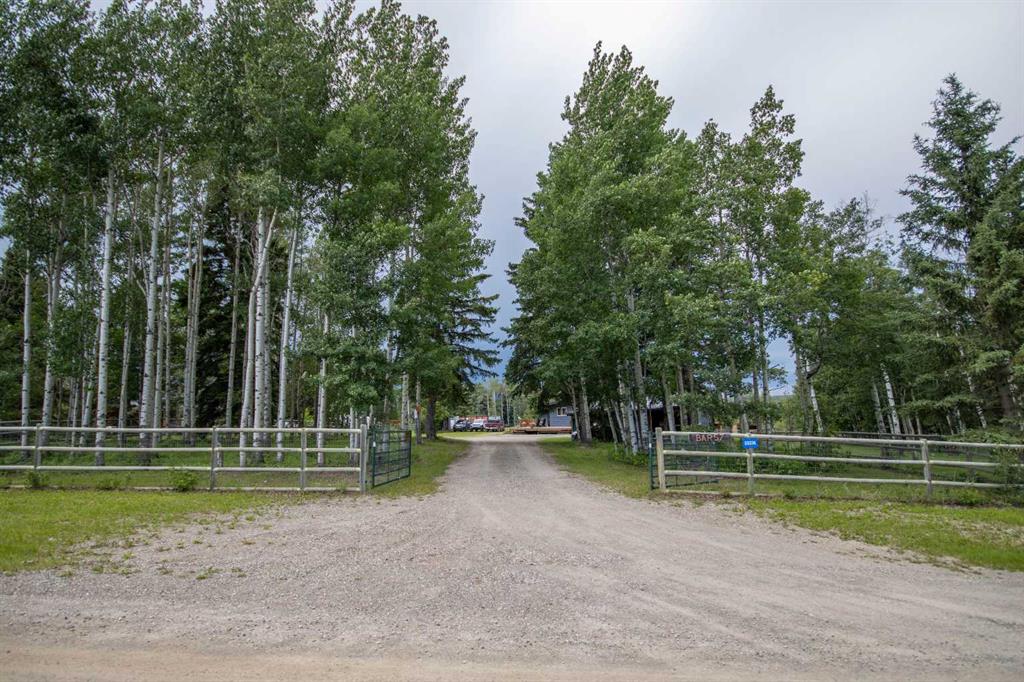
Nestled on 4.99 acres is this little piece of heaven, just 7 minutes from Sundre. A welcoming home offering perfect combination of country living for your family, pets, horses & friends, all with pavement right to the property.
Located on a quiet dead-end road at the gateway to Alberta's West Country, this 1975 bungalow offers 1,438 sf of bright, functional living space on the main floor with an abundance of windows & seamless indoor / outdoor living. Enjoy your morning brew watching the sunrise from the front deck, then unwind on the 26.5' x 16' covered rear deck overlooking the paddocks while your horses graze, the birds sing & the ever-changing weather rolls in across the northwest horizon.
Some favourite evenings have been spent watching approaching storms from the covered deck while listening to the horses, birds & coyotes in the distance. It is a peaceful place that truly feels like home.
The partially finished walkout basement offers three additional bedrooms, a full bathroom, laundry area & plenty of opportunity to finish the space to suit your family's needs.
Designed for function & easy living, approximately 1.5 acres are securely fenced for pets, while the balance of the property is cross fenced & ready for horses. The heated double detached garage offers exceptional flexibility with additional finished space ideal for hobbies, a home office, guests or extended family (buyers to satisfy themselves regarding permitted uses).
If you've been searching for a property where you can enjoy fresh air, open skies, dependable water, wonderful neighbours & a true sense of peace while remaining just minutes from all the amenities of Sundre, this is a property you'll want to experience for yourself. This is a property where memories are made.
Property details
| Bedrooms | 4 |
| Bathrooms | 2.0 |
| Style | Acreage with Residence,Bungalow |
| Heating | Fireplace(s),Forced Air,Natural Gas,Wood |
| Cooling | None |
| Flooring | Concrete,Laminate |
| Levels | One |
| Basement | Full |
| Basement development | Partially Finished |
| Interior features | Beamed Ceilings,Ceiling Fan(s),Chandelier,French Door,Kitchen Island,Natural Woodwork,Open Floorplan,Pantry,Vinyl Windows,Wood Counters |
| Appliances | Dryer,Gas Stove,Refrigerator,Washer,Window Coverings |
| Inclusions | Kitchen cabinets & bar |
| Laundry | In Basement |
| Lot size | 217364.00 sqft |
| Lot features | Gentle Sloping,Low Maintenance Landscape,Pasture,Square Shaped Lot |
| Exterior features | Private Yard |
| Fencing | Cross Fenced |
| Patio | Deck |
| Acreage | 1 |
| Year built | 1975 |
| Construction materials | Wood Frame,Wood Siding |
| Roof | Metal |
| Foundation | Block,Slab |
| Parking features | Additional Parking,Carport,Double Garage Detached,Heated Garage |
| Garage spaces | 2 |
| Annual taxes | $3,905 |
| Tax year | 2026 |
| Possession | Negotiable |
| Zoning | CR - Country Residential |
| Title | Fee Simple |
| Restrictions | None Known |
| Community features | None |
| List AOR | Calgary |
Location
Sold comparables in this area
0 recent sales in this area
VOW members see sold prices, sold dates, and full comparable details. Free registration; takes 30 seconds.
Sign up to see sold dataBrowse Calgary homes by feature
Similar listings in this area

$720,000
293 Carringsby Way NW
Listed by 2% Realty — Vincent Phan

$739,900
81 Sandalwood Court NW
Listed by RE/MAX Real Estate (Mountain View) — Winnie Ng
$824,800
86 Carringvue Manor NW
Listed by CIR Realty — Ali Mawani

$625,000
11335 Braeside Drive SW
Listed by Century 21 Bamber Realty LTD. — Mike Dreger, Doreen Dreger